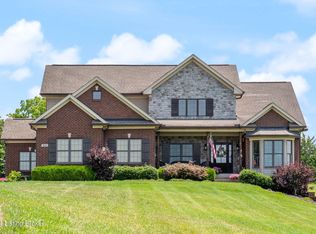
Welcome to 9100 Hassy Way — where privacy, space, and everyday comfort come together on five beautiful acres. Built in 2015, this walkout brick ranch offers effortless single-level living in a setting that feels like your own private retreat: imagine your own stocked pond, open cleared land, and wooded acreage create endless opportunities for recreation and relaxation. Cast a line in the evening, explore the wooded areas, or unwind on the back deck overlooking your property — there is room here to truly live. Inside, the open layout flows with intention. The great room features a vaulted ceiling and stacked stone gas fireplace, creating a warm focal point while remaining open to the kitchen and dining area. In the kitchen you'll find custom cabinetry, coffee bar, granite countertops, large island, stainless steel appliances, and a separate pantry. The open dining space is ideal for casual meals or hosting, all positioned to stay connected to the heart of the home. From the open living area, step directly onto the covered deck and take in peaceful views of the pond and woods. The primary suite offers a private retreat with a spa-like bath complete with a large tiled shower, soaking tub, double vanity, and two spacious walk-in closets. On the opposite side of the home, two sizable bedrooms and a full bath provide comfortable separation. A laundry room and powder bath are conveniently located near the garage entry, and the three-car garage offers generous space with a dedicated workshop and gear area. The finished walkout lower level expands the living space beautifully. A large family room, custom bar area, two flexible rooms for guests, gaming, or a gym, and a full bath create options for how you live and entertain. A hidden Murphy door conceals bonus storage for valuables. Outside, the covered patio with a stone wood-burning fireplace is a natural gathering place on cool evenings. With usable acreage, a peaceful pond, and thoughtfully designed living spaces, 9100 Hassy Way delivers the rare balance of modern construction and wide-open Kentucky beauty. This is space to breathe, gather, and call your own.
Sold for $800,000
$800,000
9100 Hassy Way, Louisville, KY 40299
3beds
4,220sqft
Single Family Residence
Built in 2015
5.09 Acres Lot
$803,200 Zestimate®
$190/sqft
$4,211 Estimated rent
Home value
$803,200
$763,000 - $843,000
$4,211/mo
Zestimate® history
Owner options
List your home for rent
$4,211/mo
Rent Zestimate®
Find your next renter with Zillow Rental Manager. Plus, with online applications, you can quickly screen prospective tenants – for free.
$4,211/mo
Rent Zestimate®
Refinance and save
$3,989/mo
Est. payment
Refinancing to a lower rate could help reduce your monthly payments and save thousands over the life of the loan.
$3,989/mo
Est. payment
Explore your selling options
Work with a Zillow partner agent
Leverage their expertise and Zillow's premium Showcase listings to get your home seen by more buyers.
Get startedList with your own agent
Get your home in front of millions of buyers by listing it on Zillow.
Learn how to do itSell it yourself
Take full control of how buyers see your home on Zillow by listing For Sale by Owner (FSBO).
List your homeWhat's special
Peaceful pondStacked stone gas fireplaceTwo spacious walk-in closetsStocked pondWalkout brick ranchSeparate pantrySingle-level living
Zillow last checked:
Listing updated:
Listed by:
Casey Sokoler 502-551-1588,
simpler.realestate
Bought with:
James Brown, 219755
RE/MAX Premier Properties
Source: Metro Search Inc. LLC DBA Apex MLS,MLS#: 1710673
Facts & features
Interior
Bedrooms & bathrooms
- Bedrooms: 3
- Bathrooms: 4
- Full bathrooms: 3
- 1/2 bathrooms: 1
Primary bedroom
- Level: First
Bedroom
- Level: First
Bedroom
- Level: First
Primary bathroom
- Level: First
Full bathroom
- Level: First
Half bathroom
- Level: First
Other
- Level: Basement
Dining area
- Level: First
Family room
- Level: Basement
Kitchen
- Level: First
Laundry
- Level: First
Living room
- Level: First
Other
- Level: Basement
Other
- Level: Basement
Heating
- Propane
Cooling
- Central Air
Features
- Basement: Walkout Finished
- Number of fireplaces: 2
Interior area
- Total structure area: 2,155
- Total interior livable area: 4,220 sqft
- Finished area above ground: 2,155
- Finished area below ground: 2,065
Property
Parking
- Total spaces: 3
- Parking features: Attached
- Attached garage spaces: 3
Features
- Stories: 1
- Patio & porch: Deck, Patio
- Exterior features: See Remarks
- Fencing: None
Lot
- Size: 5.09 Acres
- Features: Corner Lot, Pond on Lot, Cleared, Wooded
Details
- Additional structures: Outbuilding
- Parcel number: 22385600010000
Construction
Type & style
- Home type: SingleFamily
- Architectural style: Ranch
- Property subtype: Single Family Residence
Materials
- Brick, Stone Veneer
- Foundation: Concrete Perimeter
- Roof: Shingle
Condition
- Year built: 2015
Utilities & green energy
- Sewer: Septic Tank
- Water: Public
- Utilities for property: Electricity Connected, Propane
Community & HOA
Community
- Subdivision: Hazelwood Estates
HOA
- Has HOA: Yes
Location
- Region: Louisville
Financial & listing details
- Price per square foot: $190/sqft
- Tax assessed value: $581,400
- Annual tax amount: $6,657
- Date on market: 3/6/2026
- Electric utility on property: Yes
Price history
| Date | Event | Price |
|---|---|---|
| 4/8/2026 | Sold | $800,000+4%$190/sqft |
Source:  Metro Search Inc. LLC DBA Apex MLS #1710673 Report a problem Metro Search Inc. LLC DBA Apex MLS #1710673 Report a problem | ||
| 3/23/2026 | Pending sale | $769,000$182/sqft |
Source: Metro Search Inc. LLC DBA Apex MLS #1710673 Report a problem | ||
| 3/7/2026 | Contingent | $769,000$182/sqft |
Source: Metro Search Inc. LLC DBA Apex MLS #1710673 Report a problem | ||
| 3/6/2026 | Listed for sale | $769,000+1083.1%$182/sqft |
Source: Metro Search Inc. LLC DBA Apex MLS #1710673 Report a problem | ||
| 8/21/2014 | Sold | $65,000$15/sqft |
Source: Metro Search Inc. LLC DBA Apex MLS #1372759 Report a problem | ||
Public tax history
| Year | Property taxes | Tax assessment |
|---|---|---|
| 2024 | $6,657 +7.1% | $581,400 +10.1% |
| 2023 | $6,219 -0.3% | $527,890 |
| 2022 | $6,240 -6.4% | $527,890 |
| 2021 | $6,668 +11.3% | $527,890 +3.7% |
| 2020 | $5,993 | $509,190 |
| 2019 | $5,993 +9.9% | $509,190 |
| 2018 | $5,451 | $509,190 |
| 2017 | $5,451 +262.1% | $509,190 +238.3% |
| 2013 | $1,505 | $150,520 |
| 2011 | $1,505 | $150,520 |
| 2010 | $1,505 | $150,520 |
| 2009 | $1,505 | $150,520 |
| 2007 | -- | $150,520 |
Find assessor info on the county website
Neighborhood: Fern Creek
Nearby homes
- $912,1003 bd3 ba3.4k sqft9104 Hassy Way, Louisville, KY 40299Off Market
- $742,0004 bd3 ba2k sqft16220 Dry Ridge Rd, Louisville, KY 40299Off Market
- $745,0004 bd4 ba3.8k sqft9101 Hassy Way, Louisville, KY 40299Sold
- $342,6003 bd1 ba1k sqft16223 Dry Ridge Rd, Louisville, KY 40299Off Market
- $784,9004 bd3 ba2.3k sqft9105 Hassy Way, Louisville, KY 40299Off Market
- $387,500-- bd-- ba-- sqft16301 Dry Ridge Rd, Louisville, KY 40299Off Market
- $1,011,9006 bd5 ba4.4k sqft9200 Hassy Way, Louisville, KY 40299Off Market
- $899,9006 bd4 ba5k sqft9201 Hassy Way, Louisville, KY 40299For Sale
Nearby schools
GreatSchools rating
- 6/10Farmer Elementary SchoolGrades: PK-5Distance: 5.2 mi
- 3/10Ramsey Middle SchoolGrades: 6-8Distance: 5.2 mi
- 2/10Jeffersontown High SchoolGrades: 9-12Distance: 8.8 mi


Get pre-qualified for a loan
At Zillow Home Loans, we can pre-qualify you in as little as 5 minutes with no impact to your credit score.An equal housing lender. NMLS #10287.
Sell for more on Zillow
Get a Zillow Showcase℠ listing at no additional cost and you could sell for .
$803,200
2% more
+$16,064
With Zillow Showcase(estimated)
$819,264
- Kentucky
- Jefferson County
- Louisville
- 40299
- Fern Creek
- 9100 Hassy Way
Nearby cities
Nearby neighborhoods
Nearby zip codes
Other Louisville Topics
