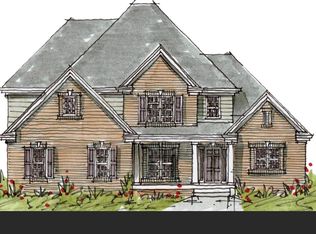
Located in the coveted Shakes Run neighborhood of eastern Jefferson County, this stunning 6-bedroom, 4.5-bath custom built home is a perfect harmony of luxury and practicality.
The heart of this home is a recently renovated chef's kitchen. The large, bright and airy kitchen features Quartz countertops, modern finishes, new stainless steel appliances and a spacious walk-in pantry. Perfect for entertaining, the kitchen flows effortlessly into the dining area and a flexible space with custom built-ins that is ideal for an office, playroom or lounge. Just steps away, the cozy living room showcases coffered ceilings, a beautiful stone fireplace and wood floors throughout.
The first-floor primary suite offers ultimate comfort with a spa-like bathroom, an impressive walk-in closet and the added convenience of a private laundry area. The main level also features a huge mudroom off the attached 2-car garage, a stylish half-bath, and a bright, open floor plan perfect for modern living.
Upstairs, you'll find three spacious bedrooms, each with large walk-in closets. One bedroom features an en-suite bathroom while the other two bedrooms connect via a Jack-and-Jill bath. There is also a versatile media room featuring built-in shelving plus a homework desk that is perfect for movie nights or studying.
The finished walk-out basement has everything you need for entertaining, including a second living room, full kitchen, home gym, bedroom, full bathroom with a relaxing steam shower and an additional bonus room perfect for an extra bedroom, study or playroom.
There is plenty of outdoor space to enjoy, with covered decks on both the first and second floors, outdoor speakers, and a brand-new Trex deck. The fully fenced backyard offers privacy and peaceful views of the woods and creek, making it the perfect spot to relax.
Other perks include a surround sound system throughout the house and outside, an upgraded heat pump and fresh paint throughout the main floor and basement.
As a resident of Shakes Run, you'll enjoy neighborhood amenities including a clubhouse, pool and playground - all while being just minutes from the shops and restaurants of Middletown and offering quick access to major highways.
This home defines luxury living in a serene setting. Don't miss the chance to make it yours - call today to schedule your private tour!
Sold for $845,000
$845,000
17003 Isabella View Pl, Fisherville, KY 40023
6beds
5,799sqft
Single Family Residence
Built in 2012
0.28 Acres Lot
$865,800 Zestimate®
$146/sqft
$4,682 Estimated rent
Home value
$865,800
$805,000 - $926,000
$4,682/mo
Zestimate® history
Owner options
List your home for rent
$4,682/mo
Rent Zestimate®
Find your next renter with Zillow Rental Manager. Plus, with online applications, you can quickly screen prospective tenants – for free.
$4,682/mo
Rent Zestimate®
Refinance and save
$5,313/mo
Est. payment
Refinancing to a lower rate could help reduce your monthly payments and save thousands over the life of the loan.
$5,313/mo
Est. payment
Explore your selling options
Work with a Zillow partner agent
Leverage their expertise and Zillow's premium Showcase listings to get your home seen by more buyers.
Get startedList with your own agent
Get your home in front of millions of buyers by listing it on Zillow.
Learn how to do itSell it yourself
Take full control of how buyers see your home on Zillow by listing For Sale by Owner (FSBO).
List your homeWhat's special
Beautiful stone fireplaceModern finishesPrivate laundry areaStylish half-bathFinished walk-out basementSpacious walk-in pantryFull kitchen
Zillow last checked:
Listing updated:
Listed by:
Kyle Elmore 502-389-9920,
White Picket Real Estate,
Sydney Kava 712-577-0460
Bought with:
Josh Arthurs, 241780
Semonin Realtors
Source: Metro Search Inc. LLC DBA Apex MLS,MLS#: 1675511
Facts & features
Interior
Bedrooms & bathrooms
- Bedrooms: 6
- Bathrooms: 5
- Full bathrooms: 4
- 1/2 bathrooms: 1
Primary bedroom
- Level: First
Bedroom
- Level: Second
Bedroom
- Level: Second
Bedroom
- Level: Second
Bedroom
- Level: Basement
Bedroom
- Level: Basement
Primary bathroom
- Level: First
Half bathroom
- Level: First
Full bathroom
- Level: Second
Full bathroom
- Level: Second
Full bathroom
- Level: Basement
Dining area
- Description: Formal
- Level: First
Family room
- Level: Second
Family room
- Level: Basement
Foyer
- Level: First
Great room
- Level: First
Kitchen
- Level: First
Laundry
- Level: First
Laundry
- Level: Second
Mud room
- Level: First
Heating
- Forced Air, Geothermal, Heat Pump
Cooling
- Central Air
Features
- Basement: Walkout Finished
- Number of fireplaces: 1
Interior area
- Total structure area: 3,847
- Total interior livable area: 5,799 sqft
- Finished area above ground: 3,847
- Finished area below ground: 1,952
Property
Parking
- Total spaces: 2
- Parking features: Attached, Entry Side, Driveway
- Attached garage spaces: 2
- Has uncovered spaces: Yes
Features
- Stories: 2
- Patio & porch: Deck, Patio, Porch
- Pool features: Association
- Fencing: None,Full
Lot
- Size: 0.28 Acres
- Features: Cul-De-Sac, Cleared
Details
- Parcel number: 402600810000
Construction
Type & style
- Home type: SingleFamily
- Architectural style: Traditional
- Property subtype: Single Family Residence
Materials
- Wood Frame, Brick Veneer
- Foundation: Concrete Perimeter
- Roof: Shingle
Condition
- Year built: 2012
Utilities & green energy
- Sewer: Public Sewer
- Water: Public
- Utilities for property: Electricity Connected, Natural Gas Connected
Green energy
- Energy generation: GeoThermal
Community & HOA
Community
- Subdivision: Shakes Run
HOA
- Has HOA: Yes
- Amenities included: Clubhouse, Playground, Pool
- HOA fee: $1,100 annually
Location
- Region: Fisherville
Financial & listing details
- Price per square foot: $146/sqft
- Tax assessed value: $822,580
- Annual tax amount: $9,361
- Date on market: 11/22/2024
- Electric utility on property: Yes
Price history
| Date | Event | Price |
|---|---|---|
| 1/21/2025 | Sold | $845,000-3.4%$146/sqft |
Source:  Metro Search Inc. LLC DBA Apex MLS #1675511 Report a problem Metro Search Inc. LLC DBA Apex MLS #1675511 Report a problem | ||
| 12/27/2024 | Pending sale | $874,900$151/sqft |
Source: Metro Search Inc. LLC DBA Apex MLS #1675511 Report a problem | ||
| 12/17/2024 | Contingent | $874,900$151/sqft |
Source: Metro Search Inc. LLC DBA Apex MLS #1675511 Report a problem | ||
| 12/13/2024 | Price change | $874,900-1.7%$151/sqft |
Source: Metro Search Inc. LLC DBA Apex MLS #1675511 Report a problem | ||
| 11/22/2024 | Listed for sale | $889,900+57.5%$153/sqft |
Source: Metro Search Inc. LLC DBA Apex MLS #1675511 Report a problem | ||
| 7/20/2018 | Sold | $565,000-1.7%$97/sqft |
Source: Metro Search Inc. LLC DBA Apex MLS #1505840 Report a problem | ||
| 6/11/2018 | Price change | $574,900-3.4%$99/sqft |
Source: EXP Realty LLC #1505840 Report a problem | ||
| 5/26/2018 | Price change | $594,900-2.5%$103/sqft |
Source: EXP Realty LLC #1498000 Report a problem | ||
| 5/1/2018 | Price change | $609,900-3.2%$105/sqft |
Source: EXP Realty LLC #1498000 Report a problem | ||
| 3/26/2018 | Price change | $629,900-3.1%$109/sqft |
Source: EXP Realty LLC #1498000 Report a problem | ||
| 3/14/2018 | Listed for sale | $649,900+28%$112/sqft |
Source: EXP Realty LLC #1498000 Report a problem | ||
| 6/18/2013 | Sold | $507,744+408%$88/sqft |
Source: Public Record Report a problem | ||
| 2/3/2012 | Sold | $99,950$17/sqft |
Source: Public Record Report a problem | ||
Public tax history
| Year | Property taxes | Tax assessment |
|---|---|---|
| 2024 | $9,361 +22.5% | $822,580 +24.6% |
| 2023 | $7,645 -0.3% | $660,160 |
| 2022 | $7,671 -6.9% | $660,160 |
| 2021 | $8,236 +26.5% | $660,160 +16.8% |
| 2020 | $6,509 | $565,000 |
| 2019 | $6,509 +0.4% | $565,000 -6.7% |
| 2018 | $6,482 | $605,510 |
| 2017 | $6,482 +36.9% | $605,510 +27.9% |
| 2013 | $4,733 | $473,340 |
Find assessor info on the county website
Neighborhood: Fisherville
Nearby homes
- $676,500-- bd-- ba-- sqft17005 Isabella View Pl, Fisherville, KY 40023Off Market
- $930,0004 bd5 ba4.9k sqft17001 Isabella View Pl, Fisherville, KY 40023Sold

- $775,8004 bd3 ba2.4k sqft1402 Isabella View Ct, Fisherville, KY 40023Off Market
- $1,025,0006 bd5 ba6.8k sqft17007 Isabella View Pl, Fisherville, KY 40023Sold

- $799,0005 bd4 ba4.5k sqft17000 Isabella View Pl, Fisherville, KY 40023For Sale
- $752,2003 bd3 ba4k sqft17902 Aaron Creek Way, Fisherville, KY 40023Off Market
- $78,500-- bd-- ba-- sqft17004 Isabella View Pl, Fisherville, KY 40023Off Market
- $969,2006 bd5 ba5.1k sqft17002 Isabella View Pl, Fisherville, KY 40023Off Market
Nearby schools
GreatSchools rating
- 7/10Tully Elementary SchoolGrades: PK-5Distance: 7.3 mi
- 8/10Crosby Middle SchoolGrades: 6-8Distance: 6.6 mi
- 5/10Eastern High SchoolGrades: 9-12Distance: 5.2 mi


Get pre-qualified for a loan
At Zillow Home Loans, we can pre-qualify you in as little as 5 minutes with no impact to your credit score.An equal housing lender. NMLS #10287.
Sell for more on Zillow
Get a Zillow Showcase℠ listing at no additional cost and you could sell for .
$865,800
2% more
+$17,316
With Zillow Showcase(estimated)
$883,116
- Kentucky
- Jefferson County
- Louisville
- 40023
- Fisherville
- 17003 Isabella View Pl
Nearby cities
Nearby neighborhoods
Nearby zip codes
Other Louisville Topics
