Sunday 10/20 open house cancelled! Welcome to 17007 Isabella View Place, a stunning 6 bedroom, 4.5 bath home in the sought after neighborhood of Shakes Run in eastern Jefferson County. The open floor plan features beautiful Hickory hardwood floors throughout the first level. The two-story living room is centered around a gas fireplace with built-ins on either side. The incredible chef's kitchen features custom Amish cabinets, top of the line appliances, a walk-in pantry closet, and a butler's pantry. An informal dining area next to the kitchen is the perfect spot to enjoy breakfast, while a formal dining room is perfect for hosting dinner parties. The primary bedroom suite is conveniently located on the first floor and features a spa-like primary bathroom and impressive walk-in closet. The primary bathroom has heated floors, a steam shower, and a soaking tub. Off the attached 3-car garage is a mudroom area that leads to the first floor laundry with ample storage and a sink. A half-bath finishes out the first level. The second level has four bedrooms, two full bathrooms, a media room (perfect for movie nights!), a playroom, and a built-in homework desk.
The finished walk-out basement is an entertainer's delight! With a second living room, gas fireplace, full kitchen, game room, home gym, bedroom, full bathroom, and utility garage, you have everything you need. The star of the basement is the golf simulator room, where you can practice your golf game or play a friendly game of dodgeball.
Both the first and second level have covered outdoor spaces, each with outdoor speakers, televisions, and fireplaces. The fully fenced in backyard has turf grass, making lawn care a breeze. Shakes Run also features a neighborhood clubhouse with a pool and playground.
This incredible home is the epitome of luxury living in a quiet setting, but is just minutes from shops and restaurants in Middletown and easy access to the highway. You do not want to miss this one! Call today to schedule a private showing!
Sold for $1,025,000
$1,025,000
17007 Isabella View Pl, Fisherville, KY 40023
6beds
6,818sqft
Single Family Residence
Built in 2014
0.35 Acres Lot
$1,065,500 Zestimate®
$150/sqft
$4,906 Estimated rent
Home value
$1,065,500
$1.00M - $1.14M
$4,906/mo
Zestimate® history
Owner options
List your home for rent
$4,906/mo
Rent Zestimate®
Find your next renter with Zillow Rental Manager. Plus, with online applications, you can quickly screen prospective tenants – for free.
$4,906/mo
Rent Zestimate®
Refinance and save
$7,360/mo
Est. payment
Refinancing to a lower rate could help reduce your monthly payments and save thousands over the life of the loan.
$7,360/mo
Est. payment
Explore your selling options
Work with a Zillow partner agent
Leverage their expertise and Zillow's premium Showcase listings to get your home seen by more buyers.
Get startedList with your own agent
Get your home in front of millions of buyers by listing it on Zillow.
Learn how to do itSell it yourself
Take full control of how buyers see your home on Zillow by listing For Sale by Owner (FSBO).
List your homeWhat's special
Gas fireplaceHeated floorsFinished walk-out basementGolf simulator roomTurf grassFull kitchenCustom amish cabinets
Zillow last checked:
Listing updated:
Listed by:
Kyle Elmore 502-389-9920,
White Picket Real Estate
Bought with:
Karen Kraft, 214216
EXP Realty LLC
Source: Metro Search Inc. LLC DBA Apex MLS,MLS#: 1673077
Facts & features
Interior
Bedrooms & bathrooms
- Bedrooms: 6
- Bathrooms: 5
- Full bathrooms: 4
- 1/2 bathrooms: 1
Primary bedroom
- Level: First
Bedroom
- Level: Second
Bedroom
- Level: Second
Bedroom
- Level: Second
Bedroom
- Level: Second
Bedroom
- Level: Basement
Primary bathroom
- Level: First
Half bathroom
- Level: First
Full bathroom
- Level: Second
Full bathroom
- Level: Second
Full bathroom
- Level: Basement
Dining area
- Level: First
Dining room
- Level: First
Exercise room
- Level: Basement
Family room
- Level: Basement
Kitchen
- Level: First
Kitchen
- Level: Basement
Laundry
- Level: First
Living room
- Level: First
Other
- Description: Golf simulator
- Level: Basement
Heating
- Geothermal
Cooling
- Central Air
Features
- Basement: Walkout Finished
- Number of fireplaces: 4
Interior area
- Total structure area: 4,535
- Total interior livable area: 6,818 sqft
- Finished area above ground: 4,535
- Finished area below ground: 2,283
Property
Parking
- Total spaces: 3
- Parking features: Attached, Entry Side, Driveway
- Attached garage spaces: 3
- Has uncovered spaces: Yes
Features
- Stories: 2
- Patio & porch: Deck, Patio, Porch
- Pool features: Association
- Fencing: Full
Lot
- Size: 0.35 Acres
- Features: Corner Lot, Sidewalk, Cleared
Details
- Parcel number: 402600830000
Construction
Type & style
- Home type: SingleFamily
- Property subtype: Single Family Residence
Materials
- Wood Frame, Brick Veneer
- Roof: Shingle
Condition
- Year built: 2014
Utilities & green energy
- Sewer: Public Sewer
- Water: Public
- Utilities for property: Electricity Connected, Natural Gas Connected
Green energy
- Energy generation: GeoThermal
Community & HOA
Community
- Subdivision: Shakes Run
HOA
- Has HOA: Yes
- Amenities included: Clubhouse, Playground, Pool
- HOA fee: $1,100 annually
Location
- Region: Fisherville
Financial & listing details
- Price per square foot: $150/sqft
- Tax assessed value: $879,350
- Annual tax amount: $10,007
- Date on market: 10/18/2024
- Electric utility on property: Yes
Price history
| Date | Event | Price |
|---|---|---|
| 11/22/2024 | Sold | $1,025,000-2.4%$150/sqft |
Source:  Metro Search Inc. LLC DBA Apex MLS #1673077 Report a problem Metro Search Inc. LLC DBA Apex MLS #1673077 Report a problem | ||
| 11/14/2024 | Pending sale | $1,050,000$154/sqft |
Source: Metro Search Inc. LLC DBA Apex MLS #1673077 Report a problem | ||
| 10/20/2024 | Contingent | $1,050,000$154/sqft |
Source: Metro Search Inc. LLC DBA Apex MLS #1673077 Report a problem | ||
| 10/18/2024 | Listed for sale | $1,050,000+36.4%$154/sqft |
Source: Metro Search Inc. LLC DBA Apex MLS #1673077 Report a problem | ||
| 3/30/2015 | Sold | $770,000+856.5%$113/sqft |
Source: Public Record Report a problem | ||
| 8/13/2014 | Sold | $80,500-1.8%$12/sqft |
Source: Public Record Report a problem | ||
| 4/11/2014 | Sold | $82,000$12/sqft |
Source: Agent Provided Report a problem | ||
Public tax history
| Year | Property taxes | Tax assessment |
|---|---|---|
| 2024 | $10,007 +21.6% | $879,350 +23.8% |
| 2023 | $8,228 -0.3% | $710,510 |
| 2022 | $8,256 -7.7% | $710,510 |
| 2021 | $8,947 +0.9% | $710,510 -7.7% |
| 2020 | $8,870 | $770,000 |
| 2019 | $8,870 +7.6% | $770,000 |
| 2018 | $8,243 | $770,000 |
| 2017 | $8,243 +8504.2% | $770,000 +7937.6% |
| 2013 | $96 | $9,580 |
Find assessor info on the county website
Neighborhood: Fisherville
Nearby homes
- $679,600-- bd-- ba-- sqft17005 Isabella View Pl, Fisherville, KY 40023Off Market
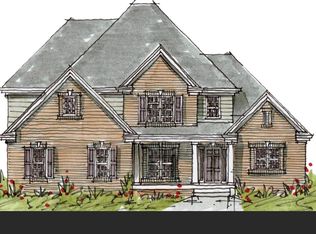
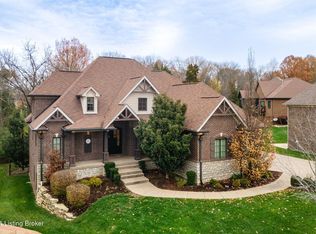
- $769,7004 bd3 ba2.4k sqft1402 Isabella View Ct, Fisherville, KY 40023Off Market
- $845,0006 bd5 ba5.7k sqft17003 Isabella View Pl, Fisherville, KY 40023Sold
- $660,0005 bd4 ba4.1k sqft1401 Isabella View Ct, Fisherville, KY 40023Sold
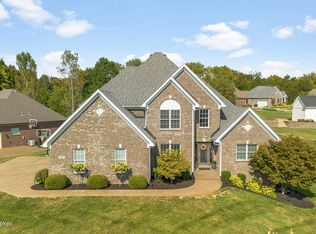
- $603,700-- bd-- ba-- sqft1403 Isabella View Ct, Fisherville, KY 40023Off Market
- $730,300-- bd-- ba-- sqft17008 Isabella View Pl, Fisherville, KY 40023Off Market
- $908,2004 bd6 ba5.2k sqft17006 Isabella View Pl, Fisherville, KY 40023Off Market
- $837,8004 bd5 ba4.6k sqft1404 Isabella View Ct, Fisherville, KY 40023Off Market
Nearby schools
GreatSchools rating
- 7/10Tully Elementary SchoolGrades: PK-5Distance: 7.3 mi
- 8/10Crosby Middle SchoolGrades: 6-8Distance: 6.7 mi
- 5/10Eastern High SchoolGrades: 9-12Distance: 5.3 mi


Get pre-qualified for a loan
At Zillow Home Loans, we can pre-qualify you in as little as 5 minutes with no impact to your credit score.An equal housing lender. NMLS #10287.
Sell for more on Zillow
Get a Zillow Showcase℠ listing at no additional cost and you could sell for .
$1,065,500
2% more
+$21,310
With Zillow Showcase(estimated)
$1,086,810
- Kentucky
- Jefferson County
- Louisville
- 40023
- Fisherville
- 17007 Isabella View Pl
Nearby cities
Nearby neighborhoods
Nearby zip codes
Other Louisville Topics
