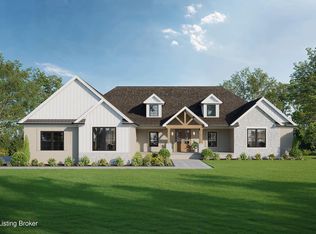
Experience refined living in this stunning new construction home in Phase 6 of Goebel Crossings, perfectly positioned on a beautiful 1.11-acre homesite. Designed with timeless elegance and exceptional attention to detail, this residence showcases a thoughtfully designed open-concept floor plan ideal for both everyday living and effortless entertaining. The interior is elevated by quartz countertops, high-end fixtures, and exquisite custom trim work that add character and sophistication throughout. Spacious bedrooms and beautifully appointed bathrooms provide comfort and retreat, while the seamless blend of modern finishes and classic design creates a truly elevated living experience. The unfinished walkout basement offers endless possibilities for future expansion, additional living space, , or a custom retreat tailored to your vision. Set on a generous lot with room to breathe, this home delivers the perfect balance of luxury, craftsmanship, and style in one of the area's most desirable communities. Builder incentives available, contact us for more details.
For sale
$699,900
329 Whelan Way, Fisherville, KY 40023
4beds
2,375sqft
:
Get pre-qualified$4,555/mo
Single Family Residence
Built in 2025
1.11 Acres Lot
$695,300 Zestimate®
$295/sqft
$18/mo HOA
What's special
Exquisite custom trim workHigh-end fixturesQuartz countertopsBeautifully appointed bathroomsSpacious bedrooms
- 84 days |
- 482 |
- 20 |
Zillow last checked:
Listing updated:
Listed by:
Angie Robin 502-608-4444,
Brown Realty,
Victoria Straub 502-232-5653
Source: Metro Search Inc. LLC DBA Apex MLS,MLS#: 1717289
Facts & features
Interior
Bedrooms & bathrooms
- Bedrooms: 4
- Bathrooms: 3
- Full bathrooms: 2
- 1/2 bathrooms: 1
Primary bedroom
- Level: First
Bedroom
- Level: First
Bedroom
- Level: First
Bedroom
- Level: First
Primary bathroom
- Level: First
Full bathroom
- Level: First
Half bathroom
- Level: First
Dining area
- Level: First
Foyer
- Level: First
Great room
- Level: First
Kitchen
- Level: First
Laundry
- Level: First
Mud room
- Level: First
Heating
- Electric
Cooling
- Central Air
Features
- Basement: Walkout Unfinished
- Has fireplace: No
Interior area
- Total structure area: 2,375
- Total interior livable area: 2,375 sqft
- Finished area above ground: 2,375
- Finished area below ground: 0
Property
Parking
- Total spaces: 2
- Parking features: Attached, Entry Side
- Attached garage spaces: 2
Features
- Stories: 1
- Patio & porch: Deck, Patio
Lot
- Size: 1.11 Acres
- Features: Cleared
Details
- Parcel number: 1760262
Construction
Type & style
- Home type: SingleFamily
- Architectural style: Ranch
- Property subtype: Single Family Residence
Materials
- Brick
- Foundation: Concrete Perimeter
- Roof: Shingle
Condition
- Year built: 2025
Utilities & green energy
- Sewer: Septic Tank
- Water: Public
- Utilities for property: Electricity Connected
Community & HOA
Community
- Subdivision: Goebel Crossings
HOA
- Has HOA: Yes
- HOA fee: $215 annually
Location
- Region: Fisherville
Financial & listing details
- Price per square foot: $295/sqft
- Date on market: 5/14/2026
- Electric utility on property: Yes
Estimated market value
$695,300
$661,000 - $730,000
$3,117/mo
Price history
| Date | Event | Price |
|---|---|---|
| 5/14/2026 | Listed for sale | $699,900$295/sqft |
Source:  Metro Search Inc. LLC DBA Apex MLS #1717289 Report a problem Metro Search Inc. LLC DBA Apex MLS #1717289 Report a problem | ||
Public tax history
Tax history is unavailable.
Monthly payment
Est. payment
Payment breakdown
Explore the cost of this home by adjusting the details. Changes won't be saved.Climate risks
Neighborhood: Elk Creek
Nearby schools
GreatSchools rating
- 7/10Spencer County Elementary SchoolGrades: PK-5Distance: 6.9 mi
- 4/10Spencer County Middle SchoolGrades: 6-8Distance: 7 mi
- 7/10Spencer County High SchoolGrades: 9-12Distance: 6.5 mi
- $765,0004 bd3 ba2.6k sqft400 Whelan Way, Fisherville, KY 40023Sold

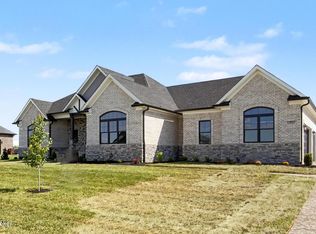
- $806,1754 bd4 ba3.4k sqft189 Dalton Dr, Fisherville, KY 40023Sold
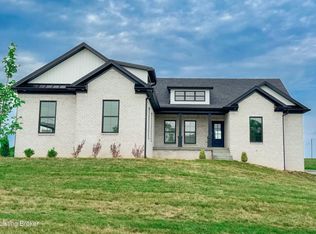
- $796,7103 bd3 ba2.3k sqft96 Dalton Dr, Fisherville, KY 40023Sold
- $86,0001 acreLOT 215 Dalton Dr, Fisherville, KY 40023Sold

- $685,0004 bd4 ba3k sqft142 Dalton Dr, Fisherville, KY 40023Sold
- $715,0003 bd3 ba2.4k sqft282 Dalton Dr, Fisherville, KY 40023Sold
- $725,0004 bd4 ba2.1k sqft122 Dalton Dr, Fisherville, KY 40023Sold
- $680,0003 bd2 ba2.3k sqft137 Dalton Dr, Fisherville, KY 40023Sold
A local agent can set up tours, give advice and negotiate with sellers.
Similar homes
- $729,9004 bd4 ba2.6k sqft32 Dalton Dr, Fisherville, KY 40023For Sale

 MLS ID #1721459, Lyudmila Volkovitsky, Parkside Realty. Metro Search Inc. LLC DBA Apex MLS
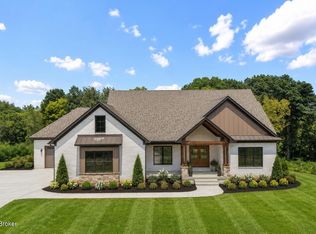
 - $855,0003 bd3 ba2.3k sqft148 Prosperity Way, Fisherville, KY 40023For Sale
 MLS ID #1724934, Daniel Mudd, United Real Estate Louisville. Metro Search Inc. LLC DBA Apex MLS
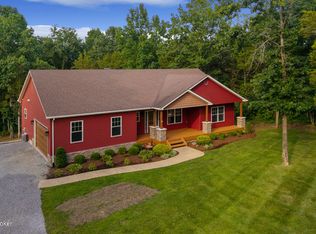
 - $625,0004 bd3 ba3.3k sqft659 Crescent Ridge Dr, Taylorsville, KY 40071For Sale
 MLS ID #1725315, Donna Mink, Mink Realty. Metro Search Inc. LLC DBA Apex MLS
 - $899,9004 bd3 ba2.9k sqft40 Eagle Vista Ests, Fisherville, KY 40023For Sale
 MLS ID #1685876, Daniel Mudd, United Real Estate Louisville. Metro Search Inc. LLC DBA Apex MLS
 - $899,9004 bd3 ba2.5k sqft39 Eagle Vista Ests, Fisherville, KY 40023For SaleMLS ID #1692105, Daniel Mudd, United Real Estate Louisville. Metro Search Inc. LLC DBA Apex MLS
- $685,0004 bd4 ba3.5k sqft16818 Shakes Creek Dr, Fisherville, KY 40023For SaleMLS ID #1716033, James Surface, The West Group REALTORS. Metro Search Inc. LLC DBA Apex MLS
- $699,9004 bd3 ba3k sqft17827 Shakes Creek Dr, Fisherville, KY 40023For SaleMLS ID #1710808, Cheryl Sylvan, Keller Williams Collective. Metro Search Inc. LLC DBA Apex MLS
- $724,9004 bd3 ba3.4k sqft1922 Scenic Lakes Dr, Louisville, KY 40245For SaleMLS ID #1725109, Finley A McArthur, 1 Percent Lists Purple Door. Metro Search Inc. LLC DBA Apex MLS
- $654,9004 bd4 ba3.2k sqft3322 Catalpa Farms Dr, Fisherville, KY 40023For SaleMLS ID #1718989, Cheryl Sylvan, Keller Williams Collective. Metro Search Inc. LLC DBA Apex MLS
- $675,0004 bd3 ba2.2k sqft1505 Lincoln Hill Way, Louisville, KY 40245For SaleMLS ID #1724857, Ethan J Adams, EXP Realty LLC. Metro Search Inc. LLC DBA Apex MLS
- $535,0004 bd3 ba3k sqft17507 Serenity Ridge Ct, Fisherville, KY 40023For SaleMLS ID #1724946, Lindsay Vallandingham, Keller Williams Collective. Metro Search Inc. LLC DBA Apex MLS
- $654,9004 bd4 ba3.2k sqft3314 Catalpa Farms Dr, Fisherville, KY 40023For SaleMLS ID #1718507, Cheryl Sylvan, Keller Williams Collective. Metro Search Inc. LLC DBA Apex MLS
- $599,0003 bd3 ba2k sqft3222 Catalpa Farms Dr, Fisherville, KY 40023For SaleMLS ID #1718813, Luke Castleman, BERKSHIRE HATHAWAY HomeServices, Parks & Weisberg Realtors. Metro Search Inc. LLC DBA Apex MLS
- $649,9964 bd4 ba3.1k sqft155 Goodlett Kilner Ct, Mount Washington, KY 40047For SaleMLS ID #1722941, Kevin W Lewis, RE/MAX Premier Properties. Metro Search Inc. LLC DBA Apex MLS
- $639,9003 bd3 ba2.2k sqft3238 Catalpa Farms Dr, Fisherville, KY 40023For SaleMLS ID #1704872, Cheryl Sylvan, Keller Williams Collective. Metro Search Inc. LLC DBA Apex MLS
- $645,0004 bd3 ba2.6k sqft7906 Trading Post Ct, Louisville, KY 40291New ConstructionMLS ID #1724178, John Milliner, simpler.realestate. Metro Search Inc. LLC DBA Apex MLS
- $655,0004 bd4 ba3.2k sqft7902 Trading Post Ct, Louisville, KY 40291New ConstructionMLS ID #1724860, John Milliner, simpler.realestate. Metro Search Inc. LLC DBA Apex MLS
- $690,0004 bd4 ba3.2k sqft8607 Glenhope Dr, Louisville, KY 40291New ConstructionMLS ID #1722228, John Milliner, simpler.realestate. Metro Search Inc. LLC DBA Apex MLS
- $645,0002 bd3 ba2.2k sqft1203 E Moody Ln, Crestwood, KY 40014For SaleMLS ID #1722562, Patrick Pollard, Pollard Realty. Metro Search Inc. LLC DBA Apex MLS
- $694,5003 bd3 ba2.2k sqft449 S Stallard Dr, Shelbyville, KY 40065For SaleMLS ID #1722246, Alex T Doyle, Torrey Smith Realty Co., LLC. Metro Search Inc. LLC DBA Apex MLS
