Buyers have opportunity to select their custom finishes throughout. Photos are projects from past projects. This walk-out ranch features an open floor plan with high-end details throughout. The kitchen features custom cabinets with a walk-in pantry. Primary suite features: walk-in shower, free standing tub, and huge walk-in closet. The laundry room connects to the primary closet and includes a mud sink with custom cabinets. Finishes include engineered hardwood floors, vaulted ceilings, custom trim package, crown molding, stained beams, and built-in shelving throughout. 3 car garage on main level and 4th bay in the basement. Covered rear deck with custom wood ceiling overlooks flat, private yard. Unfinished basement has rough-in plumbing and plenty of storage
For sale
$899,900
39 Eagle Vista Ests, Fisherville, KY 40023
4beds
2,568sqft
Single Family Residence
Built in 2025
1.18 Acres Lot
$885,600 Zestimate®
$350/sqft
$-- HOA
What's special
- 413 days |
- 193 |
- 1 |
Zillow last checked:
Listing updated:
Listed by:
Daniel Mudd 502-331-1581,
United Real Estate Louisville
Source: Metro Search Inc. LLC DBA Apex MLS,MLS#: 1692105
Facts & features
Interior
Bedrooms & bathrooms
- Bedrooms: 4
- Bathrooms: 3
- Full bathrooms: 2
- 1/2 bathrooms: 1
Primary bedroom
- Level: First
Bedroom
- Level: First
Bedroom
- Level: First
Bedroom
- Level: First
Dining room
- Level: First
Foyer
- Level: First
Kitchen
- Level: First
Laundry
- Level: First
Living room
- Level: First
Mud room
- Level: First
Heating
- Electric, Heat Pump
Cooling
- Central Air
Features
- Basement: Unfinished,Walkout Unfinished
- Number of fireplaces: 1
Interior area
- Total structure area: 2,568
- Total interior livable area: 2,568 sqft
- Finished area above ground: 2,568
- Finished area below ground: 0
Property
Parking
- Total spaces: 3
- Parking features: Attached, Entry Side
- Attached garage spaces: 3
Features
- Stories: 1
- Patio & porch: Deck, Patio, Porch
Lot
- Size: 1.18 Acres
- Features: Cleared, Level
Details
- Parcel number: 0
Construction
Type & style
- Home type: SingleFamily
- Architectural style: Ranch
- Property subtype: Single Family Residence
Materials
- Cement Siding, Brick
- Foundation: Concrete Perimeter
- Roof: Shingle
Condition
- Year built: 2025
Utilities & green energy
- Sewer: Septic Tank
- Water: Public
- Utilities for property: Electricity Connected, Propane
Community & HOA
Community
- Subdivision: None
HOA
- Has HOA: Yes
Location
- Region: Fisherville
Financial & listing details
- Price per square foot: $350/sqft
- Date on market: 7/11/2025
- Electric utility on property: Yes
Estimated market value
$885,600
$841,000 - $930,000
$3,267/mo
Price history
| Date | Event | Price |
|---|---|---|
| 5/17/2026 | Price change | $899,900+6%$350/sqft |
Source:  Metro Search Inc. LLC DBA Apex MLS #1692105 Report a problem Metro Search Inc. LLC DBA Apex MLS #1692105 Report a problem | ||
| 12/13/2025 | Price change | $849,3000%$331/sqft |
Source: Metro Search Inc. LLC DBA Apex MLS #1692105 Report a problem | ||
| 12/5/2025 | Price change | $849,4000%$331/sqft |
Source: Metro Search Inc. LLC DBA Apex MLS #1692105 Report a problem | ||
| 7/11/2025 | Listed for sale | $849,500$331/sqft |
Source: Metro Search Inc. LLC DBA Apex MLS #1692105 Report a problem | ||
| 6/24/2025 | Listing removed | $849,500$331/sqft |
Source: Metro Search Inc. LLC DBA Apex MLS #1690463 Report a problem | ||
| 6/23/2025 | Listed for sale | $849,500$331/sqft |
Source: Metro Search Inc. LLC DBA Apex MLS #1690463 Report a problem | ||
Public tax history
Tax history is unavailable.
Monthly payment
Est. payment
Payment breakdown
Explore the cost of this home by adjusting the details. Changes won't be saved.Climate risks
Neighborhood: Elk Creek
Nearby schools
GreatSchools rating
- 7/10Spencer County Elementary SchoolGrades: PK-5Distance: 6.4 mi
- 4/10Spencer County Middle SchoolGrades: 6-8Distance: 6.4 mi
- 7/10Spencer County High SchoolGrades: 9-12Distance: 5.9 mi
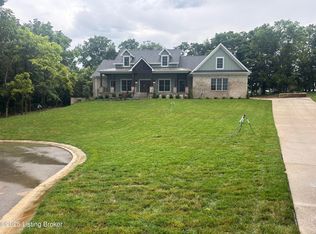
- $837,0005 bd5 ba3.4k sqft46 Denali Ct, Fisherville, KY 40023Sold
- $134,0001 acre43 Eagle Vista Ests, Fisherville, KY 40023Sold
- $899,9004 bd3 ba2.4k sqft20 Denali Ct, Fisherville, KY 40023For Sale

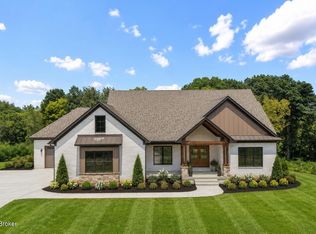
- $855,0003 bd3 ba2.3k sqft148 Prosperity Way, Fisherville, KY 40023For Sale
- $124,8991 acre44 Eagle Vista Ests, Fisherville, KY 40023Lot/Land
- $114,5001.01 acres37 Eagle Vista Ests, Fisherville, KY 40023Sold
- $87,5001.07 acres13 Eagle Vista Ests, Fisherville, KY 40023Lot/Land
- $92,5002.04 acres1 Eagle Vista Ests, Fisherville, KY 40023Lot/Land
A local agent can set up tours, give advice and negotiate with sellers.
Similar homes
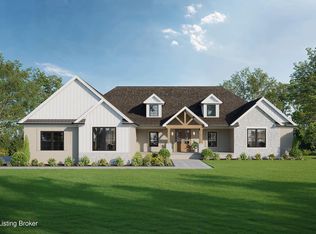
- $899,9004 bd3 ba2.9k sqft40 Eagle Vista Ests, Fisherville, KY 40023For Sale
 MLS ID #1685876, Daniel Mudd, United Real Estate Louisville. Metro Search Inc. LLC DBA Apex MLS
 - $855,0003 bd3 ba2.3k sqft148 Prosperity Way, Fisherville, KY 40023For SaleMLS ID #1724934, Daniel Mudd, United Real Estate Louisville. Metro Search Inc. LLC DBA Apex MLS
- $729,9004 bd4 ba2.6k sqft32 Dalton Dr, Fisherville, KY 40023For Sale
 MLS ID #1721459, Lyudmila Volkovitsky, Parkside Realty. Metro Search Inc. LLC DBA Apex MLS
 - $699,9004 bd3 ba2.3k sqft329 Whelan Way, Fisherville, KY 40023For Sale
 MLS ID #1717289, Angie Robin, Brown Realty. Metro Search Inc. LLC DBA Apex MLS
 - $790,0004 bd4 ba3.6k sqft27 Dalton Dr, Fisherville, KY 40023New ConstructionSuperior Builders
- $989,0004 bd4 ba3k sqft17319 Deer Crossing Trl, Fisherville, KY 40023For SaleMLS ID #1718935, Cheryl Sylvan, Keller Williams Collective. Metro Search Inc. LLC DBA Apex MLS
- $599,9004 bd3 ba3.3k sqft659 Crescent Ridge Dr, Taylorsville, KY 40071For SaleMLS ID #1725315, Donna Mink, Mink Realty. Metro Search Inc. LLC DBA Apex MLS
- $795,0003 bd3 ba2.2k sqft17303 White Oak Ct, Fisherville, KY 40023For SaleMLS ID #1718335, Michael W McConnell, Karem Realty Group, Inc.. Metro Search Inc. LLC DBA Apex MLS
- $480,0003 bd2 ba1.8k sqft51 Birdseye Ct, Taylorsville, KY 40071For SaleMLS ID #1725970, Chelsea Smith, RE/MAX Empire. Metro Search Inc. LLC DBA Apex MLS
- $699,9004 bd3 ba3k sqft17827 Shakes Creek Dr, Fisherville, KY 40023For SaleMLS ID #1710808, Cheryl Sylvan, Keller Williams Collective. Metro Search Inc. LLC DBA Apex MLS
- $849,9003 bd3 ba2.3k sqft128 Travois Rd, Indian Hills, KY 40207For SaleMLS ID #1726336, Tedtra McNeal, Caperton Realty. Metro Search Inc. LLC DBA Apex MLS
- $654,9004 bd4 ba3.2k sqft3322 Catalpa Farms Dr, Fisherville, KY 40023For SaleMLS ID #1718989, Cheryl Sylvan, Keller Williams Collective. Metro Search Inc. LLC DBA Apex MLS
- $754,9004 bd4 ba3.7k sqft17801 Shakes Creek Dr, Fisherville, KY 40023For SaleBHHS broker feed
- $829,0004 bd4 ba2.6k sqft6300 Leyton Ct, Crestwood, KY 40014For SaleMLS ID #1726136, Nathan Garrett, Coldwell Banker McMahan. Metro Search Inc. LLC DBA Apex MLS
- $495,0004 bd3 ba2.8k sqft4105 Kendy Ridge Ct, Jeffersontown, KY 40299For SaleMLS ID #1727298, A. E. Bill Andriot, Semonin Realtors. Metro Search Inc. LLC DBA Apex MLS
- $654,9004 bd4 ba3.2k sqft3314 Catalpa Farms Dr, Fisherville, KY 40023For SaleMLS ID #1718507, Cheryl Sylvan, Keller Williams Collective. Metro Search Inc. LLC DBA Apex MLS
- $834,0004 bd4 ba3.4k sqft4005 Thomas Farm Dr, Louisville, KY 40299For SaleMLS ID #1720077, Carol Weber, Louisville Realty Group. Metro Search Inc. LLC DBA Apex MLS
- $875,0006 bd5 ba3.4k sqft6370 Clore Ln, Crestwood, KY 40014For SaleMLS ID #1712403, Brent Whitson, Semonin Realtors. Metro Search Inc. LLC DBA Apex MLS
- $785,0005 bd4 ba2.6k sqft17618 Fox Spring Way, Louisville, KY 40245For SaleMLS ID #1726145, Jimmy Welch Team, Keller Williams Collective. Metro Search Inc. LLC DBA Apex MLS
- $695,0005 bd3 ba3.1k sqft12901 Westport Rd, Louisville, KY 40245For SaleMLS ID #1722208, Beth S Northup, Kentucky Select Properties. Metro Search Inc. LLC DBA Apex MLS
