Welcome home to this stylish designed residence featuring a spacious open floor plan that's perfect for everyday living and entertaining. The expansive kitchen offers abundant counter space, modern finishes, and a large walk-in pantry for exceptional storage. The inviting great room showcases soaring vaulted ceilings and a stunning stone fireplace, creating a warm and elegant gathering space. Retreat to the luxurious primary suite with an oversized walk-in closet designed to accommodate everyday living right next to the laundry. The walkout basement provides endless possibilities for additional living space, recreation, or future expansion while offering easy access to the backyard. Thoughtfully designed with comfort, style, and functionality in mind, this home is ready to impress.
For sale
$855,000
148 Prosperity Way, Fisherville, KY 40023
3beds
2,349sqft
:
Get pre-qualified$5,543/mo
Single Family Residence
Built in 2026
1.25 Acres Lot
$-- Zestimate®
$364/sqft
$-- HOA
What's special
Stunning stone fireplaceModern finishesWalkout basementExpansive kitchenSpacious open floor planInviting great roomSoaring vaulted ceilings
- 3 hours |
- 24 |
- 0 |
Zillow last checked:
Listing updated:
Listed by:
Daniel Mudd 502-331-1581,
United Real Estate Louisville
Source: Metro Search Inc. LLC DBA Apex MLS,MLS#: 1724934
Facts & features
Interior
Bedrooms & bathrooms
- Bedrooms: 3
- Bathrooms: 3
- Full bathrooms: 2
- 1/2 bathrooms: 1
Primary bedroom
- Level: First
Bedroom
- Level: First
Bedroom
- Level: First
Dining room
- Level: First
Kitchen
- Level: First
Laundry
- Level: First
Living room
- Level: First
Mud room
- Level: First
Heating
- Electric, Heat Pump
Cooling
- Central Air
Features
- Basement: Walkout Unfinished
- Number of fireplaces: 1
Interior area
- Total structure area: 2,349
- Total interior livable area: 2,349 sqft
- Finished area above ground: 2,349
- Finished area below ground: 0
Property
Parking
- Total spaces: 3
- Parking features: Attached, Entry Side, Driveway
- Attached garage spaces: 3
- Has uncovered spaces: Yes
Features
- Stories: 1
- Patio & porch: Deck
- Exterior features: Balcony
Lot
- Size: 1.25 Acres
- Features: Cul-De-Sac, Cleared
Details
- Parcel number: 0
Construction
Type & style
- Home type: SingleFamily
- Architectural style: Ranch
- Property subtype: Single Family Residence
Materials
- Brick, Stone
- Foundation: Concrete Perimeter
- Roof: Metal,Shingle
Condition
- Year built: 2026
Utilities & green energy
- Sewer: Other
- Water: Public
- Utilities for property: Electricity Connected, Propane
Community & HOA
Community
- Subdivision: Eagle Vista Estates
HOA
- Has HOA: Yes
Location
- Region: Fisherville
Financial & listing details
- Price per square foot: $364/sqft
- Date on market: 7/31/2026
- Electric utility on property: Yes
Estimated market value
Not available
Estimated sales range
Not available
Not available
Price history
| Date | Event | Price |
|---|---|---|
| 7/31/2026 | Listed for sale | $855,000$364/sqft |
Source:  Metro Search Inc. LLC DBA Apex MLS #1724934 Report a problem Metro Search Inc. LLC DBA Apex MLS #1724934 Report a problem | ||
Public tax history
Tax history is unavailable.
Monthly payment
Est. payment
Payment breakdown
Explore the cost of this home by adjusting the details. Changes won't be saved.Climate risks
Neighborhood: Elk Creek
Nearby schools
GreatSchools rating
- 7/10Spencer County Elementary SchoolGrades: PK-5Distance: 6.4 mi
- 4/10Spencer County Middle SchoolGrades: 6-8Distance: 6.5 mi
- 7/10Spencer County High SchoolGrades: 9-12Distance: 5.9 mi
- $899,9004 bd3 ba2.5k sqft39 Eagle Vista Ests, Fisherville, KY 40023For Sale

- $134,0001 Acres43 Eagle Vista Ests, Fisherville, KY 40023Sold
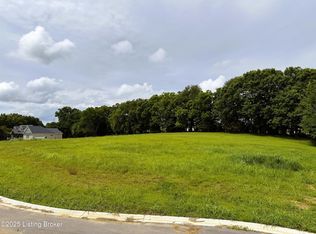
- $124,8991 Acres44 Eagle Vista Ests, Fisherville, KY 40023Lot/Land
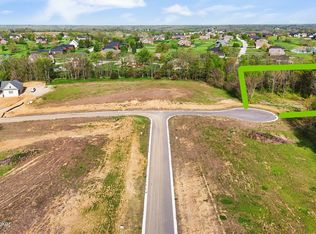
- $132,5001.257 Acres31 Eagle Vista Ests, Fisherville, KY 40023Lot/Land

- $908,6014 bd4 ba2.4k sqft90 Prosperity Way, Taylorsville, KY 40071Sold
- $92,5002.04 Acres1 Eagle Vista Ests, Fisherville, KY 40023Lot/Land
- $837,0005 bd5 ba3.4k sqft46 Denali Ct, Fisherville, KY 40023Sold
- $899,9004 bd3 ba2.4k sqft20 Denali Ct, Fisherville, KY 40023For Sale
A local agent can set up tours, give advice and negotiate with sellers.
Similar homes
- $875,0003 bd3 ba2.7k sqft49 Sofia Lane Rd, Fisherville, KY 40023For Sale

 MLS ID #1723556, Hayla Puckett, 85W Real Estate. Metro Search Inc. LLC DBA Apex MLS
 - $899,9004 bd3 ba2.4k sqft20 Denali Ct, Fisherville, KY 40023For Sale
 MLS ID #1717806, Daniel Mudd, United Real Estate Louisville. Metro Search Inc. LLC DBA Apex MLS
 - $895,0004 bd3 ba2.4k sqft25 Eagle Vista Ests, Fisherville, KY 40023For Sale
 MLS ID #1717699, Daniel Mudd, United Real Estate Louisville. Metro Search Inc. LLC DBA Apex MLS
 - $899,9004 bd3 ba2.5k sqft39 Eagle Vista Ests, Fisherville, KY 40023For SaleMLS ID #1692105, Daniel Mudd, United Real Estate Louisville. Metro Search Inc. LLC DBA Apex MLS
- $899,9004 bd3 ba2.9k sqft40 Eagle Vista Ests, Fisherville, KY 40023For SaleMLS ID #1685876, Daniel Mudd, United Real Estate Louisville. Metro Search Inc. LLC DBA Apex MLS
- $735,0003 bd3 ba2.6k sqft211 Normandy Rd, Taylorsville, KY 40071For SaleMLS ID #1724379, Zack A Morris, Best of Kentucky Homes Realty LLC. Metro Search Inc. LLC DBA Apex MLS
- $729,9004 bd4 ba2.6k sqft32 Dalton Dr, Fisherville, KY 40023For SaleMLS ID #1721459, Lyudmila Volkovitsky, Parkside Realty. Metro Search Inc. LLC DBA Apex MLS
- $699,9004 bd3 ba2.3k sqft329 Whelan Way, Fisherville, KY 40023For SaleMLS ID #1717289, Angie Robin, Brown Realty. Metro Search Inc. LLC DBA Apex MLS
- $689,0003 bd2 ba2k sqft173 Alexander Way, Fisherville, KY 40023For SaleMLS ID #1722135, John W Odenbach, Brown Realty. Metro Search Inc. LLC DBA Apex MLS
- $799,0003 bd3 ba3k sqft414 Brashears Point Rd, Taylorsville, KY 40071For SaleMLS ID #1724447, Kelly Hubbuch, Brown Realty. Metro Search Inc. LLC DBA Apex MLS
- $749,0005 bd4 ba1.8k sqft998 Normandy Station Rd, Taylorsville, KY 40071For Sale By Owner
- $515,0004 bd3 ba2.8k sqft48 Hunters Trce, Taylorsville, KY 40071For SaleMLS ID #1724851, Angie Tonini-Rogers, Homepage Realty. Metro Search Inc. LLC DBA Apex MLS
- $550,0003 bd2 ba2k sqft367 Arbor Green Way, Fisherville, KY 40023For SaleMLS ID #1722789, Todd Smith, Pluris Realty. Metro Search Inc. LLC DBA Apex MLS
- $750,0003 bd4 ba2.6k sqft7412 Routt Rd, Louisville, KY 40299For SaleMLS ID #1724112, Mark Naber, Redfin. Metro Search Inc. LLC DBA Apex MLS
- $874,9004 bd2 ba2.2k sqft1304 Murray Rd, Taylorsville, KY 40071For SaleMLS ID #1712378, Jeremy Byers, RE/MAX Premier Properties. Metro Search Inc. LLC DBA Apex MLS
- $999,9504 bd2 ba2.6k sqft1219 Taylor Wood Rd, Simpsonville, KY 40067For SaleMLS ID #1723903, Trish Segrest, Segrest Flaherty Realtors LLC. Metro Search Inc. LLC DBA Apex MLS
- $795,0003 bd3 ba2.2k sqft17303 White Oak Ct, Fisherville, KY 40023For SaleMLS ID #1718335, Michael W McConnell, Karem Realty Group, Inc.. Metro Search Inc. LLC DBA Apex MLS
- $649,9004 bd3 ba2.6k sqft133 Stephanie Ave, Taylorsville, KY 40071For SaleMLS ID #1720300, Michael Jones, Cornerstone Group REALTORS. Metro Search Inc. LLC DBA Apex MLS
- $699,0004 bd4 ba2.5k sqft1000 Hobbs Ln, Fisherville, KY 40023For SaleMLS ID #1709216, Jay Pitts, RE/MAX Premier Properties. Metro Search Inc. LLC DBA Apex MLS
- $485,0004 bd3 ba3.1k sqft80 Eagles Nest, Taylorsville, KY 40071For SaleMLS ID #1724268, Nicholas Glass, Red Edge Realty. Metro Search Inc. LLC DBA Apex MLS
