NEW CONSTRUCTION! Completion is estimated for October! Experience the opportunity to make this unfinished new construction home your own in Eagle Vista Estates! Situated on 1.42 acres, this thoughtfully designed ranch offers 2,715 finished square feet with 3 bedrooms, 3 full bathrooms, a dedicated office, and an open concept layout centered around a spacious great room with a fireplace. The full 2,000 square foot walkout basement provides endless possibilities for future living space, while quality features like spray foam insulation, brick and cement siding, and an attached lower level garage complete this exceptional home.
For sale
$875,000
49 Sofia Lane Rd, Fisherville, KY 40023
3beds
2,715sqft
Single Family Residence
Built in 2026
1.42 Acres Lot
$-- Zestimate®
$322/sqft
$-- HOA
What's special
Spray foam insulationBrick and cement sidingAttached lower level garageOpen concept layoutDedicated office
- 60 days
- 436
- 23
Zillow last checked:
Listing updated:
Listed by:
Hayla Puckett,
85W Real Estate
Source: Metro Search Inc. LLC DBA Apex MLS,MLS#: 1723556
Facts & features
Interior
Bedrooms & bathrooms
- Bedrooms: 3
- Bathrooms: 3
- Full bathrooms: 3
Primary bedroom
- Level: First
Bedroom
- Level: First
Bedroom
- Level: First
Primary bathroom
- Level: First
Full bathroom
- Level: First
Full bathroom
- Level: First
Dining room
- Level: First
Great room
- Level: First
Kitchen
- Level: First
Laundry
- Level: First
Office
- Level: First
Heating
- Electric, Forced Air
Cooling
- Central Air
Features
- Basement: Walk-Up Access,Unfinished,Walkout Unfinished
- Number of fireplaces: 1
Interior area
- Total structure area: 2,715
- Total interior livable area: 2,715 sqft
- Finished area above ground: 2,715
- Finished area below ground: 0
Property
Parking
- Total spaces: 2
- Parking features: Attached, Lower Level, Driveway
- Attached garage spaces: 2
- Has uncovered spaces: Yes
Features
- Stories: 1
- Patio & porch: Deck
Lot
- Size: 1.42 Acres
Details
- Parcel number: 0
Construction
Type & style
- Home type: SingleFamily
- Property subtype: Single Family Residence
Materials
- Cement Siding, Wood Frame, Brick
- Foundation: Concrete Perimeter
- Roof: Shingle
Condition
- Year built: 2026
Utilities & green energy
- Sewer: Septic Tank
- Water: Public
- Utilities for property: Electricity Connected, Propane
Community & HOA
Community
- Subdivision: Eagle Vista Estates
HOA
- Has HOA: No
Location
- Region: Fisherville
Financial & listing details
- Price per square foot: $322/sqft
- Date on market: 7/16/2026
- Electric utility on property: Yes
Estimated market value
Not available
Estimated sales range
Not available
Not available
Price history
| Date | Event | Price |
|---|---|---|
| 7/16/2026 | Listed for sale | $875,000$322/sqft |
Source:  Metro Search Inc. LLC DBA Apex MLS #1723556 Report a problem Metro Search Inc. LLC DBA Apex MLS #1723556 Report a problem | ||
Public tax history
Tax history is unavailable.
Monthly payment
Est. payment
Payment breakdown
Explore the cost of this home by adjusting the details. Changes won't be saved.Climate risks
Neighborhood: Elk Creek


Similar homes
- $855,0003 bd3 ba2.3k sqft148 Prosperity Way, Fisherville, KY 40023For Sale
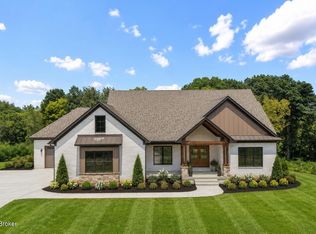
 MLS ID #1724934, Daniel Mudd, United Real Estate Louisville. Metro Search Inc. LLC DBA Apex MLS
 - $895,0004 bd3 ba2.4k sqft25 Eagle Vista Ests, Fisherville, KY 40023For Sale
 MLS ID #1717699, Daniel Mudd, United Real Estate Louisville. Metro Search Inc. LLC DBA Apex MLS
 - $899,9004 bd3 ba2.4k sqft20 Denali Ct, Fisherville, KY 40023For Sale
 MLS ID #1717806, Daniel Mudd, United Real Estate Louisville. Metro Search Inc. LLC DBA Apex MLS
 - $899,9004 bd3 ba2.9k sqft40 Eagle Vista Ests, Fisherville, KY 40023For Sale
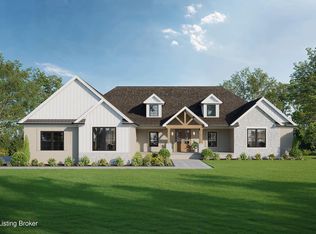 MLS ID #1685876, Daniel Mudd, United Real Estate Louisville. Metro Search Inc. LLC DBA Apex MLS
 - $899,9004 bd3 ba2.5k sqft39 Eagle Vista Ests, Fisherville, KY 40023For SaleMLS ID #1692105, Daniel Mudd, United Real Estate Louisville. Metro Search Inc. LLC DBA Apex MLS
- $689,9004 bd3 ba2.3k sqft262 Whelan Way, Fisherville, KY 40023For SaleMLS ID #1728715, Angie Robin, Brown Realty. Metro Search Inc. LLC DBA Apex MLS
- $575,0003 bd2 ba2.1k sqft290 Hochstrasser Rd, Fisherville, KY 40023For SaleMLS ID #1725212, Michael J Gootee, The Breland Group. Metro Search Inc. LLC DBA Apex MLS
- $525,0004 bd4 ba3.4k sqft318 Wilsonville Rd, Fisherville, KY 40023For SaleMLS ID #1728521, Susan E Smith, Homepage Realty. Metro Search Inc. LLC DBA Apex MLS
- $729,9004 bd4 ba2.6k sqft32 Dalton Dr, Fisherville, KY 40023For SaleMLS ID #1721459, Lyudmila Volkovitsky, Parkside Realty. Metro Search Inc. LLC DBA Apex MLS
- $465,0005 bd3 ba3.1k sqft94 Willowbrook Ct, Fisherville, KY 40023For SaleMLS ID #1726866, Amy M Dudgeon, Louisville Market Realtors. Metro Search Inc. LLC DBA Apex MLS
- $735,0003 bd3 ba2.6k sqft211 Normandy Rd, Taylorsville, KY 40071For SaleMLS ID #1724379, Zack A Morris, Best of Kentucky Homes Realty LLC. Metro Search Inc. LLC DBA Apex MLS
- $749,9003 bd3 ba3.5k sqft659 Rolling Trl, Taylorsville, KY 40071For SaleMLS ID #1727771, Debbie Lawson, Coldwell Banker McMahan. Metro Search Inc. LLC DBA Apex MLS
- $525,0003 bd3 ba1.8k sqft1699 Wilsonville Rd, Fisherville, KY 40023For SaleMLS ID #1728108, Sara N Williams, Homepage Realty. Metro Search Inc. LLC DBA Apex MLS
- $837,5004 bd4 ba3.8k sqft9550 Routt Rd, Louisville, KY 40299For SaleMLS ID #1728545, J. Michael Brown, On The Move REALTORS, Inc.. Metro Search Inc. LLC DBA Apex MLS
- $859,9004 bd2 ba2.2k sqft1304 Murray Rd, Taylorsville, KY 40071For SaleMLS ID #1712378, Jeremy Byers, RE/MAX Premier Properties. Metro Search Inc. LLC DBA Apex MLS
- $799,0003 bd3 ba3k sqft414 Brashears Point Rd, Taylorsville, KY 40071For SaleMLS ID #1724447, Kelly Hubbuch, Brown Realty. Metro Search Inc. LLC DBA Apex MLS
- $750,0003 bd3 ba2.6k sqft7101 Hickory Valley Rd, Louisville, KY 40299For SaleMLS ID #1728068, Glenn C Edelen, Edelen & Edelen REALTORS. Metro Search Inc. LLC DBA Apex MLS
- $615,0004 bd3 ba2.6k sqft225 Donna Ave, Taylorsville, KY 40071For SaleMLS ID #1727727, Michael Jones, Cornerstone Group REALTORS. Metro Search Inc. LLC DBA Apex MLS
- $750,0003 bd4 ba2.6k sqft7412 Routt Rd, Louisville, KY 40299For SaleMLS ID #1724112, Mark Naber, Redfin. Metro Search Inc. LLC DBA Apex MLS
