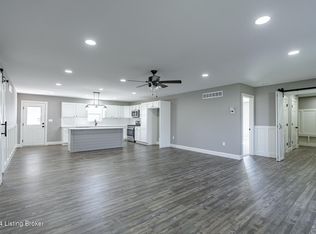
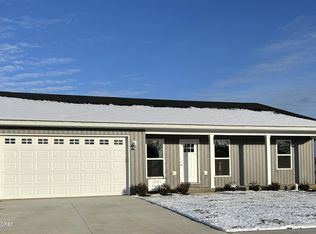
Welcome to 3063 Barlows Brooke, a lovely three-bedroom, two-bath home offering a desirable split-bedroom floor plan and an inviting great-room concept. The spacious primary suite is tucked away for privacy and features an en-suite bath with a relaxing soaking tub, walk in shower and two walk-in closets. The open kitchen is equipped with stainless steel appliances and flows seamlessly into the great room, creating an ideal space for everyday living and entertaining. Step outside to enjoy the large covered deck overlooking a beautiful, level lot with plenty of room to relax, play, or gather with friends and family. A convenient two-car garage completes this wonderful home. A comfortable floor plan, generous outdoor space, and thoughtful features make this Shelbyville home a must-see!
Pending
$379,900
3063 Barlows Brook Rd, Shelbyville, KY 40065
3beds
1,848sqft
Single Family Residence
Built in 2025
10,367 Square Feet Lot
$377,200 Zestimate®
$206/sqft
$-- HOA
What's special
Large covered deckComfortable floor planDesirable split-bedroom floor planInviting great-room conceptConvenient two-car garageGenerous outdoor spaceTwo walk-in closets
- 60 days
- 31
- 0
Likely to sell faster than
Zillow last checked:
Listing updated:
Listed by:
Rebecca McKee 502-803-0848,
Plum Tree Realty
Source: Imagine MLS,MLS#: 26021491
Facts & features
Interior
Bedrooms & bathrooms
- Bedrooms: 3
- Bathrooms: 2
- Full bathrooms: 2
Primary bedroom
- Description: Lovely ensuite bath with walk in shower and soaking tub, double vanity
- Level: First
Bedroom 2
- Level: First
Bedroom 3
- Level: First
Primary bathroom
- Level: First
Bathroom 2
- Level: First
Great room
- Level: First
Kitchen
- Level: First
Heating
- Forced Air, Natural Gas
Cooling
- Heat Pump
Appliances
- Included: Dishwasher, Gas Range, Microwave, Refrigerator, Range
- Laundry: Electric Dryer Hookup, Washer Hookup
Features
- Eat-in Kitchen, Walk-In Closet(s), Ceiling Fan(s), Soaking Tub
- Flooring: Other
- Windows: Storm Window(s)
- Basement: Crawl Space
- Has fireplace: No
Interior area
- Total structure area: 1,848
- Total interior livable area: 1,848 sqft
- Finished area above ground: 1,848
- Finished area below ground: 0
Property
Parking
- Total spaces: 2
- Parking features: Attached Garage, Driveway
- Garage spaces: 2
- Has uncovered spaces: Yes
Accessibility
- Accessibility features: Accessible Bedroom, Accessible Common Area, Accessible Doors, Accessible Hallway(s)
Features
- Levels: One
- Fencing: None
Lot
- Size: 10,367 Square Feet
- Features: Landscaped
Details
- Parcel number: 051A01149
Construction
Type & style
- Home type: SingleFamily
- Architectural style: Ranch
- Property subtype: Single Family Residence
Materials
- Vinyl Siding
- Foundation: Concrete Perimeter
- Roof: Composition,Dimensional Style
Condition
- Year built: 2025
Utilities & green energy
- Sewer: Public Sewer
- Water: Public
- Utilities for property: Electricity Connected, Natural Gas Connected, Sewer Connected, Water Connected
Community & HOA
Community
- Subdivision: Osprey Cove
HOA
- Has HOA: No
Location
- Region: Shelbyville
Financial & listing details
- Price per square foot: $206/sqft
- Tax assessed value: $47,500
- Annual tax amount: $603
- Date on market: 8/9/2026
Estimated market value
$377,200
$358,000 - $396,000
$2,465/mo
Price history
| Date | Event | Price |
|---|---|---|
| 8/22/2026 | Pending sale | $379,900$206/sqft |
Source:  Imagine MLS #26021491 Report a problem Imagine MLS #26021491 Report a problem | ||
| 8/9/2026 | Listed for sale | $379,900+699.8%$206/sqft |
Source: Imagine MLS #26021491 Report a problem | ||
| 6/6/2024 | Sold | $47,500-5%$26/sqft |
Source: Imagine MLS #24003404 Report a problem | ||
| 5/16/2024 | Pending sale | $50,000$27/sqft |
Source: Imagine MLS #24003404 Report a problem | ||
| 3/10/2024 | Price change | $50,000+11.1%$27/sqft |
Source: Imagine MLS #24003404 Report a problem | ||
| 2/24/2024 | Listed for sale | $45,000$24/sqft |
Source: Imagine MLS #24003404 Report a problem | ||
Public tax history
| Year | Property taxes | Tax assessment |
|---|---|---|
| 2025 | $603 +87.2% | $47,500 +90% |
| 2024 | $322 +22.8% | $25,000 |
| 2023 | $263 -0.5% | $25,000 |
| 2022 | $264 -2.8% | $25,000 |
| 2021 | $271 -20.1% | $25,000 |
| 2020 | $340 | $25,000 |
| 2019 | $340 -0.3% | $25,000 |
| 2018 | $341 | $25,000 |
| 2017 | $341 | $25,000 |
Find assessor info on the county website
Monthly payment
Est. payment
Payment breakdown
Explore the cost of this home by adjusting the details. Changes won't be saved.Climate risks
Neighborhood: 40065
Nearby schools
Schools provided by the listing agent
- Elementary: Shelbyville
- Middle: Shelbyville
- High: Shelbyville
Source: Imagine MLS. This data may not be complete. We recommend contacting the local school district to confirm school assignments for this home.
Similar homes
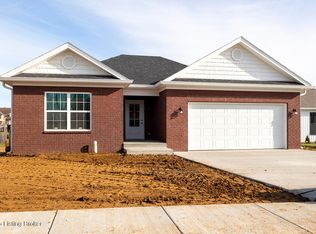
- $330,0003 bd3 ba1.9k sqft2030 Osprey Cove Ave, Shelbyville, KY 40065For Sale

 MLS ID #1729735, The Noe Group, Lenihan Sotheby's Int'l Realty. Metro Search Inc. LLC DBA Apex MLS
 - $299,9004 bd2 ba1.6k sqft2066 Osprey Cv, Shelbyville, KY 40065For Sale
 MLS ID #1728657, Dawn Perry, Torrey Smith Realty Co., LLC. Metro Search Inc. LLC DBA Apex MLS
 - $355,0004 bd3 ba1.9k sqft801 Hackney Ln, Shelbyville, KY 40065For Sale
 MLS ID #1726057, Rebecca Vallejos-Edwards, Abbot Realty & Auction. Metro Search Inc. LLC DBA Apex MLS
 - $425,0003 bd3 ba2.5k sqft2101 Charleston Way, Shelbyville, KY 40065For Sale
 MLS ID #1728797, Jacob Gurney, Parkside Realty. Metro Search Inc. LLC DBA Apex MLS
 - $384,9004 bd3 ba2.2k sqft163 Ardmore Crossing Dr, Shelbyville, KY 40065For SaleMLS ID #1724484, Suzie Findley, United Real Estate Louisville. Metro Search Inc. LLC DBA Apex MLS
- $356,0004 bd3 ba2.3k sqft2093 Carnegie Dr, Shelbyville, KY 40065For SaleMLS ID #1726973, Autumn R Boblitt, Torrey Smith Realty Co., LLC. Metro Search Inc. LLC DBA Apex MLS
- $450,0003 bd2 ba1.4k sqft3337 Hooper Station Rd, Shelbyville, KY 40065For SaleMLS ID #1722856, Sydney Kava, Keller Williams Collective. Metro Search Inc. LLC DBA Apex MLS
- $339,9004 bd3 ba1.9k sqft3223 Squire Cir, Shelbyville, KY 40065For SaleMLS ID #1728169, Melinda Mathis Watts, Torrey Smith Realty Co., LLC. Metro Search Inc. LLC DBA Apex MLS
- $359,9005 bd3 ba2.5k sqft1070 Stratton Way, Shelbyville, KY 40065For SaleMLS ID #1725182, Allison D Bartholomew, Weichert Realtors-ABG. Metro Search Inc. LLC DBA Apex MLS
- $349,9903 bd3 ba2.3k sqft103 Ardmore Crossing Dr, Shelbyville, KY 40065New ConstructionMetro Search Inc. LLC DBA Apex MLS
- $322,5004 bd3 ba1.8k sqft38 Northcountry Dr, Shelbyville, KY 40065For SaleMLS ID #1728720, Olivia A Davis, Stacey Duvall Real Estate. Metro Search Inc. LLC DBA Apex MLS
- $379,9003 bd3 ba1.3k sqft241 Webb Ln, Taylorsville, KY 40071For SaleMLS ID #1728128, Emily Whitley, RE/MAX Premier Properties. Metro Search Inc. LLC DBA Apex MLS
- $424,8804 bd3 ba2.2k sqft266 Ardmore Crossing Dr, Shelbyville, KY 40065New ConstructionMetro Search Inc. LLC DBA Apex MLS
- $432,5003 bd3 ba2.3k sqft1020 Dry Run Ct, Shelbyville, KY 40065New ConstructionMetro Search Inc. LLC DBA Apex MLS
- $299,9003 bd3 ba2.1k sqft108 Exploration Path, Shelbyville, KY 40065For SaleMLS ID #1727581, Kelly Turner, Red Edge Realty. Metro Search Inc. LLC DBA Apex MLS
- $310,9003 bd3 ba1.8k sqft142 Pheasant Glen Dr, Shelbyville, KY 40065New ConstructionMetro Search Inc. LLC DBA Apex MLS
- $329,9004 bd2 ba2.5k sqft475 Whitetail Dr, Taylorsville, KY 40071For SaleMLS ID #1730770, Lisa Donohue, GreenTree Real Estate Services. Metro Search Inc. LLC DBA Apex MLS
