Awesome! Appealing! Amazing! Beautiful Georgian architectural style home which provides a perfect blend of comfort, space, and small town charm. This highly desirable rural retreat is nestled in a scenic countryside setting and is perfectly located for access to Lawrenceburg, Lexington, Louisville, and Cincinnati. With approximately 3,700+- square feet of living space, there is ample room to live, relax, and entertain whether indoors or outside. Featuring 3 bedrooms, 2.5 bathrooms, a welcoming family room, bonus room, and 2 car garage, this home is designed for everyday comfort and flexibility. Start your mornings with coffee on the patio and end the day with a relaxing and enjoyable evening viewing the countryside setting. Located in a community known for its great schools, local festivals, Friday night car shows, and live music, this home offers the charm of rural living while being close to the heart of downtown Lawrenceburg. Whether you are looking for a family home, a small farm, extra space for the kids to entertain themselves, or a refreshing lifestyle surrounded by nature, this property delivers the best of Kentucky living. The home itself has so much to enjoy. Noteworthy features include a Built in Cafe' convection oven and Advantium oven, Jenn-Air cooktop, and Barber cabinets with granite countertops. The living room has a custom fireplace mantel with Kentucky limestone surround and chimney, an accent wall of V-groove paneling, and French doors to the patio. The very attractive Study/Office has a custom coffered ceiling along with custom painted red leather walls. A Bahia Blue granite vanity top is present in the first floor half bath and the second floor bathrooms have new quartz vanity tops with under mount sinks and new faucets. The breathtaking covered patio has a Bullfrog 5-person spa (hot tub) which is only 3 year old and conveys with the property. Other significant features include 3/4" maple hardwood flooring, crown molding throughout the first floor, two full staircases to the second level, and a full permanent staircase to the attic. Additionally, a large office on the first floor has the potential for a bedroom and there are two rooms in the basement which could be easily altered for use as additional bedrooms if needed. Too, a central vacuuming system is present on all floors. The exterior siding is Plygem Charleston Beaded vinyl. The marvelous details of the construction of this home reflect the mastery and quality with which it was built. Additional acreage up to 10 acres is available if a larger tract of land is preferred. It is certainly worth the time to visit and view this magnificent property.
For sale
Price cut: $75K (7/13)
$850,000
1216 Bypass N, Lawrenceburg, KY 40342
3beds
3,672sqft
:
Get pre-qualified$5,393/mo
Single Family Residence
Built in 1995
3.45 Acres Lot
$808,100 Zestimate®
$231/sqft
$-- HOA
What's special
Jenn-air cooktopScenic countryside settingBreathtaking covered patioAdvantium ovenWelcoming family roomBonus room
- 58 days |
- 407 |
- 12 |
Zillow last checked:
Listing updated:
Listed by:
Al Peach 502-839-0360,
Peach Real Estate
Source: Imagine MLS,MLS#: 26012976
Facts & features
Interior
Bedrooms & bathrooms
- Bedrooms: 3
- Bathrooms: 3
- Full bathrooms: 2
- 1/2 bathrooms: 1
Primary bedroom
- Level: Second
Bedroom 1
- Level: Second
Bedroom 2
- Level: Second
Bedroom 3
- Level: Second
Bedroom 4
- Level: Lower
Bathroom 1
- Level: First
Bathroom 2
- Level: Second
Bathroom 3
- Level: Second
Bonus room
- Level: Second
Dining room
- Level: First
Family room
- Level: Lower
Great room
- Level: First
Kitchen
- Level: First
Living room
- Level: First
Office
- Level: First
Utility room
- Level: Second
Heating
- Electric
Cooling
- Central Air, Ceiling Fan(s), Electric
Appliances
- Included: Double Oven, Dishwasher, Microwave, Refrigerator, Cooktop
- Laundry: Upper Level
Features
- Central Vacuum, Entrance Foyer, Eat-in Kitchen, Walk-In Closet(s), Ceiling Fan(s)
- Flooring: Carpet, Hardwood, Tile
- Doors: Storm Door(s)
- Windows: Insulated Windows, Storm Window(s), Window Treatments, Blinds
- Basement: Concrete,Finished,Interior Entry
- Number of fireplaces: 1
- Fireplace features: Living Room, Wood Burning
Interior area
- Total structure area: 3,672
- Total interior livable area: 3,672 sqft
- Finished area above ground: 2,592
- Finished area below ground: 1,080
Video & virtual tour
Property
Parking
- Total spaces: 2
- Parking features: Attached Garage, Driveway, Off Street, Garage Faces Side
- Garage spaces: 2
- Has uncovered spaces: Yes
Features
- Levels: Two
- Fencing: Partial
Lot
- Size: 3.45 Acres
- Features: Landscaped, Few Trees
Details
- Additional structures: Barn(s)
- Parcel number: 4939C
- Other equipment: Dehumidifier
- Horses can be raised: Yes
Construction
Type & style
- Home type: SingleFamily
- Architectural style: Colonial
- Property subtype: Single Family Residence
Materials
- Vinyl Siding
- Foundation: Concrete Perimeter
- Roof: Dimensional Style
Condition
- Year built: 1995
Utilities & green energy
- Sewer: Septic Tank
- Water: Public
- Utilities for property: Cable Connected, Electricity Connected, Sewer Connected, Water Connected
Community & HOA
Community
- Features: Park, Tennis Court(s)
- Security: Security System Owned
- Subdivision: Rural
HOA
- Has HOA: No
Location
- Region: Lawrenceburg
Financial & listing details
- Price per square foot: $231/sqft
- Tax assessed value: $240,000
- Annual tax amount: $1,992
- Date on market: 6/5/2026
Estimated market value
$808,100
$768,000 - $849,000
$2,353/mo
Price history
| Date | Event | Price |
|---|---|---|
| 7/13/2026 | Price change | $850,000-8.1%$231/sqft |
Source:  Imagine MLS #26012976 Report a problem Imagine MLS #26012976 Report a problem | ||
| 6/5/2026 | Listed for sale | $925,000+1750%$252/sqft |
Source: Imagine MLS #26012976 Report a problem | ||
| 9/15/2022 | Sold | $50,000$14/sqft |
Source: Public Record Report a problem | ||
Public tax history
| Year | Property taxes | Tax assessment |
|---|---|---|
| 2024 | $1,992 +10% | $240,000 +9.1% |
| 2023 | $1,811 -5.2% | $220,000 |
| 2022 | $1,911 -20.3% | $220,000 |
| 2021 | $2,398 -2.3% | $220,000 |
| 2020 | $2,455 +3.2% | $220,000 +4.8% |
| 2019 | $2,379 | $210,000 |
| 2018 | $2,379 +0.9% | $210,000 |
| 2017 | $2,358 +3% | $210,000 |
| 2016 | $2,289 +2.8% | $210,000 |
| 2015 | $2,226 +2.8% | $210,000 |
| 2014 | $2,165 +1.5% | $210,000 |
| 2013 | $2,134 | $210,000 -6.7% |
| 2010 | -- | $225,000 |
Find assessor info on the county website
Monthly payment
Est. payment
Payment breakdown
Explore the cost of this home by adjusting the details. Changes won't be saved.Climate risks
Neighborhood: 40342
Nearby schools
GreatSchools rating
- 9/10Robert B. Turner Elementary SchoolGrades: K-5Distance: 2.7 mi
- 7/10Anderson County Middle SchoolGrades: 6-8Distance: 1.3 mi
- 6/10Anderson County High SchoolGrades: 9-12Distance: 2 mi
Schools provided by the listing agent
- Elementary: Anderson Co
- Middle: Anderson Co
- High: Anderson Co
Source: Imagine MLS. This data may not be complete. We recommend contacting the local school district to confirm school assignments for this home.
- $350,0003 bd2 ba2.6k sqft1206 Bypass N Byp, Lawrenceburg, KY 40342Sold

- $350,000-- bd-- ba2.1k sqft1206 Bypass N, Lawrenceburg, KY 40342Sold
- $35,000-- bd1 ba1.4k sqft1020 Country Est, Lawrenceburg, KY 40342Off Market
- $233,400-- bd-- ba1.7k sqft1010 Country Est, Lawrenceburg, KY 40342Off Market
- $15,000-- bd-- ba-- sqft1010 Country Est, Lawrenceburg, KY 40342Off Market
- $3,4504 bd3 ba2.2k sqft1004 Country Est, Lawrenceburg, KY 40342Sold
- $135,800-- bd-- ba938 sqft101 Vowels Ct, Lawrenceburg, KY 40342Off Market
- $113,100-- bd-- ba841 sqft103 Vowels Ct, Lawrenceburg, KY 40342Off Market
A local agent can set up tours, give advice and negotiate with sellers.
A local lender can help you make sure your offer is ready when you are.
Similar homes
- $875,0005 bd6 ba4.8k sqft1022 Forrest Hill Dr, Lawrenceburg, KY 40342For Sale
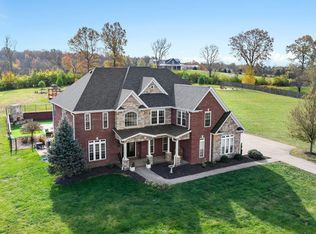
 MLS ID #26012185, Sarah Zabawa, The Brokerage. Imagine MLS
 - $514,9003 bd3 ba2.8k sqft1209 Douglas Cir, Lawrenceburg, KY 40342For Sale
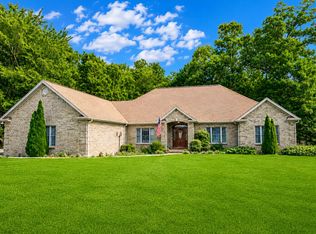 MLS ID #26020115, John Rennels, EXIT Realty Crutcher. Imagine MLS
 - $645,0003 bd3 ba3.4k sqft1594 Fox Creek Rd, Lawrenceburg, KY 40342For Sale
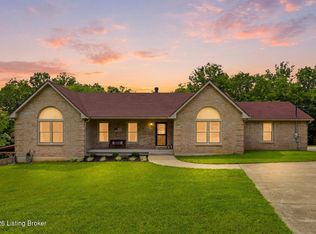
 MLS ID #1722517, Autumn R Boblitt, Torrey Smith Realty Co., LLC. Metro Search Inc. LLC DBA Apex MLS
 - $749,0004 bd3 ba4.2k sqft1092 Scenic Gdn, Lawrenceburg, KY 40342For Sale
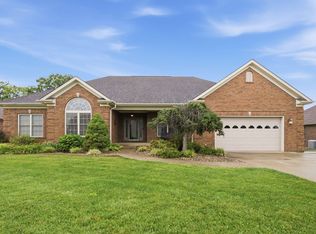 MLS ID #26013190, Deborah S Gash, CENTURY 21 Commonwealth Real Estate. Imagine MLS
 - $999,9995 bd5 ba5.1k sqft1658 Bypass S, Lawrenceburg, KY 40342For SaleMLS ID #1721458, Todd Hyatt, Lois Ann Disponett Real Estate. Metro Search Inc. LLC DBA Apex MLS
- $834,9004 bd3 ba2.9k sqft1600 Hickory Grove Rd, Lawrenceburg, KY 40342For SaleMLS ID #26005947, Deborah S Gash, CENTURY 21 Commonwealth Real Estate. Imagine MLS
- $657,9003 bd3 ba5k sqft1380 Rice Rd, Lawrenceburg, KY 40342For SaleMLS ID #26011842, Cindy W Crutcher, EXIT Realty Crutcher. Imagine MLS
- $535,0004 bd2 ba2.9k sqft1332 Pine Meadows Dr, Lawrenceburg, KY 40342For SaleMLS ID #1724511, Zachary Tipton, Torrey Smith Realty Co., LLC. Metro Search Inc. LLC DBA Apex MLS
- $925,0005 bd3 ba4.3k sqft2250 Willisburg Rd, Lawrenceburg, KY 40342For SaleMLS ID #26015830, Makenna Walls, Torrey Smith Realty Co, LLC. Imagine MLS
- $650,0004 bd3 ba2.6k sqft1233 Johnson Rd, Lawrenceburg, KY 40342For SaleMLS ID #1716201, Lois Ann Disponett, Lois Ann Disponett Real Estate. Metro Search Inc. LLC DBA Apex MLS
- $849,0003 bd2 ba2.4k sqft1730 Woods Rd, Nicholasville, KY 40356For SaleMLS ID #26019682, Krystil Greer, CENTURY 21 Advantage Realty. Imagine MLS
- $499,0005 bd4 ba2.6k sqft315 Pin Oak Dr, Lawrenceburg, KY 40342For SaleMLS ID #1719917, Anna-Marie Hyatt, Lois Ann Disponett Real Estate. Metro Search Inc. LLC DBA Apex MLS
- $575,0005 bd3 ba4.5k sqft1056 Scenic Gdn, Lawrenceburg, KY 40342For SaleMLS ID #26002874, Lana B Stephens, The Local Agents. Imagine MLS
- $799,9993 bd2 ba2.1k sqft17 Olde Village Dr, Nicholasville, KY 40356For SaleMLS ID #26019873, Will Sowers, ERA Select Real Estate. Imagine MLS
- $840,0004 bd4 ba4.3k sqft204 Helmsley Ln, Versailles, KY 40383For Sale By Owner
- $849,0003 bd3 ba3.3k sqft2630 Steadmantown Ln, Frankfort, KY 40601For SaleMLS ID #25010719, Richard A Browning, Capital Realty and Investments. Imagine MLS
- $472,5003 bd2 ba1.9k sqft1336 Tracy Rd, Lawrenceburg, KY 40342For SaleMLS ID #1713411, David A Crockett, EXP Realty LLC. Metro Search Inc. LLC DBA Apex MLS
- $664,9004 bd5 ba4k sqft1021 Wesbend Dr, Frankfort, KY 40601For SaleMLS ID #26008643, Jordan Hall, CENTURY 21 Simpson & Associates. Imagine MLS
- $899,9995 bd3 ba4.2k sqft210 Cardinal Ave, Versailles, KY 40383For Sale By Owner
- $858,8004 bd3 ba2.4k sqft1406 Colston Lane 1 #&-2, Frankfort, KY 40601For SaleMLS ID #26012714, Jackie Nickell, CENTURY 21 Commonwealth Real Estate. Imagine MLS
