Private 5-Acre Sanctuary Just Minutes from Downtown Lexington! Welcome to your private retreat nestled within the exclusive gated community of Village on the Green. Situated on 5 serene acres, this meticulously cared-for, mostly brick home offers over 2,100 square feet of polished, light-filled living space designed for effortless everyday living and entertaining. Inside, you'll discover a thoughtfully laid-out floor plan featuring 3 spacious bedrooms and 2 full bathrooms. The current owners have lovingly maintained and updated the property, offering complete turnkey confidence. Standout upgrades include a whole-home generator, ensuring continuous peace of mind and comfort regardless of the weather. Beyond your private lot, take advantage of the expansive communal green space professionally maintained by the HOA—offering all the benefits of a sprawling park-like setting without the upkeep. Enjoy the best of both worlds: ultimate privacy and acreage in a quiet setting, paired with the convenience of being just a 15-minute drive to downtown Lexington's top dining, shopping, and entertainment options.
For sale
$799,999
17 Olde Village Dr, Nicholasville, KY 40356
3beds
2,152sqft
:
Get pre-qualified$5,595/mo
Single Family Residence
Built in 1992
5 Acres Lot
$759,100 Zestimate®
$372/sqft
$283/mo HOA
What's special
Mostly brick homeThoughtfully laid-out floor plan
- 1 day |
- 586 |
- 26 |
Zillow last checked:
Listing updated:
Listed by:
Will Sowers 859-797-3184,
ERA Select Real Estate
Source: Imagine MLS,MLS#: 26019873
Facts & features
Interior
Bedrooms & bathrooms
- Bedrooms: 3
- Bathrooms: 2
- Full bathrooms: 2
Primary bedroom
- Level: First
Bedroom 1
- Level: First
Bathroom 1
- Level: First
Bathroom 2
- Level: First
Dining room
- Level: First
Foyer
- Level: First
Great room
- Level: First
Kitchen
- Level: First
Utility room
- Level: First
Heating
- Forced Air, Natural Gas
Cooling
- Central Air, Ceiling Fan(s), Heat Pump
Appliances
- Included: Dryer, Disposal, Dishwasher, Microwave, Refrigerator, Washer, Range
- Laundry: Electric Dryer Hookup, Gas Dryer Hookup, Washer Hookup
Features
- Breakfast Bar, Entrance Foyer, Eat-in Kitchen, Walk-In Closet(s), Ceiling Fan(s), Soaking Tub
- Flooring: Carpet, Tile, Wood
- Windows: Insulated Windows, Blinds, Screens
- Basement: Crawl Space
- Number of fireplaces: 1
- Fireplace features: Factory Built, Gas Starter, Great Room
Interior area
- Total structure area: 2,152
- Total interior livable area: 2,152 sqft
- Finished area above ground: 2,152
- Finished area below ground: 0
Property
Parking
- Total spaces: 2
- Parking features: Attached Garage, Driveway, Garage Door Opener, Garage Faces Side
- Garage spaces: 2
- Has uncovered spaces: Yes
Accessibility
- Accessibility features: Accessible Bedroom, Accessible Central Living Area, Accessible Closets, Accessible Full Bath, Accessible Hallway(s), Accessible Kitchen, Grip-Accessible Features
Features
- Levels: One
- Fencing: None
- Has view: Yes
- View description: Trees/Woods, Farm
Lot
- Size: 5 Acres
- Features: Secluded, Many Trees
Details
- Parcel number: 0300000048.01
Construction
Type & style
- Home type: SingleFamily
- Architectural style: Ranch
- Property subtype: Single Family Residence
Materials
- Brick Veneer
- Foundation: Concrete Perimeter
- Roof: Shingle
Condition
- Year built: 1992
Utilities & green energy
- Sewer: Public Sewer
- Water: Public
- Utilities for property: Electricity Connected, Natural Gas Connected, Sewer Connected, Underground Utilities, Water Connected
Community & HOA
Community
- Subdivision: Rural
HOA
- Has HOA: Yes
- Amenities included: Other
- Services included: Snow Removal, Maintenance Grounds
- HOA fee: $850 quarterly
Location
- Region: Nicholasville
Financial & listing details
- Price per square foot: $372/sqft
- Tax assessed value: $410,000
- Annual tax amount: $4,189
- Date on market: 7/25/2026
Estimated market value
$759,100
$721,000 - $797,000
$2,812/mo
Price history
| Date | Event | Price |
|---|---|---|
| 7/25/2026 | Listed for sale | $799,999+107.8%$372/sqft |
Source:  Imagine MLS #26019873 Report a problem Imagine MLS #26019873 Report a problem | ||
| 10/16/2015 | Sold | $385,000+74.2%$179/sqft |
Source: Public Record Report a problem | ||
| 5/29/1998 | Sold | $221,000$103/sqft |
Source:  Imagine MLS #9801871 Report a problem Imagine MLS #9801871 Report a problem | ||
Public tax history
| Year | Property taxes | Tax assessment |
|---|---|---|
| 2024 | $4,189 -2.4% | $410,000 |
| 2023 | $4,293 | $410,000 |
| 2022 | $4,293 -0.4% | $410,000 |
| 2021 | $4,311 +6.8% | $410,000 +6.5% |
| 2020 | $4,037 +1.1% | $385,000 |
| 2019 | $3,992 -0.4% | $385,000 |
| 2018 | $4,009 | $385,000 |
| 2017 | -- | $385,000 |
| 2016 | $2,910 | $385,000 +28.3% |
| 2015 | $2,910 | $300,000 |
| 2014 | $2,910 | $300,000 |
| 2013 | -- | $300,000 +7.1% |
| 2012 | -- | $280,000 |
| 2011 | -- | $280,000 |
| 2010 | -- | $280,000 |
Find assessor info on the county website
Monthly payment
Est. payment
Payment breakdown
Explore the cost of this home by adjusting the details. Changes won't be saved.Climate risks
Neighborhood: 40356
Nearby schools
GreatSchools rating
- 6/10Rosenwald Dunbar Elementary SchoolGrades: 1-5Distance: 5.7 mi
- 8/10West Jessamine Middle SchoolGrades: 6-8Distance: 5.8 mi
- 8/10West Jessamine High SchoolGrades: 9-12Distance: 5.5 mi
Schools provided by the listing agent
- Elementary: Rosenwald
- Middle: West Jessamine Middle School
- High: West Jess HS
Source: Imagine MLS. This data may not be complete. We recommend contacting the local school district to confirm school assignments for this home.
- $750,0002 bd2 ba3.1k sqft16 Olde Village Dr, Nicholasville, KY 40356Sold
- $798,3003 bd2 ba2.8k sqft15 Olde Village Dr, Nicholasville, KY 40356Off Market
- $881,1004 bd5 ba3.6k sqft14 Olde Village Dr, Nicholasville, KY 40356Off Market
- $928,000-- bd-- ba4.1m sqft1529 Keene South Elkhorn Rd, Nicholasville, KY 40356Off Market
- $929,7002 bd4 ba4.5k sqft2 Olde Village Ct, Nicholasville, KY 40356Off Market
- $916,800-- bd5 ba4.6k sqft4 Olde Village Dr, Nicholasville, KY 40356Off Market
- $796,7007 bd4 ba5.9k sqft1 Olde Village Dr, Nicholasville, KY 40356Off Market
- $715,9003 bd2 ba2k sqft5 Olde Village Dr, Nicholasville, KY 40356Off Market
A local agent can set up tours, give advice and negotiate with sellers.
A local lender can help you make sure your offer is ready when you are.
Similar homes
- $895,0003 bd2 ba2.4k sqft1730 Woods Rd, Nicholasville, KY 40356For Sale
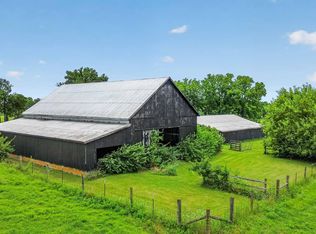
 MLS ID #26019682, Krystil Greer, CENTURY 21 Advantage Realty. Imagine MLS
 - $775,0003 bd3 ba1.9k sqft1208 Clear Creek Rd, Nicholasville, KY 40356For Sale
 MLS ID #26019313, Barbara A Farrell, Bluegrass Sotheby's International Realty. Imagine MLS
 - $799,0003 bd3 ba1.9k sqft1115 Jessamine Station Pike, Nicholasville, KY 40356For Sale By Owner
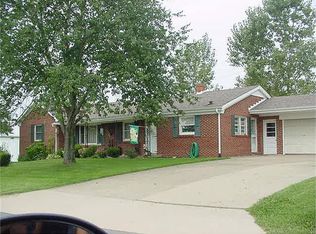
- $579,9004 bd4 ba3k sqft47 Woodbriar Ct, Nicholasville, KY 40356For Sale
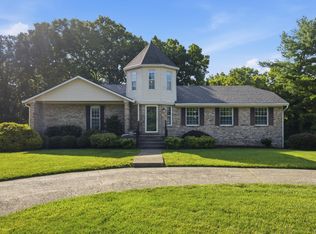 MLS ID #26019258, Brandon L Hedinger, Keller Williams Bluegrass Realty. Imagine MLS
 - $459,0003 bd2 ba2.3k sqft121 Hawthorne Dr, Nicholasville, KY 40356For SaleMLS ID #26019785, Fred B Copeland, Bluegrass Sotheby's International Realty. Imagine MLS
- $900,0003 bd3 ba2.7k sqft200 Maple Lawn Cir, Nicholasville, KY 40356For SaleMLS ID #26019031, Brandon L Hedinger, Keller Williams Bluegrass Realty. Imagine MLS
- $649,9004 bd4 ba2.7k sqft697 Cindy Blair Way, Lexington, KY 40503For SaleMLS ID #26019456, Barbara A Farrell, Bluegrass Sotheby's International Realty. Imagine MLS
- $489,9004 bd4 ba2.7k sqft111 Lone Oak Dr, Nicholasville, KY 40356For SaleMLS ID #26016052, Logan Cheek, The Real Estate Group. Imagine MLS
- $650,0003 bd3 ba2.3k sqft805 Hildeen Dr, Lexington, KY 40502For Sale By Owner
- $940,0004 bd4 ba3.1k sqft815 Bellerive Blvd, Nicholasville, KY 40356For SaleMLS ID #26019296, Brandon L Hedinger, Keller Williams Bluegrass Realty. Imagine MLS
- $485,0004 bd3 ba2.3k sqft3644 Gladman Way, Lexington, KY 40503For SaleMLS ID #26019506, Michael X Wang, Realty Solutions. Imagine MLS
- $425,0003 bd2 ba1.4k sqft513 Edgewood Dr, Nicholasville, KY 40356For SaleMLS ID #26012300, Cheyenne McBride, Keller Williams Bluegrass Realty. Imagine MLS
- $550,0003 bd2 ba2.1k sqft205 Red Oak Way, Nicholasville, KY 40356For SaleMLS ID #26017809, Erin Hurst, Bluegrass Properties Group. Imagine MLS
- $471,9774 bd3 ba2.5k sqft6301 Grey Oak Ln, Nicholasville, KY 40356For SaleMLS ID #26019751, Jennifer Sisson, Christies International Real Estate Bluegrass. Imagine MLS
- $537,6564 bd3 ba2.8k sqft109 Gravel Springs Path, Nicholasville, KY 40356For SaleMLS ID #26019823, Ben M Smith-Gulley, Christies International Real Estate Bluegrass. Imagine MLS
- $485,0004 bd3 ba2.4k sqft300 Juniper Dr, Nicholasville, KY 40356For SaleMLS ID #26016135, Stephanie Pratley, Real Broker, LLC. Imagine MLS
- $824,0003 bd3 ba2.3k sqft111 Edgemoor Dr, Lexington, KY 40513For SaleMLS ID #26013142, Brenda Rue, Keller Williams Bluegrass Realty. Imagine MLS
- $849,9004 bd4 ba2.9k sqft100 Kirk Dr, Nicholasville, KY 40356For SaleMLS ID #26013860, Lynn East Ransdell, RE/MAX Creative Realty. Imagine MLS
- $694,9004 bd3 ba2.4k sqft602 Trinity Ln, Versailles, KY 40383For SaleMLS ID #26019738, D Bryan Wehrman, Bluegrass Sotheby's International Realty. Imagine MLS
- $425,0003 bd2 ba1.8k sqft560 Southpoint Dr, Lexington, KY 40515For SaleMLS ID #26019885, Missy Ward, Rector Hayden Realtors. Imagine MLS
