Where luxury meets true craftsmanship—that's where 815 Bellerive stands apart. Located in the Turner Trace neighborhood along the border of Lexington and Jessamine County, this exceptional home offers approximately 3,150 square feet of thoughtfully designed living space, four bedrooms with the flexibility for a private home office, four full bathrooms, and a spacious three-car garage. The heart of the home is the stunning kitchen, featuring Bosch appliances, a gas range, custom range hood, and an impressive oversized island with a dramatic waterfall edge. The open layout flows effortlessly into the expansive living room, where vaulted ceilings and a sleek modern gas fireplace create a warm yet sophisticated gathering space. A generous dining area is framed by a four-panel sliding glass door that opens to the covered patio, complete with an outdoor fireplace for year-round entertaining. The luxurious primary suite is designed as a private retreat. Its spa-inspired bathroom features a large double vanity, freestanding soaking tub, oversized walk-in shower, convenient laundry chute, and a three-person sauna—bringing everyday relaxation to an entirely new level. Set on approximately one-quarter acre, this beautifully crafted home combines striking architectural details, elevated finishes, spacious living areas, and exceptional indoor-outdoor flow. 815 Bellerive is more than a home—it is a statement of quality, comfort, and modern luxury.
For sale
$940,000
815 Bellerive Blvd, Nicholasville, KY 40356
4beds
3,150sqft
:
Get pre-qualified$6,235/mo
Single Family Residence
Built in 2026
0.27 Acres Lot
$932,800 Zestimate®
$298/sqft
$63/mo HOA
What's special
- 16 days |
- 604 |
- 22 |
Zillow last checked:
Listing updated:
Listed by:
Brandon L Hedinger 859-509-8315,
Keller Williams Bluegrass Realty
Source: Imagine MLS,MLS#: 26019296
Facts & features
Interior
Bedrooms & bathrooms
- Bedrooms: 4
- Bathrooms: 4
- Full bathrooms: 4
Primary bedroom
- Level: Second
Bedroom 1
- Level: First
Bedroom 2
- Level: Second
Bedroom 3
- Level: Second
Primary bathroom
- Level: Second
Bathroom 1
- Level: First
Bathroom 2
- Level: Second
Bathroom 3
- Level: Second
Dining room
- Level: First
Kitchen
- Level: First
Living room
- Level: First
Utility room
- Level: First
Heating
- Electric, Heat Pump
Cooling
- Electric, Heat Pump
Appliances
- Included: Gas Range, Microwave, Refrigerator, Vented Exhaust Fan
- Laundry: Electric Dryer Hookup, Main Level, Washer Hookup
Features
- Breakfast Bar, Eat-in Kitchen, Walk-In Closet(s)
- Flooring: Tile, Wood
- Has basement: No
- Number of fireplaces: 2
- Fireplace features: Factory Built, Gas Log, Gas Starter, Great Room, Outside, Ventless
Interior area
- Total structure area: 3,150
- Total interior livable area: 3,150 sqft
- Finished area above ground: 3,150
- Finished area below ground: 0
Property
Parking
- Total spaces: 3
- Parking features: Attached Garage, Driveway, Garage Door Opener, Garage Faces Front
- Garage spaces: 3
- Has uncovered spaces: Yes
Features
- Levels: Two
- Fencing: Partial
Lot
- Size: 0.27 Acres
- Features: Landscaped
Details
- Parcel number: 0530000001.21
Construction
Type & style
- Home type: SingleFamily
- Property subtype: Single Family Residence
Materials
- Brick Veneer, HardiPlank Type
- Foundation: Block, Slab
- Roof: Dimensional Style,Shingle
Condition
- New Construction
- Year built: 2026
Details
- Builder model: Madison
Utilities & green energy
- Sewer: Public Sewer
- Water: Public
- Utilities for property: Cable Available, Electricity Connected, Natural Gas Available, Sewer Connected, Underground Utilities, Water Connected
Community & HOA
Community
- Subdivision: Turner Trace
HOA
- Has HOA: Yes
- Amenities included: None
- Services included: Other
- HOA fee: $750 annually
Location
- Region: Nicholasville
Financial & listing details
- Price per square foot: $298/sqft
- Date on market: 7/21/2026
Estimated market value
$932,800
$886,000 - $979,000
$4,208/mo
Price history
| Date | Event | Price |
|---|---|---|
| 7/21/2026 | Listed for sale | $940,000+487.5%$298/sqft |
Source:  Imagine MLS #26019296 Report a problem Imagine MLS #26019296 Report a problem | ||
| 6/10/2025 | Sold | $160,000$51/sqft |
Source: Imagine MLS #25001836 Report a problem | ||
| 5/12/2025 | Pending sale | $160,000$51/sqft |
Source: Imagine MLS #25001836 Report a problem | ||
| 2/3/2025 | Listed for sale | $160,000$51/sqft |
Source: Imagine MLS #25001836 Report a problem | ||
| 2/2/2025 | Listing removed | $160,000$51/sqft |
Source: Imagine MLS #23007918 Report a problem | ||
| 5/3/2023 | Listed for sale | $160,000$51/sqft |
Source: Imagine MLS #23007918 Report a problem | ||
Public tax history
Tax history is unavailable.
Monthly payment
Est. payment
Payment breakdown
Explore the cost of this home by adjusting the details. Changes won't be saved.Climate risks
Neighborhood: 40356
Nearby schools
GreatSchools rating
- NAJessamine Early Learning VillageGrades: PK-KDistance: 6.6 mi
- 8/10West Jessamine Middle SchoolGrades: 6-8Distance: 6.8 mi
- 8/10West Jessamine High SchoolGrades: 9-12Distance: 6.7 mi
Schools provided by the listing agent
- Elementary: Rosenwald
- Middle: West Jessamine Middle School
- High: West Jess HS
Source: Imagine MLS. This data may not be complete. We recommend contacting the local school district to confirm school assignments for this home.
- $205,0001 acre102 Turner Ln #24, Nicholasville, KY 40356Sold

- $925,0004 bd4 ba2.9k sqft901 Bellerive Blvd, Nicholasville, KY 40356For Sale

- $175,0000.27 acres809 Bellerive Blvd, Nicholasville, KY 40356Sold
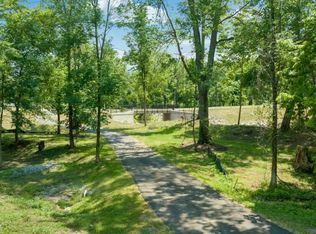
- $995,0004 bd4 ba3.4k sqft811 Bellerive Blvd, Nicholasville, KY 40356For Sale

- $975,0004 bd4 ba3k sqft809 Bellerive 11 Blvd, Nicholasville, KY 40356For Sale
- $841,0005 bd4 ba2.4k sqft813 Bellerive Blvd, Nicholasville, KY 40356Sold
- $235,0001.02 acres904 Bellerive Blvd, Nicholasville, KY 40356Sold
- $949,0004 bd4 ba2.7k sqft807 Bellerive 10 Blvd, Nicholasville, KY 40356For Sale
A local agent can set up tours, give advice and negotiate with sellers.
Similar homes
- $929,0004 bd3 ba4.2k sqft610 Old Coach Rd, Nicholasville, KY 40356For Sale
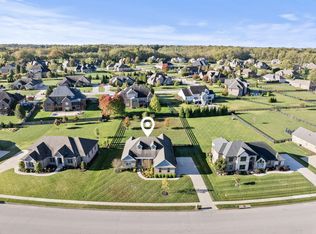
 MLS ID #26020005, Rachael Dozier, Rock N' Realty LLC. Imagine MLS
 - $949,0004 bd4 ba2.7k sqft807 Bellerive 10 Blvd, Nicholasville, KY 40356For Sale
 MLS ID #26007875, Jennifer Mooney, The Brokerage. Imagine MLS
 - $975,0004 bd4 ba3k sqft809 Bellerive 11 Blvd, Nicholasville, KY 40356For Sale
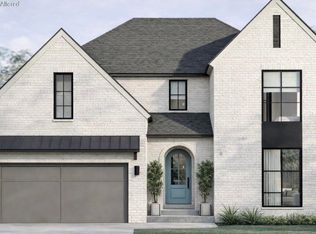 MLS ID #26010064, Jennifer Mooney, The Brokerage. Imagine MLS
 - $900,0003 bd3 ba2.7k sqft200 Maple Lawn Cir, Nicholasville, KY 40356For Sale
 MLS ID #26020583, Brandon L Hedinger, Keller Williams Bluegrass Realty. Imagine MLS
 - $919,9004 bd4 ba4.3k sqft109 Barkley Est, Nicholasville, KY 40356For SaleMLS ID #26016270, Brenda S Pike, Charlene Clark & Associates, LLC. Imagine MLS
- $935,0006 bd4 ba3.8k sqft4261 Captains Ct, Lexington, KY 40513For SaleMLS ID #26020179, S. Ryan Atkins, Atkins Real Estate. Imagine MLS
- $899,0004 bd4 ba4.2k sqft1576 Gayhart Ln, Nicholasville, KY 40356For SaleMLS ID #26014087, Heather Isaacs, Lifstyl Real Estate. Imagine MLS
- $875,0003 bd4 ba2.7k sqft1224 Hall Rd #1224, Nicholasville, KY 40356For SaleMLS ID #26012726, Uneida Johnson, Uneeda House Realty. Imagine MLS
- $1,275,0005 bd4 ba4k sqft1581 Wilmore Rd, Nicholasville, KY 40356For SaleMLS ID #26020148, Jonah Mitchell, Jonah Mitchell Real Estate & Auction. Imagine MLS
- $580,0004 bd3 ba3.3k sqft2516 Sungale Ct, Lexington, KY 40513For SaleMLS ID #26020709, Kevin Culp, Real Broker, LLC - Lexington. Imagine MLS
- $595,0004 bd4 ba3.2k sqft1336 Glenview Dr, Lexington, KY 40514For SaleMLS ID #26011407, Zeljko Pekez, ERA Select Real Estate. Imagine MLS
- $509,9003 bd2 ba1.9k sqft312 Fox Hollow Trl, Nicholasville, KY 40356For SaleMLS ID #26020752, Jonathan Profitt, Bluegrass Home Group. Imagine MLS
- $489,9004 bd4 ba2.7k sqft111 Lone Oak Dr, Nicholasville, KY 40356For SaleMLS ID #26016052, Logan Cheek, The Real Estate Group. Imagine MLS
- $899,0004 bd4 ba2.5k sqft557 Pasadena Dr, Lexington, KY 40503For SaleMLS ID #25506236, Thomas M Harper, Tom Harper and Associates. Imagine MLS
- $483,4695 bd3 ba2.4k sqft6321 Grey Oak Ln, Nicholasville, KY 40356For SaleMLS ID #26020078, Christy Rock, Christies International Real Estate Bluegrass. Imagine MLS
- $875,0003 bd3 ba2.6k sqft367 Ronclar Dr, Lancaster, KY 40444For SaleMLS ID #26021129, Tressie Mallory, The Brokerage. Imagine MLS
- $471,9774 bd3 ba2.5k sqft6301 Grey Oak Ln, Nicholasville, KY 40356For SaleMLS ID #26019751, Jennifer Sisson, Christies International Real Estate Bluegrass. Imagine MLS
- $999,0005 bd5 ba4.6k sqft5000 Lupreese Ln #B, Versailles, KY 40383For SaleMLS ID #26015882, Bethany Kraatz, eXp Realty, LLC. Imagine MLS
- $920,4513 bd3 ba3.4k sqft781 Shady Cv, Lexington, KY 40515For SaleMLS ID #26014037, Neshia Gaines, Christies International Real Estate Bluegrass. Imagine MLS
- $930,0064 bd4 ba3.2k sqft753 Shady Cv, Lexington, KY 40515For SaleMLS ID #26006466, Katie Wilcox, Christies International Real Estate Bluegrass. Imagine MLS
