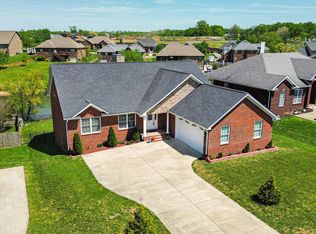
Welcome to this immaculately maintained, move-in ready ranch home offering the perfect blend of comfort, convenience, and low-maintenance living. Tucked away on a quiet street just minutes from Brannon Crossing's shopping, dining, and everyday conveniences, this nearly new home has been meticulously cared for and shows exceptionally well. Built just a few years ago, you'll find an inviting open layout filled with abundant natural light, creating a bright and welcoming atmosphere throughout. Featuring luxury vinyl plank flooring throughout the home, the spacious living areas provide plenty of room to relax or entertain, while the generously sized primary suite features a walk-in closet and private en-suite bath. You'll love the expansive sunroom, offering the perfect space to enjoy your morning coffee, unwind with a good book, or entertain guests year-round. Enjoy your evenings on the deck, in the privacy-fenced backyard. The kitchen provides quartz countertops, pantry storage and includes a range hood vented to the exterior. With the ease of single-story living, modern construction, and a location that's hard to beat, this home is ready for its next owner to move right in and enjoy. Schedule your private showing today and experience everything this exceptional home has to offer!
For sale
Price cut: $20K (8/3)
$509,900
312 Fox Hollow Trl, Nicholasville, KY 40356
3beds
1,977sqft
:
Get pre-qualifiedN/A
Single Family Residence
Built in 2021
7,474 Square Feet Lot
$500,200 Zestimate®
$258/sqft
$6/mo HOA
What's special
- 5 days |
- 307 |
- 15 |
Zillow last checked:
Listing updated:
Listed by:
Jonathan Profitt 859-494-9494,
Bluegrass Home Group
Source: Imagine MLS,MLS#: 26020752
Facts & features
Interior
Bedrooms & bathrooms
- Bedrooms: 3
- Bathrooms: 2
- Full bathrooms: 2
Primary bedroom
- Level: First
Bedroom 2
- Level: First
Bedroom 2
- Level: First
Primary bathroom
- Level: First
Bathroom 2
- Level: First
Dining room
- Level: First
Family room
- Level: First
Foyer
- Level: First
Kitchen
- Level: First
Utility room
- Level: First
Utility room
- Level: First
Heating
- Forced Air, Natural Gas
Cooling
- Electric
Appliances
- Included: Disposal, Dishwasher, Refrigerator, Range
- Laundry: Electric Dryer Hookup, Main Level, Washer Hookup
Features
- Entrance Foyer, Eat-in Kitchen, Walk-In Closet(s)
- Doors: Storm Door(s)
- Windows: Blinds
- Has basement: No
- Has fireplace: No
Interior area
- Total structure area: 1,977
- Total interior livable area: 1,977 sqft
- Finished area above ground: 1,977
- Finished area below ground: 0
Property
Parking
- Total spaces: 2
- Parking features: Attached Garage, Driveway, Garage Door Opener
- Garage spaces: 2
- Has uncovered spaces: Yes
Features
- Levels: One
- Fencing: Privacy,Wood
- Has view: Yes
- View description: Neighborhood
Lot
- Size: 7,474 Square Feet
Details
- Parcel number: 0670000007.1X
Construction
Type & style
- Home type: SingleFamily
- Architectural style: Ranch
- Property subtype: Single Family Residence
Materials
- Brick Veneer, Vinyl Siding
- Foundation: Slab
- Roof: Dimensional Style
Condition
- Year built: 2021
Utilities & green energy
- Sewer: Public Sewer
- Water: Public
Community & HOA
Community
- Subdivision: Landing at Grey Oak
HOA
- Has HOA: Yes
- Amenities included: None
- Services included: Other
- HOA fee: $75 annually
Location
- Region: Nicholasville
Financial & listing details
- Price per square foot: $258/sqft
- Tax assessed value: $377,900
- Annual tax amount: $3,976
- Date on market: 8/3/2026
Estimated market value
$500,200
$475,000 - $525,000
$2,381/mo
Price history
| Date | Event | Price |
|---|---|---|
| 8/3/2026 | Price change | $509,900-3.8%$258/sqft |
Source:  Imagine MLS #26020752 Report a problem Imagine MLS #26020752 Report a problem | ||
| 6/19/2026 | Listed for sale | $529,900-6.9%$268/sqft |
Source: Imagine MLS #26014291 Report a problem | ||
| 6/14/2026 | Listing removed | $569,000$288/sqft |
Source: Imagine MLS #26012092 Report a problem | ||
| 6/6/2026 | Price change | $569,000-1%$288/sqft |
Source: Imagine MLS #26012092 Report a problem | ||
| 5/28/2026 | Listed for sale | $575,000+93.2%$291/sqft |
Source: Imagine MLS #26012092 Report a problem | ||
| 10/15/2021 | Sold | $297,605+0.2%$151/sqft |
Source: Imagine MLS #20100312 Report a problem | ||
| 4/19/2021 | Pending sale | $296,950$150/sqft |
Source: Imagine MLS #20100312 Report a problem | ||
Public tax history
| Year | Property taxes | Tax assessment |
|---|---|---|
| 2024 | $3,976 +25.5% | $377,900 +27% |
| 2023 | $3,169 | $297,605 |
| 2022 | $3,169 +725.1% | $297,605 +726.7% |
| 2021 | $384 | $36,000 |
Find assessor info on the county website
Monthly payment
Est. payment
Payment breakdown
Explore the cost of this home by adjusting the details. Changes won't be saved.Climate risks
Neighborhood: 40356
Nearby schools
GreatSchools rating
- 7/10Brookside Elementary SchoolGrades: 1-5Distance: 5.4 mi
- 5/10East Jessamine Middle SchoolGrades: 6-8Distance: 4.4 mi
- 7/10East Jessamine High SchoolGrades: 9-12Distance: 5.2 mi
Schools provided by the listing agent
- Elementary: Brookside
- Middle: East Jessamine Middle School
- High: East Jess HS
Source: Imagine MLS. This data may not be complete. We recommend contacting the local school district to confirm school assignments for this home.
- $475,500-- bd-- ba-- sqft308 Fox Hollow Trl, Nicholasville, KY 40356Off Market
- $477,700-- bd-- ba-- sqft316 Fox Hollow Trl, Nicholasville, KY 40356Off Market
- $496,1003 bd2 ba2.5k sqft248 Mallory Meadow Way, Nicholasville, KY 40356Off Market
- $424,300-- bd-- ba-- sqft300 Mallory Meadow Way, Nicholasville, KY 40356Off Market
- $476,200-- bd-- ba-- sqft304 Fox Hollow Trl, Nicholasville, KY 40356Off Market
- $515,0005 bd3 ba2.7k sqft244 Mallory Meadow Way, Nicholasville, KY 40356Sold
- $409,500-- bd-- ba-- sqft320 Fox Hollow Trl, Nicholasville, KY 40356Off Market
- $454,200-- bd-- ba-- sqft304 Mallory Meadow Way, Nicholasville, KY 40356Off Market
A local agent can set up tours, give advice and negotiate with sellers.
A local lender can help you make sure your offer is ready when you are.
Similar homes
- $500,0003 bd3 ba2.3k sqft553 Brannon Meadow Way, Nicholasville, KY 40356For Sale

 MLS ID #26020493, Sheridan A Sims, Keller Williams Commonwealth. Imagine MLS
 - $575,0004 bd3 ba2.6k sqft201 Blue Ridge Dr, Nicholasville, KY 40356For Sale
 MLS ID #26020677, Ivan Timoshchuk, Lifstyl Real Estate. Imagine MLS
 - $495,0003 bd2 ba1.9k sqft116 Patmore Ln, Nicholasville, KY 40356For Sale
 MLS ID #26015795, Rick D Zander, The Brokerage. Imagine MLS
 - $525,0003 bd2 ba2.1k sqft300 Squires Way, Nicholasville, KY 40356For Sale
 MLS ID #26004772, Darrell Reynolds, RE/MAX Creative Realty. Imagine MLS
 - $649,9003 bd3 ba2k sqft133 Lake Point Dr, Nicholasville, KY 40356For SaleMLS ID #26020996, Steve Klein, Bluegrass Sotheby's International Realty. Imagine MLS
- $399,9004 bd3 ba1.9k sqft105 Manoah Ln, Nicholasville, KY 40356For SaleMLS ID #26020923, Susy Esquivel, Allied Realty. Imagine MLS
- $529,9004 bd3 ba2.4k sqft4665 Saron Dr, Lexington, KY 40515For SaleMLS ID #26019066, Lana B Stephens, The Local Agents. Imagine MLS
- $435,0004 bd3 ba2.5k sqft180 Bittersweet Way, Lexington, KY 40515For SaleMLS ID #26021090, Marie Waddell-Pearson, RE/MAX Creative Realty. Imagine MLS
- $494,0005 bd3 ba2.5k sqft113 Golden Burley Ave, Nicholasville, KY 40356For SaleMLS ID #26016740, Terra Jeffries, RE/MAX Elite Realty. Imagine MLS
- $374,9004 bd3 ba2.4k sqft881 Lauderdale Dr, Lexington, KY 40515For SaleMLS ID #26020914, Taylor Fleming, ERA Select Real Estate. Imagine MLS
- $425,0003 bd2 ba1.4k sqft513 Edgewood Dr, Nicholasville, KY 40356For SaleMLS ID #26012300, Cheyenne McBride, Keller Williams Bluegrass Realty. Imagine MLS
- $400,0003 bd2 ba1.8k sqft560 Southpoint Dr, Lexington, KY 40515For SaleMLS ID #26019885, Missy Ward, Rector Hayden Realtors. Imagine MLS
- $405,0003 bd3 ba2.2k sqft141 Maddrey Hvn, Nicholasville, KY 40356For SaleMLS ID #26011107, Caroline Pinkston Miller, The Agency. Imagine MLS
- $490,0005 bd3 ba2.8k sqft105 Tattersalls Dr, Nicholasville, KY 40356For SaleMLS ID #26016766, Sarah Zabawa, The Brokerage. Imagine MLS
- $279,9003 bd1 ba1.2k sqft1334 Shun Pike, Nicholasville, KY 40356For SaleMLS ID #26021447, Kathy M Martin, United Real Estate Bluegrass. Imagine MLS
- $469,5004 bd3 ba2.5k sqft520 Ridgewater Ct, Lexington, KY 40515For SaleMLS ID #26013102, Markus Cross, McCallie Real Estate. Imagine MLS
- $465,0003 bd2 ba1.7k sqft104 Madison Ave, Nicholasville, KY 40356New ConstructionImagine MLS
- $509,9003 bd3 ba2.1k sqft2537 Dressage Way, Lexington, KY 40504For SaleMLS ID #26011283, Q Kevin Huang, Kevin Huang Realty. Imagine MLS
- $450,0004 bd3 ba1.4k sqft3309 Tisdale Dr, Lexington, KY 40503For Sale By Owner
- $469,9004 bd3 ba2.8k sqft4016 Sweetspire Dr, Lexington, KY 40514For SaleMLS ID #26016966, Heather Kuykendoll, Bluegrass Properties Group. Imagine MLS
