Welcome to this marvelous two story 4 bedroom, 2 and a half bathroom slice of heaven! It is snuggled between Brannon Crossing and Fritz Farm, and just down the street from Fayette Mall. So convenient for all of your shopping needs. The brick veneer is stylish and characteristic of our thriving Bluegrass location 'The Horse capital of the world'. The landscaped front yard welcomes you into the two story foyer with ceramic tile and steel door with sidelights. The living room has wainscotting and crown molding in a traditional floor plan with neutral decor, and it's super ROOMY. It flows into the formal dining room also with crown molding and wainscotting. The kitchen has stylish maple cabinets, plenty of counter space, canned lighting, and a full complement of appliances. There is room for bar stools and a breakfast table. The jewel of the home is next - a two story great room with double palladium windows and a gas fireplace! There is a half bathroom on this floor, and outside you will find a nice concrete patio and fire pit. The upstairs primary bedroom is spacious with a trey ceiling. A jacuzzi bath awaits you in the primary bathroom along with a stand alone shower, a stylish plant shelf and half circle decorative window. The water closet is separate for added privacy. There are three additional bedrooms upstairs with large walk in closets, as well as another full bathroom and laundry room. The garage accommodates 2 cars and there is also enough room for 4 more cars in the driveway! There is a security system that comes with the home with two floor keypads. This is a one owner home! Don't miss your opportunity to view it.
For sale
$435,000
180 Bittersweet Way, Lexington, KY 40515
4beds
2,587sqft
Single Family Residence
Built in 2002
7,579 Square Feet Lot
$422,800 Zestimate®
$168/sqft
$2/mo HOA
What's special
Gas fireplaceFire pitStylish plant shelfStand alone showerBrick veneerFull complement of appliancesTraditional floor plan
- 35 days
- 513
- 13
Zillow last checked:
Listing updated:
Listed by:
Marie Waddell-Pearson 859-948-9330,
RE/MAX Creative Realty,
John Pearson 859-361-6316,
RE/MAX Creative Realty
Source: Imagine MLS,MLS#: 26023327
Facts & features
Interior
Bedrooms & bathrooms
- Bedrooms: 4
- Bathrooms: 3
- Full bathrooms: 2
- 1/2 bathrooms: 1
Primary bedroom
- Level: Second
Bedroom 2
- Level: Second
Bedroom 3
- Level: Second
Bedroom 4
- Description: Half bathroom
- Level: Second
Bathroom 1
- Level: First
Bathroom 2
- Level: Second
Bathroom 3
- Level: Second
Dining room
- Level: First
Foyer
- Level: First
Great room
- Level: First
Kitchen
- Level: First
Living room
- Level: First
Utility room
- Level: Second
Heating
- Forced Air, Natural Gas, Zoned
Cooling
- Central Air, Ceiling Fan(s), Electric, Heat Pump, Zoned
Appliances
- Included: Dryer, Dishwasher, Microwave, Refrigerator, Washer, Range
- Laundry: Electric Dryer Hookup, Washer Hookup, Upper Level
Features
- Breakfast Bar, Entrance Foyer, Walk-In Closet(s), Ceiling Fan(s)
- Flooring: Carpet, Tile, Vinyl
- Windows: Insulated Windows
- Has basement: No
- Number of fireplaces: 1
- Fireplace features: Gas Log, Great Room
Interior area
- Total structure area: 2,587
- Total interior livable area: 2,587 sqft
- Finished area above ground: 2,587
- Finished area below ground: 0
Property
Parking
- Total spaces: 2
- Parking features: Attached Garage, Driveway, Garage Door Opener, Garage Faces Front
- Garage spaces: 2
- Has uncovered spaces: Yes
Features
- Levels: Two
- Exterior features: Fire Pit
- Fencing: None
- Has view: Yes
- View description: Neighborhood
Lot
- Size: 7,579 Square Feet
- Features: Landscaped
Details
- Parcel number: 38058420
Construction
Type & style
- Home type: SingleFamily
- Architectural style: Mid-Century Modern
- Property subtype: Single Family Residence
Materials
- Brick Veneer, Vinyl Siding
- Foundation: Slab
- Roof: Composition,Dimensional Style
Condition
- Year built: 2002
Utilities & green energy
- Sewer: Public Sewer
- Water: Public
- Utilities for property: Cable Available, Electricity Connected, Natural Gas Connected, Phone Available, Sewer Connected, Water Connected
Community & HOA
Community
- Features: Park
- Security: Security System Owned
- Subdivision: Waterford
HOA
- Has HOA: Yes
- Amenities included: None
- Services included: Other
- HOA fee: $25 annually
Location
- Region: Lexington
Financial & listing details
- Price per square foot: $168/sqft
- Tax assessed value: $269,000
- Annual tax amount: $3,326
- Date on market: 8/26/2026
Estimated market value
$422,800
$402,000 - $444,000
$2,686/mo
Price history
| Date | Event | Price |
|---|---|---|
| 8/5/2026 | Listed for sale | $435,000$168/sqft |
Source:  Imagine MLS #26021090 Report a problem Imagine MLS #26021090 Report a problem | ||
| 11/6/2025 | Listing removed | -- |
Source: Owner Report a problem | ||
| 10/11/2025 | Price change | $435,000+1.2%$168/sqft |
Source: Imagine MLS #25503158 Report a problem | ||
| 10/7/2025 | Price change | $430,000+2.4%$166/sqft |
Source: Imagine MLS #25503158 Report a problem | ||
| 9/22/2025 | Listed for sale | $420,000+10.5%$162/sqft |
Source: Owner Report a problem | ||
| 11/14/2022 | Listing removed | -- |
Source: Owner Report a problem | ||
| 10/7/2022 | Listed for sale | $380,000+112.4%$147/sqft |
Source: Owner Report a problem | ||
| 11/22/2002 | Sold | $178,873$69/sqft |
Source:  Imagine MLS #204968 Report a problem Imagine MLS #204968 Report a problem | ||
Public tax history
| Year | Property taxes | Tax assessment |
|---|---|---|
| 2025 | $3,326 +9% | $269,000 +9% |
| 2024 | $3,053 | $246,900 |
| 2023 | $3,053 -3.2% | $246,900 |
| 2022 | $3,154 | $246,900 |
| 2021 | $3,154 | $246,900 |
| 2020 | $3,154 | $246,900 |
| 2019 | $3,154 | $246,900 |
| 2018 | $3,154 +4.9% | $246,900 |
| 2017 | $3,006 +49.2% | $246,900 +37.2% |
| 2015 | $2,014 | $180,000 |
| 2014 | $2,014 | $180,000 |
| 2012 | $2,014 | $180,000 |
| 2011 | -- | -- |
| 2010 | -- | -- |
| 2009 | -- | -- |
| 2008 | -- | $180,000 |
| 2006 | -- | -- |
| 2005 | -- | -- |
| 2004 | -- | -- |
Find assessor info on the county website
Monthly payment
Est. payment
Payment breakdown
Explore the cost of this home by adjusting the details. Changes won't be saved.Climate risks
Neighborhood: 40515
Nearby schools
Schools provided by the listing agent
- Elementary: Lansdowne
- Middle: Southern
- High: Tates Creek
Source: Imagine MLS. This data may not be complete. We recommend contacting the local school district to confirm school assignments for this home.
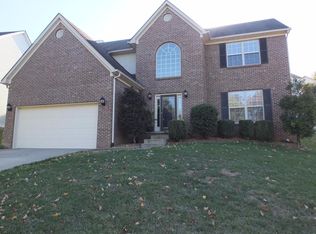
- $353,4004 bd2 ba1.9k sqft176 Bittersweet Way, Lexington, KY 40515Off Market
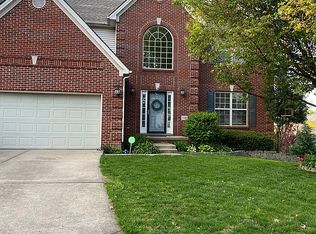
- $401,0004 bd2 ba2.5k sqft184 Bittersweet Way, Lexington, KY 40515Off Market
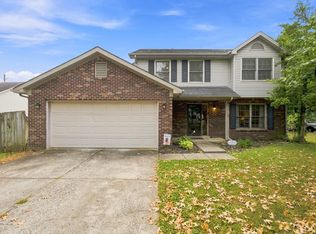
- $501,5004 bd3 ba2.6k sqft332 Meadowcrest Park, Lexington, KY 40515Off Market
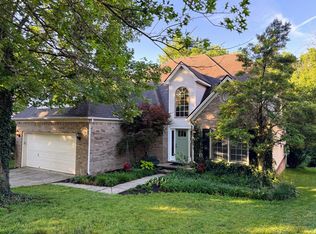
- $412,5003 bd2 ba2.2k sqft172 Bittersweet Way, Lexington, KY 40515Off Market
Similar homes
- $374,0004 bd3 ba2k sqft360 Whitfield Dr, Lexington, KY 40515For Sale
 MLS ID #26024808, Rachael Helm, ERA Select Real Estate. Imagine MLS
 - $469,9004 bd3 ba2.6k sqft385 Whitfield Dr, Lexington, KY 40515For Sale
 MLS ID #26019453, Ryan C Smith, Rector Hayden Realtors. Imagine MLS
 - $469,5004 bd3 ba2.5k sqft520 Ridgewater Ct, Lexington, KY 40515For Sale
 MLS ID #26013102, Markus Cross, McCallie Real Estate. Imagine MLS
 - $455,0004 bd3 ba2.6k sqft428 Amberley Dr, Lexington, KY 40515For Sale
 MLS ID #26014410, Matthew R Cross, Threshold Real Estate Services. Imagine MLS
 - $460,0004 bd3 ba2.2k sqft959 Forest Lake Dr, Lexington, KY 40515For SaleMLS ID #26023388, Lindsay Barsotti, ERA Select Real Estate. Imagine MLS
- $488,0005 bd4 ba3k sqft532 Meadowcrest Park, Lexington, KY 40515For SaleMLS ID #26024477, Jim Broadwater, Bluegrass Menu Realty. Imagine MLS
- $479,0004 bd3 ba2.3k sqft804 Palomino Ln, Lexington, KY 40503For SaleMLS ID #26026724, Dixie Marz, Century 21 Pinnacle. Imagine MLS
- $529,9004 bd4 ba3.1k sqft525 Woodstream Ct, Lexington, KY 40515For SaleMLS ID #26022348, Mark Musgove, The Brokerage. Imagine MLS
- $375,0003 bd3 ba1.7k sqft4737 Pompano Ln, Lexington, KY 40515For SaleMLS ID #26024663, Mark Musgove, The Brokerage. Imagine MLS
- $399,9005 bd4 ba2.4k sqft1712 Brook Park Dr, Lexington, KY 40515For SaleMLS ID #26022079, Becki M Schell, United Real Estate Bluegrass. Imagine MLS
- $289,9003 bd2 ba1.4k sqft200 Jon Allen Ln, Lexington, KY 40515For SaleMLS ID #26025551, Zach Johnson, The Brokerage. Imagine MLS
- $474,9004 bd3 ba2.4k sqft4560 Clubhouse Dr, Lexington, KY 40514For SaleMLS ID #26024804, Gwenda Mathews, Bluegrass Sotheby's International Realty. Imagine MLS
- $589,0004 bd3 ba2.5k sqft5072 Middleton Pl, Lexington, KY 40515For SaleMLS ID #26020640, Karolina D Baker, The Local Agents. Imagine MLS
- $520,0004 bd4 ba3.7k sqft1100 Seville Ct, Lexington, KY 40515For SaleMLS ID #26008204, Donna C. Slone-Crumbie, Wright Realty. Imagine MLS
- $469,9004 bd3 ba2.7k sqft3321 Carriage Ln, Lexington, KY 40517For SaleMLS ID #26020170, Tyanne Whitworth, RE/MAX Elite Lexington. Imagine MLS
- $400,0003 bd3 ba2.2k sqft2430 Harrods Pointe Trce, Lexington, KY 40514For SaleMLS ID #26021769, Julie Dotson Salsman, Big Blue Realty. Imagine MLS
- $389,9003 bd3 ba2.1k sqft4904 Denmoor Ct, Lexington, KY 40513For SaleMLS ID #26024689, Jeff Green, Keller Williams Commonwealth. Imagine MLS
- $415,0004 bd3 ba2.4k sqft2841 Sandersville Rd, Lexington, KY 40511For SaleMLS ID #26021925, Maxine Litkenhus, RO&CO Real Estate. Imagine MLS
- $379,9003 bd2 ba1.4k sqft1841 Haverwood Park, Lexington, KY 40514For SaleMLS ID #26025261, Debra A Humes, HomeSelect Realty. Imagine MLS
