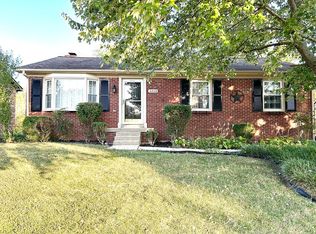
Welcome Home to 404 Southpoint Drive, Lexington, KY 40515 $485,000.00 This 1689 sq ft 3BR/2Bath open floor plan Ranch Home has a great, warm feel as soon as you walk in the door. First, let’s look at the exterior. Basically, ¾ acre in Fayette County is hard to come by. It sits back from the road so you can admire the tons of beautiful landscaping. There is an irrigation system that helps with maintaining the yard. Most summers, it is a very green and lush yard. There is also a lamp post and flood lighting (automatic) that illuminates the house at night. It is not just for security lighting, but beauty. Upon entering the foyer, you will notice the wainscotting. To the right is the formal dining area. Large enough for holiday gatherings yet cozy enough to enjoy a wonderful meal and conversation. To the left, you will discover 2 bedrooms and 1 full bath. The front bedroom is currently used as an office. The 2nd bedroom is across the hall. Walk through to the open living area with a gas fireplace for those cold winter evenings. Then you will notice an open kitchen that is bright and welcoming with a ton of cabinetry. Kitchen was updated in 2025 with fresh paint and painted cherry cabinets, now white, with all new hardware. Granite countertops in 2016 with waterfall edging on the bar area. Beautiful matching backsplash. All stainless-steel appliances will stay (except for refrigerator, new 9-1-2026, sold separately). Smooth top Frigidaire stove and Whirlpool dishwasher and microwave. All approximately 10 years old when granite was installed. Bar area was redone in 2025 as well with more storage cabinets on opposite side. Exit the kitchen to the fenced backyard with a covered patio with pavers. 20 X 25 patio with 20 X 15 covered and 20 X 10 open. Great area for entertaining and just enjoying the outdoors. Enjoy the privacy of the fence lined with Arborvitaes and limelight flowers. On the far side of the house is the master bedroom and bath. Both painted in 2025, with an update of the bath. New shower stall and glass door, new vanity, new lighted make-up mirror. Both bathrooms have extra tall toilets, (taller than chair height), All new snap vinyl flooring in both bathrooms as well as laundry with the marble look in designer homes. New in 2025. The master bath has a double sink vanity (white) just installed in 2025 with a beautiful blue topaz quartz top. You will also notice crown molding throughout the house. Trey ceiling in the dining area, as well as the master. Custom window treatments in the living/dining/and kitchen will remain. There is also a security system installed. The garage is 20 X 22 with shelving for storage. The floor has been painted Epoxy. The hot water tank is in the closet at the top of the stairs and is approximately 8-10 years old. There has been a new garbage disposal, approximately 8-10 years old. 3-ton furnace installed in 2016. New roof and new gutters (6”) and downspouts in May of 2026. Asphalt dimensional shingles (Pinnacle Pristine) with Scothguard. Wind Resistant – equals insurance Discount. There is a neighborhood pool with many activities during summer, from food trucks to Santa at Christmas. This home is 22 years old. It has been maintained and updated as needed. A recent home inspection has been done, but feel free to pay for another. This “home” is in terrific location and convenient to all groceries, shopping and dining. Great, safe neighborhood with wonderful memories! HOA is the Pinnacle and ANNUAL DUE’S are $425.00. The subdivision is Highland Lakes. Veterans Elementary School. SHOWINGS: BY APPOINTMENT ONLY and ONLY THOSE WITH PRE-APPROVAL DOCUMENTATION IF FINANCING. 859-421-6400 NO REALTORS!
This property is not currently displayed as for sale or rent on Zillow. This may be different from what's on other websites or public sources.