Luxury home just off Harrodsburg Rd , on a 2.5 acre lot. This home offers 4 bedrooms 3.5 baths with a recent remodeled master suite on the first floor with laundry and walk in closet. The second floor also has a master bedroom and 2 more bedrooms and a full bath. The basement has over 1100 sq feet of space. The garage is an over sized 2 car . The backyard has a 16x 20 fully insulated workshop with electricity. The current owners have made the following upgrades: new driveway, wood floors on the 1st floor, updated kitchen, new deck with porch capping, remodel of 1st floor master, new siding with capped windows, new insulated garage doors and insulated doors on the shop. Seller is offering $20,000 for carpet and paint allowance with an acceptable offer.
For sale
Price cut: $100 (7/17)
$938,900
109 Barkley Est, Nicholasville, KY 40356
4beds
4,396sqft
Single Family Residence
Built in 1981
2.5 Acres Lot
$-- Zestimate®
$214/sqft
$-- HOA
What's special
Updated kitchenNew insulated garage doorsNew driveway
- 15 days |
- 1,098 |
- 39 |
Zillow last checked:
Listing updated:
Listed by:
Brenda S Pike 859-983-0663,
Charlene Clark & Associates, LLC
Source: Imagine MLS,MLS#: 26016270
Facts & features
Interior
Bedrooms & bathrooms
- Bedrooms: 4
- Bathrooms: 4
- Full bathrooms: 3
- 1/2 bathrooms: 1
Primary bedroom
- Level: First
Primary bedroom
- Level: Second
Bathroom 3
- Level: Second
Bathroom 4
- Level: Second
Dining room
- Level: First
Kitchen
- Level: First
Kitchen
- Level: First
Living room
- Level: First
Heating
- Electric, Heat Pump, Zoned
Cooling
- Central Air, Electric, Zoned
Appliances
- Included: Dishwasher, Microwave, Range
- Laundry: Main Level, Upper Level
Features
- Eat-in Kitchen, Walk-In Closet(s), Ceiling Fan(s)
- Flooring: Carpet, Ceramic Tile, Hardwood, Other
- Doors: Storm Door(s)
- Windows: Blinds
- Basement: Full,Interior Entry,Partially Finished,Sump Pump
- Number of fireplaces: 2
- Fireplace features: Dining Room, Electric, Family Room, Masonry
Interior area
- Total structure area: 4,396
- Total interior livable area: 4,396 sqft
- Finished area above ground: 3,293
- Finished area below ground: 1,103
Property
Parking
- Total spaces: 2
- Parking features: Attached Garage, Driveway, Garage Door Opener, Garage Faces Side
- Garage spaces: 2
- Has uncovered spaces: Yes
Features
- Levels: Two
- Exterior features: Garden
Lot
- Size: 2.5 Acres
- Features: Many Trees
Details
- Additional structures: Workshop
- Parcel number: 0330000031.00
Construction
Type & style
- Home type: SingleFamily
- Property subtype: Single Family Residence
Materials
- Brick Veneer
- Foundation: Block
- Roof: Dimensional Style,Shingle
Condition
- Year built: 1981
Utilities & green energy
- Sewer: Septic Tank
- Water: Public
- Utilities for property: Cable Available, Electricity Connected, Phone Available, Water Connected
Community & HOA
Community
- Subdivision: Barkley Estates
HOA
- Has HOA: No
Location
- Region: Nicholasville
Financial & listing details
- Price per square foot: $214/sqft
- Date on market: 7/6/2026
Estimated market value
Not available
Estimated sales range
Not available
Not available
Price history
| Date | Event | Price |
|---|---|---|
| 7/17/2026 | Price change | $938,9000%$214/sqft |
Source:  Imagine MLS #26016270 Report a problem Imagine MLS #26016270 Report a problem | ||
| 7/16/2026 | Price change | $939,000-1.2%$214/sqft |
Source: Imagine MLS #26016270 Report a problem | ||
| 7/6/2026 | Listed for sale | $950,000$216/sqft |
Source: Imagine MLS #26016270 Report a problem | ||
Public tax history
Tax history is unavailable.
Monthly payment
Est. payment
Payment breakdown
Explore the cost of this home by adjusting the details. Changes won't be saved.Climate risks
Neighborhood: 40356
Nearby schools
GreatSchools rating
- 6/10Rosenwald Dunbar Elementary SchoolGrades: 1-5Distance: 1.7 mi
- 8/10West Jessamine Middle SchoolGrades: 6-8Distance: 1.8 mi
- 8/10West Jessamine High SchoolGrades: 9-12Distance: 1.3 mi
Schools provided by the listing agent
- Elementary: Rosenwald
- Middle: West Jessamine Middle School
- High: West Jess HS
Source: Imagine MLS. This data may not be complete. We recommend contacting the local school district to confirm school assignments for this home.
- $589,2004 bd2 ba2.8k sqft105 Barkley Est, Nicholasville, KY 40356Off Market
- $815,1003 bd2 ba4.5k sqft113 Barkley Est, Nicholasville, KY 40356Off Market
- $282,2003 bd2 ba1.4k sqft108 Kensington Pl, Nicholasville, KY 40356Off Market
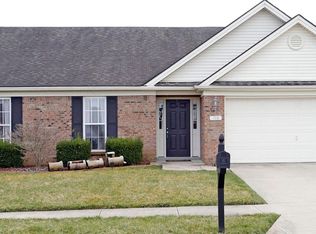
- $180,000-- bd-- ba-- sqft112 Kensington Pl, Nicholasville, KY 40356Sold
- $170,0001 Acres108 Kensington Pl LOT 17, Nicholasville, KY 40356Lot/Land
- $140,0001 Acres124 Kensington Pl, Nicholasville, KY 40356Off Market
- $180,0001 Acres120 Kensington Pl, Nicholasville, KY 40356Sold
- $280,4001 Acres104 Kensington Pl, Nicholasville, KY 40356Off Market
A local agent can set up tours, give advice and negotiate with sellers.
A local lender can help you make sure your offer is ready when you are.
Similar homes
- $899,0004 bd4 ba5.2k sqft197 Murphy Ln, Nicholasville, KY 40356For Sale
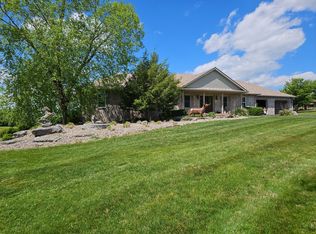
 MLS ID #25506309, Savannah Walling, Charlene Clark & Associates, LLC. Imagine MLS
 - $950,0006 bd6 ba4.6k sqft110 Wind Haven Dr, Nicholasville, KY 40356For Sale
 MLS ID #26015069, Barbara A Farrell, Bluegrass Sotheby's International Realty. Imagine MLS
 - $875,0003 bd4 ba2.7k sqft1224 Hall Rd #1224, Nicholasville, KY 40356For Sale
 MLS ID #26012726, Uneida Johnson, Uneeda House Realty. Imagine MLS
 - $899,0004 bd4 ba4.2k sqft1576 Gayhart Ln, Nicholasville, KY 40356For Sale
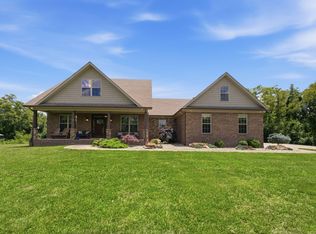 MLS ID #26014087, Heather Isaacs, Lifstyl Real Estate. Imagine MLS
 - $900,0003 bd3 ba2.7k sqft200 Maple Lawn Cir, Nicholasville, KY 40356For SaleMLS ID #26019031, Brandon L Hedinger, Keller Williams Bluegrass Realty. Imagine MLS
- $725,0004 bd3 ba2.3k sqft108 Maple Lawn Cir, Nicholasville, KY 40356For SaleMLS ID #26010134, Brandon L Hedinger, Keller Williams Bluegrass Realty. Imagine MLS
- $939,5005 bd5 ba4.7k sqft2049 Lakeside Dr, Lexington, KY 40502AuctionMLS ID #26015186, Tanya M McKee, Bluegrass Auction, Appraisal & Realty, LLC. Imagine MLS
- $544,9005 bd4 ba3.5k sqft165 Bernie Trl, Nicholasville, KY 40356For SaleMLS ID #26011006, Lindsey Halcomb, GSP Homes. Imagine MLS
- $999,0004 bd3 ba4.6k sqft5000 Lupreese Ln #B, Versailles, KY 40383For SaleMLS ID #26015882, Bethany Kraatz, eXp Realty, LLC. Imagine MLS
- $899,0004 bd4 ba3.5k sqft6722 Athens Boonesboro Rd, Lexington, KY 40509For SaleMLS ID #26009120, Karen Deprey, Lifstyl Real Estate. Imagine MLS
- $498,0006 bd2 ba2.6k sqft6708 Danville Loop 2 Rd #2, Nicholasville, KY 40356For Sale By Owner
- $875,0003 bd3 ba2.6k sqft367 Ronclar Dr, Lancaster, KY 40444For SaleMLS ID #26016053, Michael Mallory, The Brokerage. Imagine MLS
- $885,0005 bd6 ba4.8k sqft1022 Forrest Hill Dr, Lawrenceburg, KY 40342For SaleMLS ID #26012185, Sarah Zabawa, The Brokerage. Imagine MLS
- $969,0003 bd3 ba2.6k sqft485 Turner Rdg, Richmond, KY 40475For SaleMLS ID #26015074, Darlene Stocker, Keller Williams Legacy Group. Imagine MLS
- $675,0004 bd4 ba4k sqft860 Wells Landing Rd, Danville, KY 40422For SaleMLS ID #26017843, Dustin Sparrow, ERA Select Real Estate. Imagine MLS
- $530,0004 bd3 ba3.3k sqft4504 Thornbridge Ln, Lexington, KY 40515For SaleMLS ID #26018677, Paula Elder, Christies International Real Estate Bluegrass. Imagine MLS
- $499,0004 bd3 ba2.9k sqft220 Burley Ridge Dr, Nicholasville, KY 40356For SaleMLS ID #26003252, Michael Campbell, RE/MAX On Main, Inc. Imagine MLS
- $799,9004 bd3 ba4.1k sqft2051 Bridgeport Dr, Lexington, KY 40502For SaleMLS ID #25506627, Adam Boardman, Block + Lot Homes. Imagine MLS
- $740,0004 bd3 ba3.3k sqft3128 Althorp Way, Lexington, KY 40509For SaleMLS ID #26019132, Ryan Lemond, Colwell Realty Professionals, Inc.. Imagine MLS
- $698,9004 bd4 ba3.7k sqft205 Woodside Way, Lancaster, KY 40444For SaleMLS ID #26014916, Jaime R Patterson, Danny Ayres Realty & Auction. Imagine MLS
