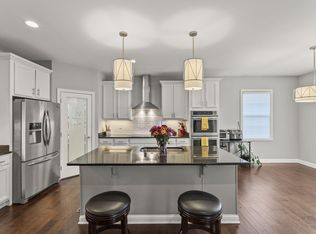
Discover the space, versatility, and possibilities of this approximately 5,000-square-foot ranch home nestled on 5 acres. Built in 1996,, this property offers a newly installed HVAC system, an inviting open design, hardwood floors, crown molding, and an abundance of natural light. The main level features three bedrooms and 2.5 bathrooms, including a spacious primary suite with double closets, a walk-in closet, and a large walk-in shower. The great room offers a fireplace and tray ceiling, while the kitchen features ample cabinetry and granite countertops. The fully finished basement adds even more living space with a family room and fireplace, second full kitchen, full bathroom, and two bonus rooms. Outside, enjoy a 7-stall horse barn with tack room, two paddocks, a large detached metal garage/workshop, and a rear deck with firepit—perfect for enjoying the outdoors and entertaining. Now priced appropriately, with sellers ready to make a move! This property offers acreage, substantial living space, and exceptional versatility. Come take a fresh look and discover everything this home has to offer. Schedule your showing today!
For sale
Price cut: $5K (9/12)
$889,000
197 Murphy Ln, Nicholasville, KY 40356
4beds
5,210sqft
Single Family Residence
Built in 1996
5 Acres Lot
$860,600 Zestimate®
$171/sqft
$-- HOA
What's special
Fully finished basementLarge walk-in showerSecond full kitchenTwo paddocksNewly installed hvac systemRear deck with firepitInviting open design
- 331 days
- 724
- 45
Zillow last checked:
Listing updated:
Listed by:
Savannah Walling 859-354-7826,
Charlene Clark & Associates, LLC
Source: Imagine MLS,MLS#: 25506309
Facts & features
Interior
Bedrooms & bathrooms
- Bedrooms: 4
- Bathrooms: 4
- Full bathrooms: 3
- 1/2 bathrooms: 1
Primary bedroom
- Level: First
Bedroom 1
- Level: First
Bedroom 2
- Level: First
Bedroom 3
- Level: Lower
Primary bathroom
- Level: First
Bathroom 1
- Level: First
Bathroom 2
- Level: Lower
Bonus room
- Level: Lower
Family room
- Level: Lower
Foyer
- Level: First
Great room
- Level: First
Kitchen
- Level: First
Kitchen
- Level: Lower
Living room
- Level: First
Utility room
- Level: First
Utility room
- Level: Lower
Heating
- Forced Air, Natural Gas
Cooling
- Central Air, Electric
Appliances
- Included: Dishwasher, Gas Range, Microwave, Refrigerator
- Laundry: Electric Dryer Hookup, Washer Hookup
Features
- Breakfast Bar, Entrance Foyer, Eat-in Kitchen, Walk-In Closet(s), Ceiling Fan(s)
- Flooring: Hardwood, Laminate, Tile, Wood
- Windows: Insulated Windows, Blinds, Screens
- Has basement: Yes
- Number of fireplaces: 2
- Fireplace features: Basement, Family Room, Gas Log, Great Room, Masonry
Interior area
- Total structure area: 5,210
- Total interior livable area: 5,210 sqft
- Finished area above ground: 2,605
- Finished area below ground: 2,605
Property
Parking
- Total spaces: 2
- Parking features: Attached Garage, Detached Garage, Driveway, Off Street, Garage Faces Front
- Garage spaces: 2
- Has uncovered spaces: Yes
Features
- Levels: Two
- Exterior features: Fire Pit
- Fencing: Wood
- Has view: Yes
- View description: Rural, Trees/Woods, Neighborhood, Farm
Lot
- Size: 5 Acres
- Features: Landscaped, Many Trees
Details
- Additional structures: Barn(s), Workshop
- Parcel number: 0220000047.01
- Horses can be raised: Yes
Construction
Type & style
- Home type: SingleFamily
- Architectural style: Ranch
- Property subtype: Single Family Residence
Materials
- Brick Veneer
- Foundation: Concrete Perimeter
- Roof: Dimensional Style
Condition
- Year built: 1996
Utilities & green energy
- Sewer: Septic Tank
- Water: Public
- Utilities for property: Cable Connected, Electricity Connected, Natural Gas Connected, Water Connected
Community & HOA
Community
- Subdivision: Rural
HOA
- Has HOA: No
Location
- Region: Nicholasville
Financial & listing details
- Price per square foot: $171/sqft
- Tax assessed value: $450,000
- Annual tax amount: $5,162
- Date on market: 11/17/2025
Estimated market value
$860,600
$818,000 - $904,000
Not available
Price history
| Date | Event | Price |
|---|---|---|
| 9/12/2026 | Price change | $889,000-0.6%$171/sqft |
Source:  Imagine MLS #25506309 Report a problem Imagine MLS #25506309 Report a problem | ||
| 8/2/2026 | Listed for sale | $894,000-0.6%$172/sqft |
Source: Imagine MLS #25506309 Report a problem | ||
| 11/17/2025 | Listed for sale | $899,000-0.1%$173/sqft |
Source: Imagine MLS #25506309 Report a problem | ||
| 11/17/2025 | Listing removed | -- |
Source: Owner Report a problem | ||
| 10/4/2025 | Listed for sale | $899,900-2.1%$173/sqft |
Source: Owner Report a problem | ||
| 9/15/2025 | Listing removed | -- |
Source: Owner Report a problem | ||
| 6/17/2025 | Listed for sale | $919,000+1%$176/sqft |
Source: Owner Report a problem | ||
| 6/6/2025 | Listing removed | -- |
Source: Owner Report a problem | ||
| 5/5/2025 | Price change | $910,000-1%$175/sqft |
Source: Owner Report a problem | ||
| 2/24/2025 | Listed for sale | $919,000-0.1%$176/sqft |
Source: Owner Report a problem | ||
| 2/15/2025 | Listing removed | -- |
Source: Owner Report a problem | ||
| 11/18/2024 | Listed for sale | $919,9000%$177/sqft |
Source: Owner Report a problem | ||
| 8/27/2024 | Listing removed | $919,999$177/sqft |
Source: Imagine MLS #24004871 Report a problem | ||
| 3/17/2024 | Listed for sale | $919,999$177/sqft |
Source: Imagine MLS #24004870 Report a problem | ||
| 3/14/2024 | Listing removed | -- |
Source: Imagine MLS #23017789 Report a problem | ||
| 10/10/2023 | Price change | $919,999-1.1%$177/sqft |
Source: Imagine MLS #23017789 Report a problem | ||
| 9/15/2023 | Listed for sale | $929,999$179/sqft |
Source: Imagine MLS #23017789 Report a problem | ||
| 9/15/2023 | Contingent | $929,999$179/sqft |
Source: Imagine MLS #23017789 Report a problem | ||
| 9/13/2023 | Listed for sale | $929,999$179/sqft |
Source: Imagine MLS #23017789 Report a problem | ||
| 9/4/2023 | Listing removed | -- |
Source: Imagine MLS #23007138 Report a problem | ||
| 6/1/2023 | Price change | $929,999-1.1%$179/sqft |
Source: Imagine MLS #23007127 Report a problem | ||
| 4/21/2023 | Listed for sale | $939,999$180/sqft |
Source: Imagine MLS #23007127 Report a problem | ||
| 4/6/2023 | Listing removed | -- |
Source: Imagine MLS #22019461 Report a problem | ||
Public tax history
| Year | Property taxes | Tax assessment |
|---|---|---|
| 2025 | $5,162 +17.9% | $450,000 +18.4% |
| 2024 | $4,378 +2.9% | $380,000 |
| 2023 | $4,255 | $380,000 |
| 2022 | $4,255 -0.4% | $380,000 |
| 2021 | $4,270 +5.5% | $380,000 +5.6% |
| 2020 | $4,049 +1.2% | $360,000 |
| 2019 | $4,002 +0.1% | $360,000 |
| 2018 | $4,000 | $360,000 |
| 2017 | -- | $360,000 |
| 2016 | $3,816 | $360,000 |
| 2015 | $3,816 | $360,000 |
| 2014 | $3,816 | $360,000 |
| 2013 | -- | $360,000 |
| 2012 | -- | $360,000 |
| 2011 | -- | $360,000 |
| 2010 | -- | $360,000 |
Find assessor info on the county website
Monthly payment
Est. payment
Payment breakdown
Explore the cost of this home by adjusting the details. Changes won't be saved.Climate risks
Neighborhood: 40356
Nearby schools
Schools provided by the listing agent
- Elementary: Rosenwald
- Middle: West Jessamine Middle School
- High: West Jess HS
Source: Imagine MLS. This data may not be complete. We recommend contacting the local school district to confirm school assignments for this home.
Similar homes
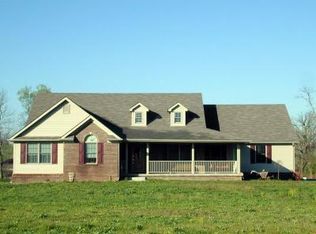
- $799,5004 bd4 ba4.3k sqft109 Barkley Est, Nicholasville, KY 40356For Sale

 MLS ID #26016270, Brenda S Pike, Charlene Clark & Associates, LLC. Imagine MLS
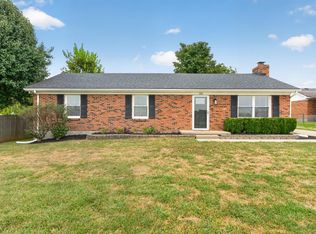
 - $937,5003 bd4 ba3.1k sqft1851 Wilmore Rd, Nicholasville, KY 40356For Sale
 MLS ID #26026375, Tony Giglio, ListWithFreedom.com. Imagine MLS
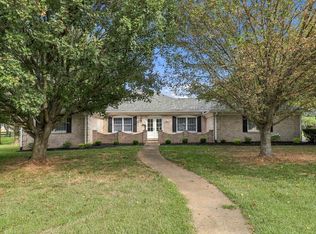
 - $985,0004 bd4 ba3.9k sqft1603 W Ln, Nicholasville, KY 40356For Sale
 MLS ID #26027951, Caroline Pinkston Miller, The Agency. Imagine MLS
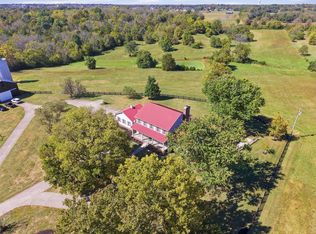
 - $899,9004 bd3 ba4.2k sqft610 Old Coach Rd, Nicholasville, KY 40356For Sale
 MLS ID #26028143, Jennifer Gindling, Scout Realty. Imagine MLS
 - $799,9004 bd4 ba4.5k sqft2419 Shun Pike, Nicholasville, KY 40356For SaleMLS ID #26019626, Tonya M. Crawford, RE/MAX LakeTime Realty. Imagine MLS
- $809,8884 bd4 ba4.1k sqft1020 High Point Dr, Nicholasville, KY 40356For SaleMLS ID #26020202, James N Turek, Bluegrass Sotheby's International Realty. Imagine MLS
- $900,0004 bd4 ba3.8k sqft405 Lone Oak Ln, Wilmore, KY 40390For SaleMLS ID #26021069, Ethan C Burton, RE Solutions Bluegrass. Imagine MLS
- $915,0006 bd6 ba5k sqft110 Wind Haven Dr, Nicholasville, KY 40356For SaleMLS ID #26015069, Barbara A Farrell, Bluegrass Sotheby's International Realty. Imagine MLS
- $825,0003 bd4 ba2.7k sqft1224 Hall Rd #1224, Nicholasville, KY 40356For SaleMLS ID #26012726, Uneida Johnson, Uneeda House Realty. Imagine MLS
- $884,9004 bd4 ba5k sqft2233 Broadhead Pl, Lexington, KY 40515For SaleMLS ID #26028467, Deuce Kirk, Keller Williams Bluegrass Realty. Imagine MLS
- $875,0006 bd3 ba3.9k sqft2680 Adena Ln, Nicholasville, KY 40356For SaleMLS ID #26021133, Mimi Iverson, Real Broker, LLC - Harrodsburg. Imagine MLS
- $825,0004 bd4 ba4.2k sqft1576 Gayhart Ln, Nicholasville, KY 40356For SaleMLS ID #26014087, Heather Isaacs, Lifstyl Real Estate. Imagine MLS
- $697,0004 bd3 ba2.7k sqft120 High Point Ct, Nicholasville, KY 40356For SaleMLS ID #26012829, Susie Basham, The Agency. Imagine MLS
- $900,0007 bd5 ba5k sqft2828 Dan Patch Dr, Lexington, KY 40511For SaleMLS ID #26027587, The Prather Team - Michael Prather, Keller Williams Bluegrass Realty. Imagine MLS
- $579,0005 bd3 ba3.2k sqft572 Thames Cir, Nicholasville, KY 40356For SaleMLS ID #26027156, Chelsea Morguson, McCallie Real Estate. Imagine MLS
- $1,295,0004 bd4 ba6k sqft1056 High Point Dr, Nicholasville, KY 40356For SaleMLS ID #26020099, Paula Elder, Christies International Real Estate Bluegrass. Imagine MLS
- $890,0004 bd3 ba3.1k sqft105 Delaney Ferry Rd, Versailles, KY 40383For SaleMLS ID #26010579, Kim Caywood, The Real Estate Co.. Imagine MLS
- $925,0005 bd4 ba4.6k sqft216 Avawam Dr, Richmond, KY 40475For SaleMLS ID #26019519, Destiny Darby, Keller Williams Commonwealth. Imagine MLS
- $995,0006 bd5 ba4.2k sqft7015-7019 Old Richmond Rd, Lexington, KY 40515For SaleMLS ID #26024053, Stephanie Hacker, Kentucky Residential Real Estate, LLC. Imagine MLS
