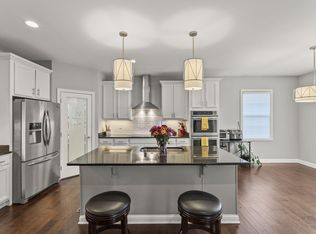
There are homes that have been renovated, and then there are homes that have been completely reimagined with a level of care and craftsmanship that is immediately apparent. Welcome to this stunning ranch on a basement in the highly desirable Spindletop neighborhood of Lexington, Kentucky, where the character of Central Kentucky's renowned horse country meets thoughtful, modern living. Steeped in Lexington's equestrian tradition, Spindletop is a community where rolling landscapes, beautiful homes, and the rich heritage of the Bluegrass come together. Its location offers the rare opportunity to enjoy the peaceful character of horse country while remaining conveniently connected to all that Lexington has to offer. From the moment you enter, it is clear that no detail was overlooked. Renovated from head to toe, this exceptional home offers 7 bedrooms, 4 full bathrooms, and a powder room on the main level, providing an incredible amount of space for everyday living, entertaining, and hosting guests. The main level features a generous dining area, an incredible great room, and a beautifully designed kitchen that balances function with style. The hardwood floors have been re-sanded and refinished, restoring their warmth and character while complementing the quality of the renovation throughout. The primary suite offers a true retreat, with a beautifully appointed private bath designed for relaxation and privacy. A custom built tile shower creates a spa like experience and adds another layer of thoughtful craftsmanship to this remarkable home. Head out back and enjoy the morning sun from the beautifully designed three season screened in patio, complete with brick flooring and an inviting atmosphere that makes outdoor living feel effortless. And then there is the basement. This is where the party begins. Designed with entertaining and flexibility in mind, the lower level offers an incredible den, four additional bedrooms, and two full bathrooms, creating an ideal setting for long term guests, short term visitors, a growing household, or simply those who appreciate having room to spread out. It is the kind of space where you may find yourself spending more time than you anticipated. Homes offering this combination of craftsmanship, scale, renovation quality, and location simply do not come to the market often. In a neighborhood as special as Spindletop, opportunities like this are even harder to find. If you have been waiting for a home that offers exceptional space, thoughtful design, and the unmistakable quality of a renovation done right, this may be the one you have been waiting for. Do not let this opportunity pass you by.
For sale
$900,000
2828 Dan Patch Dr, Lexington, KY 40511
7beds
5,006sqft
Single Family Residence
Built in 1975
1.02 Acres Lot
$845,600 Zestimate®
$180/sqft
$-- HOA
What's special
Beautifully designed kitchenGenerous dining areaIncredible great roomBeautifully appointed private bath
- 4 days
- 725
- 45
Zillow last checked:
Listing updated:
Listed by:
The Prather Team - Michael Prather 859-379-8285,
Keller Williams Bluegrass Realty,
Nathan Harper 859-553-6065,
Keller Williams Bluegrass Realty
Source: Imagine MLS,MLS#: 26027587
Facts & features
Interior
Bedrooms & bathrooms
- Bedrooms: 7
- Bathrooms: 5
- Full bathrooms: 4
- 1/2 bathrooms: 1
Primary bedroom
- Level: First
Bedroom 2
- Level: First
Bedroom 3
- Level: First
Bedroom 4
- Level: Lower
Bedroom 5
- Level: Lower
Primary bathroom
- Level: First
Bathroom 2
- Level: First
Bathroom 3
- Level: First
Bathroom 4
- Level: Lower
Bathroom 5
- Level: Lower
Den
- Level: Lower
Foyer
- Level: First
Great room
- Level: First
Kitchen
- Level: First
Recreation room
- Level: Lower
Recreation room
- Level: Lower
Utility room
- Level: First
Heating
- Forced Air, Natural Gas
Cooling
- Heat Pump
Appliances
- Included: Dishwasher, Microwave, Refrigerator, Range
- Laundry: Electric Dryer Hookup, Main Level, Washer Hookup
Features
- Breakfast Bar, Entrance Foyer, Walk-In Closet(s), Ceiling Fan(s)
- Flooring: Hardwood, Tile
- Basement: Finished,Full,Interior Entry
- Number of fireplaces: 2
- Fireplace features: Basement, Great Room
Interior area
- Total structure area: 5,006
- Total interior livable area: 5,006 sqft
- Finished area above ground: 2,523
- Finished area below ground: 2,483
Property
Parking
- Total spaces: 2
- Parking features: Attached Garage, Driveway, Off Street, Garage Faces Side
- Garage spaces: 2
- Has uncovered spaces: Yes
Features
- Levels: One
- Fencing: Wood
- Has view: Yes
- View description: Rural, Trees/Woods, Farm
Lot
- Size: 1.02 Acres
- Features: Landscaped, Secluded, Few Trees
Details
- Parcel number: 26273400
Construction
Type & style
- Home type: SingleFamily
- Architectural style: Ranch
- Property subtype: Single Family Residence
Materials
- Brick Veneer
- Foundation: Block
- Roof: Shingle
Condition
- Year built: 1975
Utilities & green energy
- Sewer: Septic Tank
- Water: Public
- Utilities for property: Electricity Connected, Natural Gas Connected, Sewer Connected, Water Connected
Community & HOA
HOA
- Has HOA: No
Location
- Region: Lexington
Financial & listing details
- Price per square foot: $180/sqft
- Tax assessed value: $280,000
- Annual tax amount: $2,992
- Date on market: 10/9/2026
Estimated market value
$845,600
$803,000 - $888,000
$2,391/mo
Price history
| Date | Event | Price |
|---|---|---|
| 10/9/2026 | Listed for sale | $900,000+221.4%$180/sqft |
Source:  Imagine MLS #26027587 Report a problem Imagine MLS #26027587 Report a problem | ||
| 1/19/2018 | Sold | $280,000-5.1%$56/sqft |
Source: Imagine MLS #1726715 Report a problem | ||
| 12/16/2017 | Pending sale | $295,000$59/sqft |
Source: Ensor Real Estate LLC #1726715 Report a problem | ||
| 12/10/2017 | Listed for sale | $295,000+22.3%$59/sqft |
Source: Ensor Real Estate LLC #1726715 Report a problem | ||
| 4/2/2015 | Listing removed | $1,650 |
Source: Bluegrass Sotheby's International Realty #1505675 Report a problem | ||
| 3/28/2015 | Listed for rent | $1,650 |
Source: Bluegrass Sotheby's International Realty #1505675 Report a problem | ||
| 12/22/2014 | Sold | $241,200$48/sqft |
Source: Public Record Report a problem | ||
Public tax history
| Year | Property taxes | Tax assessment |
|---|---|---|
| 2025 | $2,992 | $280,000 |
| 2024 | $2,992 | $280,000 |
| 2023 | $2,992 -3.2% | $280,000 |
| 2022 | $3,091 | $280,000 |
| 2021 | $3,091 | $280,000 |
| 2020 | $3,091 | $280,000 |
| 2019 | $3,091 | $280,000 |
| 2018 | $3,091 +10.4% | $280,000 +4.4% |
| 2017 | $2,800 +42.9% | $268,200 +11.2% |
| 2015 | $1,959 | $241,200 |
| 2014 | $1,959 | $241,200 |
| 2012 | $1,959 | $241,200 |
| 2011 | -- | -- |
| 2010 | -- | -- |
| 2009 | -- | -- |
| 2008 | -- | $209,800 |
| 2006 | -- | -- |
| 2005 | -- | -- |
| 2004 | -- | -- |
Find assessor info on the county website
Monthly payment
Est. payment
Payment breakdown
Explore the cost of this home by adjusting the details. Changes won't be saved.Climate risks
Neighborhood: 40511
Nearby schools
Schools provided by the listing agent
- Elementary: Russell Cave
- Middle: Winburn
- High: Bryan Station
Source: Imagine MLS. This data may not be complete. We recommend contacting the local school district to confirm school assignments for this home.
Similar homes
- $899,9004 bd3 ba4.2k sqft610 Old Coach Rd, Nicholasville, KY 40356For Sale
 MLS ID #26028143, Jennifer Gindling, Scout Realty. Imagine MLS
 - $779,0005 bd4 ba4.1k sqft768 Gunnell Pike, Georgetown, KY 40324For Sale
 MLS ID #26026686, Troy E Ballard, Lifstyl Real Estate. Imagine MLS
 - $895,0006 bd5 ba4.3k sqft1273 Litchfield Ln, Lexington, KY 40513For Sale
 MLS ID #26023639, S. Ryan Atkins, Atkins Real Estate. Imagine MLS
 - $784,0005 bd5 ba4k sqft2117 Broadhead Pl, Lexington, KY 40515For Sale
 MLS ID #26025080, C Bruce Wise, Caswell Prewitt Realty, Inc. Imagine MLS
 - $846,5004 bd5 ba4.2k sqft2092 Bridgeport Dr, Lexington, KY 40502For SaleMLS ID #26021349, Tiffany Hart-Bolton, Bluegrass Properties Group. Imagine MLS
- $929,0006 bd6 ba5k sqft110 Wind Haven Dr, Nicholasville, KY 40356For SaleMLS ID #26015069, Barbara A Farrell, Bluegrass Sotheby's International Realty. Imagine MLS
- $575,0004 bd3 ba2.5k sqft1675 Snow Goose Cir, Lexington, KY 40511For SaleMLS ID #26025710, Elizabeth L Herrington, Bluegrass Sotheby's International Realty. Imagine MLS
- $995,0006 bd5 ba4.2k sqft7015-7019 Old Richmond Rd, Lexington, KY 40515For SaleMLS ID #26024053, Stephanie Hacker, Kentucky Residential Real Estate, LLC. Imagine MLS
- $699,9004 bd5 ba3.8k sqft1268 Cape Cod Cir, Lexington, KY 40504For SaleMLS ID #26027440, Susie Stewart, RE/MAX Elite Lexington. Imagine MLS
- $850,0004 bd4 ba4.2k sqft3122 Georgetown Rd, Paris, KY 40361For SaleMLS ID #26019583, Erica Hunt, Bluegrass Home Group. Imagine MLS
- $595,0004 bd4 ba3.1k sqft4804 Charisma Ct, Lexington, KY 40514For SaleMLS ID #26028120, Lee King, The Kinglander Company. Imagine MLS
- $725,0006 bd5 ba4.6k sqft454 General John Payne Blvd, Georgetown, KY 40324For SaleMLS ID #26027212, D Clay Hall, Keller Williams Legacy Group. Imagine MLS
- $869,0004 bd4 ba5k sqft3049 Old Field Way, Lexington, KY 40513For SaleMLS ID #26025276, Richa Tyagi, Rector Hayden Realtors. Imagine MLS
- $724,9006 bd4 ba3.7k sqft4132 John Alden Ln, Lexington, KY 40504For SaleMLS ID #26022865, Jason R Scolf, The Brokerage. Imagine MLS
- $889,0004 bd4 ba5.2k sqft197 Murphy Ln, Nicholasville, KY 40356For SaleMLS ID #25506309, Savannah Walling, Charlene Clark & Associates, LLC. Imagine MLS
- $472,0005 bd3 ba2.9k sqft2724 Trailwood Ln, Lexington, KY 40511For SaleMLS ID #26015344, Brian Raisler, Mayca Property Solutions. Imagine MLS
- $779,0004 bd3 ba4.1k sqft2051 Bridgeport Dr, Lexington, KY 40502For SaleMLS ID #25506627, Adam Boardman, Block + Lot Homes. Imagine MLS
- $1,179,9005 bd6 ba6.4k sqft3200 Linville Ln, Lexington, KY 40513For SaleMLS ID #26027747, Tyler I Back, The Brokerage. Imagine MLS
- $774,9005 bd4 ba3.1k sqft1885 Goodpaster Way, Lexington, KY 40509For SaleMLS ID #26027137, Gwenda Mathews, Bluegrass Sotheby's International Realty. Imagine MLS
- $799,5004 bd4 ba4.3k sqft109 Barkley Est, Nicholasville, KY 40356For SaleMLS ID #26016270, Brenda S Pike, Charlene Clark & Associates, LLC. Imagine MLS
