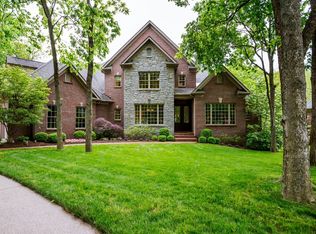
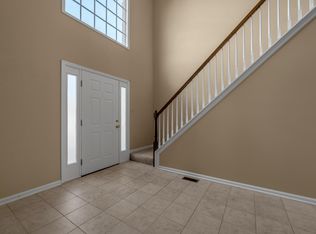
A Hartland gem with 5 bedrooms and 5 bathrooms (3 full) on over 1/2 acre lot. Features: first floor bedroom and full bathroom with hardwood floors and 9' ceiling, 2 story entry with open staircase, large kitchen with 14' foot long peninsula and eat-in dining area, elevate deck off of large enclosed porch, side entry garage, finished walkout basement and much more.
For sale
Price cut: $15K (10/7)
$784,000
2117 Broadhead Pl, Lexington, KY 40515
5beds
4,008sqft
Single Family Residence
Built in 1984
0.53 Acres Lot
$758,500 Zestimate®
$196/sqft
$73/mo HOA
What's special
Eat-in dining areaSide entry garageFinished walkout basementHardwood floors
- 42 days
- 829
- 29
Zillow last checked:
Listing updated:
Listed by:
C Bruce Wise 859-321-1230,
Caswell Prewitt Realty, Inc
Source: Imagine MLS,MLS#: 26025080
Facts & features
Interior
Bedrooms & bathrooms
- Bedrooms: 5
- Bathrooms: 5
- Full bathrooms: 3
- 1/2 bathrooms: 2
Primary bedroom
- Level: Second
Bedroom 1
- Level: Lower
Bedroom 2
- Level: First
Bedroom 3
- Level: Second
Bedroom 4
- Level: Second
Bedroom 5
- Level: Second
Bedroom 5
- Level: Second
Bathroom 1
- Description: Half Bath
- Level: Lower
Bathroom 2
- Description: Half Bath
- Level: First
Bathroom 3
- Description: Full Bath
- Level: First
Bathroom 4
- Description: Full Bath
- Level: Second
Bathroom 5
- Description: Full Bath
- Level: Second
Bathroom 5
- Description: Full Bath
- Level: Second
Dining room
- Level: First
Family room
- Level: Lower
Family room
- Level: First
Foyer
- Level: First
Kitchen
- Level: First
Recreation room
- Level: Lower
Utility room
- Level: First
Heating
- Electric, Forced Air, Natural Gas
Cooling
- Electric
Appliances
- Included: Disposal, Double Oven, Dishwasher, Refrigerator, Cooktop
- Laundry: Electric Dryer Hookup, Gas Dryer Hookup, Washer Hookup
Features
- Breakfast Bar, Entrance Foyer, Eat-in Kitchen, Walk-In Closet(s), Ceiling Fan(s)
- Flooring: Carpet, Hardwood, Laminate, Tile, Vinyl
- Doors: Storm Door(s)
- Windows: Insulated Windows, Blinds
- Basement: Concrete,Finished,Full,Walk-Out Access
- Number of fireplaces: 1
- Fireplace features: Basement, Family Room, Free Standing, Masonry
Interior area
- Total structure area: 4,008
- Total interior livable area: 4,008 sqft
- Finished area above ground: 2,508
- Finished area below ground: 1,500
Property
Parking
- Total spaces: 2
- Parking features: Attached Garage, Garage Door Opener, Garage Faces Side
- Garage spaces: 2
- Has uncovered spaces: Yes
Features
- Levels: One and One Half
- Fencing: Privacy
Lot
- Size: 0.53 Acres
- Features: Landscaped, Many Trees
Details
- Parcel number: 20015340
Construction
Type & style
- Home type: SingleFamily
- Property subtype: Single Family Residence
Materials
- Brick Veneer
- Foundation: Other
- Roof: Shingle
Condition
- Year built: 1984
Utilities & green energy
- Sewer: Public Sewer
- Water: Public
- Utilities for property: Electricity Connected, Natural Gas Connected
Community & HOA
Community
- Features: Tennis Court(s), Pool, Pickleball
- Subdivision: Hartland
HOA
- Has HOA: Yes
- Amenities included: Tennis Court(s), Pool
- Services included: Other
- HOA fee: $875 annually
Location
- Region: Lexington
Financial & listing details
- Price per square foot: $196/sqft
- Tax assessed value: $406,900
- Annual tax amount: $4,425
- Date on market: 9/11/2026
Estimated market value
$758,500
$721,000 - $796,000
$4,056/mo
Price history
| Date | Event | Price |
|---|---|---|
| 10/7/2026 | Price change | $784,000-1.9%$196/sqft |
Source:  Imagine MLS #26025080 Report a problem | ||
| 9/11/2026 | Listed for sale | $799,000+145.8%$199/sqft |
Source: Imagine MLS #26025080 Report a problem | ||
| 8/16/2007 | Sold | $325,000$81/sqft |
Source:  Imagine MLS #722087 Report a problem | ||
Public tax history
| Year | Property taxes | Tax assessment |
|---|---|---|
| 2025 | $4,425 +26.2% | $406,900 +23.3% |
| 2024 | $3,507 | $330,000 |
| 2023 | $3,507 -5.2% | $330,000 |
| 2022 | $3,698 | $330,000 |
| 2021 | $3,698 -0.4% | $330,000 |
| 2020 | $3,713 | $330,000 |
| 2019 | $3,713 -0.6% | $330,000 |
| 2018 | $3,735 +4.9% | $330,000 |
| 2017 | $3,560 +7.5% | $330,000 |
| 2015 | $3,313 | $330,000 +12.2% |
| 2014 | $3,313 | $294,000 -10.9% |
| 2012 | $3,313 | $330,000 |
| 2011 | -- | -- |
| 2010 | -- | -- |
| 2009 | -- | -- |
| 2008 | -- | $293,600 |
| 2006 | -- | -- |
| 2005 | -- | -- |
| 2004 | -- | -- |
Find assessor info on the county website
Monthly payment
Est. payment
Payment breakdown
Explore the cost of this home by adjusting the details. Changes won't be saved.Climate risks
Neighborhood: 40515
Nearby schools
Schools provided by the listing agent
- Elementary: Millcreek
- Middle: Tates Creek
- High: Tates Creek
Source: Imagine MLS. This data may not be complete. We recommend contacting the local school district to confirm school assignments for this home.
Similar homes
- $509,9004 bd4 ba3.7k sqft1100 Seville Ct, Lexington, KY 40515For Sale
 MLS ID #26008204, Donna C. Slone-Crumbie, Wright Realty. Imagine MLS
- $799,0004 bd4 ba4.4k sqft2197 Taborlake Cir, Lexington, KY 40502For Sale
 MLS ID #26025042, Kristin Milam, The Brokerage. Imagine MLS
- $779,0004 bd3 ba4.1k sqft2051 Bridgeport Dr, Lexington, KY 40502For Sale
 MLS ID #25506627, Adam Boardman, Block + Lot Homes. Imagine MLS
- $824,9004 bd5 ba4.2k sqft2092 Bridgeport Dr, Lexington, KY 40502For Sale
 MLS ID #26021349, Tiffany Hart-Bolton, Bluegrass Properties Group. Imagine MLS
- $599,5005 bd4 ba3.9k sqft885 Fiddler Creek Way, Lexington, KY 40515For SaleMLS ID #26023701, John Groft, RE/MAX Creative Realty. Imagine MLS
- $775,0005 bd3 ba4.1k sqft2524 Sungale Ct, Lexington, KY 40513For SaleMLS ID #26024115, Christina M Dudek, Coldwell Banker McMahan. Imagine MLS
- $759,0003 bd4 ba2.6k sqft2920 Eastbrook Ct, Lexington, KY 40502For SaleMLS ID #26029153, W Tyce McCullough, Rector Hayden Realtors. Imagine MLS
- $399,5004 bd3 ba2k sqft3304 Houndstooth Ct, Lexington, KY 40515For SaleMLS ID #26029206, Keri Perez, Bluegrass Property Exchange. Imagine MLS
- $739,0005 bd5 ba5.8k sqft100 Fox Run Rd, Richmond, KY 40475For SaleMLS ID #26028854, Shanna Sheperson, Baker Auctions & Real Estate LLC. Imagine MLS
- $749,9005 bd5 ba4.2k sqft1237 Sherborne Pl, Lexington, KY 40509For SaleMLS ID #26022826, T. Scott Pennebaker, Rebuilt Brokerage, LLC. Imagine MLS
- $445,0005 bd4 ba3.6k sqft1116 Shagbark Ln, Lexington, KY 40515For SaleMLS ID #26019849, Brent L Frederick, United Real Estate Bluegrass. Imagine MLS
- $995,0006 bd5 ba4.2k sqft7015-7019 Old Richmond Rd, Lexington, KY 40515For SaleMLS ID #26024053, Stephanie Hacker, Kentucky Residential Real Estate, LLC. Imagine MLS
- $799,5004 bd4 ba4.3k sqft109 Barkley Est, Nicholasville, KY 40356For SaleMLS ID #26016270, Brenda S Pike, Charlene Clark & Associates, LLC. Imagine MLS
- $445,0004 bd3 ba2.2k sqft959 Forest Lake Dr, Lexington, KY 40515For SaleMLS ID #26023388, Lindsay Barsotti, ERA Select Real Estate. Imagine MLS
- $674,9004 bd4 ba3.2k sqft972 Edgewater Dr, Lexington, KY 40502For SaleMLS ID #26019858, Bradley Warford, Century 21 Pinnacle. Imagine MLS
- $750,0004 bd3 ba4.1k sqft4684 Firebrook Blvd, Lexington, KY 40513For SaleMLS ID #26023699, Christina M Dudek, Coldwell Banker McMahan. Imagine MLS
- $749,9006 bd5 ba4.9k sqft3337 Brighton Place Dr, Lexington, KY 40509For SaleMLS ID #26023298, Christy R Stout, Bluegrass Property Exchange. Imagine MLS
- $399,9005 bd4 ba2.4k sqft1712 Brook Park Dr, Lexington, KY 40515For SaleMLS ID #26022079, Becki M Schell, United Real Estate Bluegrass. Imagine MLS
- $895,0006 bd5 ba4.3k sqft1273 Litchfield Ln, Lexington, KY 40513For SaleMLS ID #26023639, S. Ryan Atkins, Atkins Real Estate. Imagine MLS
- $469,5004 bd3 ba2.5k sqft520 Ridgewater Ct, Lexington, KY 40515For SaleMLS ID #26013102, Markus Cross, McCallie Real Estate. Imagine MLS
