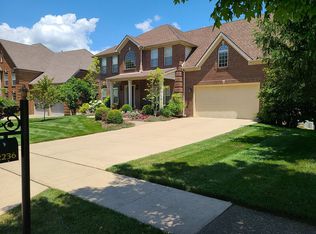
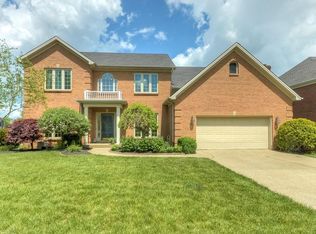
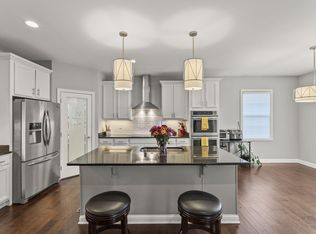
Meticulously maintained, like-new residence situated on a premier, private corner lot in the Beaumont Reserve neighborhood. Spanning 6 spacious bedrooms and 4.5 bathrooms, this home offers a combination of style, comfort, and functionality. The heart of the home features an updated kitchen with pristine white quartz countertops and classic subway tile. Designed for modern living, the main level has an expansive master suite and an additional bedroom, providing exceptional convenience and versatility. You will also be impressed with the oversized bedrooms, substantial closet space, ample entertainment areas, and the rare 4-car garage allowing for plenty of storage. The lower level of the home has a generous walk-out basement that transitions seamlessly to a private, fenced-in backyard. Enjoy peaceful views of the greenspace and immediate access to walking trails. Truly move-in ready, the home has brand-new carpet and fresh paint throughout. Location is everything, and this property is perfectly positioned within walking distance of Rosa Parks Elementary, along with restaurants, grocery, and more. This home has everything you've been looking for, so call for a tour today!
For sale
$895,000
1273 Litchfield Ln, Lexington, KY 40513
6beds
4,376sqft
Single Family Residence
Built in 2001
0.29 Acres Lot
$856,100 Zestimate®
$205/sqft
$29/mo HOA
What's special
Classic subway tilePristine white quartz countertopsGenerous walk-out basementUpdated kitchenPremier private corner lotSubstantial closet spaceAmple entertainment areas
- 48 days
- 835
- 37
Zillow last checked:
Listing updated:
Listed by:
S. Ryan Atkins 859-576-1822,
Atkins Real Estate
Source: Imagine MLS,MLS#: 26023639
Facts & features
Interior
Bedrooms & bathrooms
- Bedrooms: 6
- Bathrooms: 5
- Full bathrooms: 4
- 1/2 bathrooms: 1
Primary bedroom
- Level: First
Kitchen
- Level: First
Heating
- Electric, Heat Pump, Zoned
Cooling
- Electric
Appliances
- Included: Disposal, Dishwasher, Microwave, Refrigerator, Range
- Laundry: Electric Dryer Hookup, Gas Dryer Hookup, Main Level, Washer Hookup
Features
- Breakfast Bar, Entrance Foyer, Eat-in Kitchen, Walk-In Closet(s), Ceiling Fan(s)
- Flooring: Carpet, Hardwood, Tile
- Windows: Insulated Windows
- Basement: Concrete,Finished,Full,Walk-Out Access
- Number of fireplaces: 1
- Fireplace features: Factory Built, Gas Log, Great Room
Interior area
- Total structure area: 4,376
- Total interior livable area: 4,376 sqft
- Finished area above ground: 3,185
- Finished area below ground: 1,191
Property
Parking
- Total spaces: 4
- Parking features: Attached Garage, Basement, Detached Garage, Garage Door Opener, Off Street, Garage Faces Rear, Garage Faces Side
- Garage spaces: 4
- Has uncovered spaces: Yes
Features
- Levels: One and One Half
- Fencing: Wood
Lot
- Size: 0.29 Acres
- Features: Many Trees
Details
- Parcel number: 38025280
- Other equipment: Dehumidifier
Construction
Type & style
- Home type: SingleFamily
- Property subtype: Single Family Residence
Materials
- Brick Veneer, Stone, Vinyl Siding
- Foundation: Concrete Perimeter
- Roof: Composition,Dimensional Style,Shingle
Condition
- Year built: 2001
Utilities & green energy
- Sewer: Public Sewer
- Water: Public
- Utilities for property: Electricity Connected
Community & HOA
Community
- Features: Park
- Subdivision: Beaumont Reserve
HOA
- Has HOA: Yes
- Amenities included: Other
- Services included: Maintenance Grounds
- HOA fee: $348 annually
Location
- Region: Lexington
Financial & listing details
- Price per square foot: $205/sqft
- Tax assessed value: $675,900
- Annual tax amount: $8,358
- Date on market: 8/28/2026
Estimated market value
$856,100
$813,000 - $899,000
$5,915/mo
Price history
| Date | Event | Price |
|---|---|---|
| 8/28/2026 | Listed for sale | $895,000+50.9%$205/sqft |
Source:  Imagine MLS #26023639 Report a problem Imagine MLS #26023639 Report a problem | ||
| 2/9/2021 | Sold | $593,000-2%$136/sqft |
Source: Imagine MLS #20014259 Report a problem | ||
| 1/14/2021 | Pending sale | $605,000$138/sqft |
Source: Imagine MLS #20014259 Report a problem | ||
| 11/3/2020 | Price change | $605,000-2.4%$138/sqft |
Source: United Real Est Lexington KY #20014259 Report a problem | ||
| 7/28/2020 | Price change | $619,900-3%$142/sqft |
Source: United Real Est Lexington KY #20014259 Report a problem | ||
| 7/16/2020 | Listed for sale | $639,000+29.9%$146/sqft |
Source: United Real Est Lexington KY #20014259 Report a problem | ||
| 8/31/2007 | Sold | $492,000+24.6%$112/sqft |
Source:  Imagine MLS #715362 Report a problem Imagine MLS #715362 Report a problem | ||
| 12/5/2003 | Sold | $395,000$90/sqft |
Source: Imagine MLS #307178 Report a problem | ||
Public tax history
| Year | Property taxes | Tax assessment |
|---|---|---|
| 2025 | $8,358 +14% | $675,900 +14% |
| 2024 | $7,333 | $593,000 |
| 2023 | $7,333 -3.2% | $593,000 |
| 2022 | $7,575 | $593,000 |
| 2021 | $7,575 +6.8% | $593,000 +6.8% |
| 2020 | $7,090 | $555,000 |
| 2019 | $7,090 | $555,000 |
| 2018 | $7,090 +4.9% | $555,000 |
| 2017 | $6,757 +22.7% | $555,000 +12.8% |
| 2015 | $5,506 | $492,000 |
| 2014 | $5,506 | $492,000 |
| 2012 | $5,506 | $492,000 |
| 2011 | -- | -- |
| 2010 | -- | -- |
| 2009 | -- | -- |
| 2008 | -- | $492,000 |
| 2006 | -- | -- |
| 2005 | -- | -- |
| 2004 | -- | -- |
Find assessor info on the county website
Monthly payment
Est. payment
Payment breakdown
Explore the cost of this home by adjusting the details. Changes won't be saved.Climate risks
Neighborhood: Beaumont
Nearby schools
Schools provided by the listing agent
- Elementary: Rosa Parks
- Middle: Beaumont
- High: Dunbar
Source: Imagine MLS. This data may not be complete. We recommend contacting the local school district to confirm school assignments for this home.
Similar homes
- $767,0005 bd5 ba4.1k sqft2228 Barnwell Ln, Lexington, KY 40513For Sale
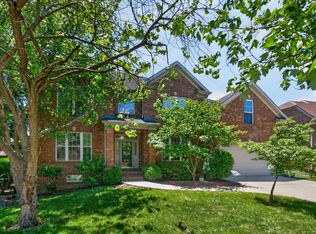
 MLS ID #26012846, Joy C Doyle, United Real Estate Bluegrass. Imagine MLS
 - $749,9004 bd4 ba3.5k sqft2213 Wilmington Ln, Lexington, KY 40513For Sale
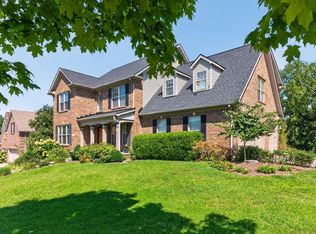 MLS ID #26023664, Joy C Doyle, United Real Estate Bluegrass. Imagine MLS
 - $899,9004 bd3 ba4.2k sqft610 Old Coach Rd, Nicholasville, KY 40356For Sale
 MLS ID #26028143, Jennifer Gindling, Scout Realty. Imagine MLS
 - $724,9006 bd4 ba3.7k sqft4132 John Alden Ln, Lexington, KY 40504For Sale
 MLS ID #26022865, Jason R Scolf, The Brokerage. Imagine MLS
 - $915,0006 bd6 ba5k sqft110 Wind Haven Dr, Nicholasville, KY 40356For SaleMLS ID #26015069, Barbara A Farrell, Bluegrass Sotheby's International Realty. Imagine MLS
- $750,0004 bd3 ba4.1k sqft4684 Firebrook Blvd, Lexington, KY 40513For SaleMLS ID #26023699, Christina M Dudek, Coldwell Banker McMahan. Imagine MLS
- $659,9004 bd4 ba3.6k sqft2509 Sungale Ct, Lexington, KY 40513For SaleMLS ID #26021760, Ben Allen, The Brokerage. Imagine MLS
- $675,0004 bd4 ba3.8k sqft2820 Ashbrooke Dr, Lexington, KY 40513For SaleMLS ID #26021644, The Prather Team - Michael Prather, Keller Williams Bluegrass Realty. Imagine MLS
- $849,9004 bd3 ba3.9k sqft309 Thistleton Cir, Lexington, KY 40502For SaleMLS ID #26023776, David Reichley, High Point Realty & Auction. Imagine MLS
- $839,0005 bd5 ba4.9k sqft3305 Blackford Pass, Lexington, KY 40509For SaleMLS ID #26007305, Melody Moss, Weichert Realtors Ford Brothers, Inc.. Imagine MLS
- $1,299,9994 bd6 ba5.2k sqft2269 Savannah Ln, Lexington, KY 40513For SaleMLS ID #26020505, Preeti Gupta, Lifstyl Real Estate. Imagine MLS
- $779,0004 bd3 ba4.1k sqft2051 Bridgeport Dr, Lexington, KY 40502For SaleMLS ID #25506627, Adam Boardman, Block + Lot Homes. Imagine MLS
- $774,9005 bd4 ba3.1k sqft1885 Goodpaster Way, Lexington, KY 40509For SaleMLS ID #26027137, Gwenda Mathews, Bluegrass Sotheby's International Realty. Imagine MLS
- $995,0006 bd5 ba4.2k sqft7015-7019 Old Richmond Rd, Lexington, KY 40515For SaleMLS ID #26024053, Stephanie Hacker, Kentucky Residential Real Estate, LLC. Imagine MLS
- $785,0006 bd4 ba5k sqft2409 San Milano Pl, Lexington, KY 40509For SaleMLS ID #26015922, Allison Haas, Building The Bluegrass Realty. Imagine MLS
- $749,9006 bd5 ba4.9k sqft3337 Brighton Place Dr, Lexington, KY 40509For SaleMLS ID #26023298, Christy R Stout, Bluegrass Property Exchange. Imagine MLS
- $799,0004 bd4 ba4.4k sqft2197 Taborlake Cir, Lexington, KY 40502For SaleMLS ID #26025042, Kristin Milam, The Brokerage. Imagine MLS
- $999,9904 bd4 ba3.4k sqft331 Ridgeway Rd, Lexington, KY 40502For SaleMLS ID #26027761, John Black, The Brokerage. Imagine MLS
- $749,9005 bd5 ba4.2k sqft1237 Sherborne Pl, Lexington, KY 40509For SaleMLS ID #26022826, T. Scott Pennebaker, Rebuilt Brokerage, LLC. Imagine MLS
- $535,0004 bd3 ba2.7k sqft1147 Athenia Dr, Lexington, KY 40504For SaleMLS ID #26017388, Bob Sophiea, eXp Realty, LLC. Imagine MLS
