
**This property is under contract with contingency to sell and a 48 hour kickout clause.** Welcome home to 331 Ridgeway Road! Situated in the HEART of Chevy Chase around the corner from the Henry Clay Estate, this beautiful Colonial has been meticulously(!) maintained, extensively updated, and couldn't be more ready for its next owners to move right in. The main level was designed for entertaining and easy living, featuring a floor plan that effortlessly flows from a sitting room to formal dining room to the spacious living room and finally the stylish and well-appointed chef's kitchen. Enjoy preparing meals with a professional-grade double oven, cooktop, microwave drawer, gorgeous granite countertops and subway backsplash, and an abundance of cabinet and pantry storage. Hardwood floors gleam throughout the first floor, and a newly updated mudroom and guest bathroom complete the amenities there. Upstairs, you'll first find a fantastic landing for a reading nook or home office. The back of the home boasts an expansive primary suite with two separate closets, as well as a newly renovated ensuite bath with the walk-in shower of your dreams. Two secondary bedrooms are conveniently joined by a Jack-and-Jill bathroom, and the huge fourth upstairs bedroom could also be used as a bonus/flex space with endless possibilities. A third full bathroom, also recently updated, and a laundry room with new cabinetry round out the second floor. The basement is home to 628sqft of just-painted unfinished space-- perfect for a home gym or all the storage you could ever need. There's a secluded side patio adjacent to the kitchen for family cookouts, and the backyard also feels private with full fencing and mature trees surrounding you. A LONG list of recent updates include new HVAC systems in 2024, new windows in 2022, new water heater in 2024, a five year old roof, new LVP upstairs in 2024, and fresh paint throughout a couple weeks ago. Homes like this don't hit the market in Chevy Chase very often, especially ones of this size and with an attached two car garage. Schedule your private tour today!
For sale
$999,990
331 Ridgeway Rd, Lexington, KY 40502
4beds
3,489sqft
Single Family Residence
Built in 1926
7,492 Square Feet Lot
$941,000 Zestimate®
$287/sqft
$-- HOA
What's special
Newly updated mudroomFresh paint throughoutSubway backsplashProfessional-grade double ovenAttached two car garageGorgeous granite countertopsMicrowave drawer
- 26 days
- 2,805
- 132
Likely to sell faster than
Zillow last checked:
Listing updated:
Listed by:
John Black 859-270-0702,
The Brokerage
Source: Imagine MLS,MLS#: 26027761
Facts & features
Interior
Bedrooms & bathrooms
- Bedrooms: 4
- Bathrooms: 4
- Full bathrooms: 3
- 1/2 bathrooms: 1
Primary bedroom
- Level: Second
Primary bedroom
- Level: Second
Bedroom 2
- Level: Second
Bedroom 3
- Level: Second
Bedroom 4
- Level: Second
Primary bathroom
- Level: Second
Bathroom 1
- Level: First
Bathroom 2
- Level: Second
Bathroom 3
- Level: Second
Kitchen
- Level: First
Living room
- Level: First
Other
- Level: First
Heating
- Heat Pump
Cooling
- Electric, Heat Pump
Appliances
- Included: Disposal, Double Oven, Dishwasher, Microwave, Refrigerator, Cooktop
- Laundry: Electric Dryer Hookup, Washer Hookup
Features
- Walk-In Closet(s), Ceiling Fan(s)
- Flooring: Carpet, Hardwood, Tile
- Doors: Storm Door(s)
- Windows: Insulated Windows, Skylight(s), Window Treatments, Blinds, Screens
- Basement: Partial,Unfinished,Walk-Up Access
- Has fireplace: No
Interior area
- Total structure area: 3,489
- Total interior livable area: 3,489 sqft
- Finished area above ground: 3,489
- Finished area below ground: 0
Video & virtual tour
Property
Parking
- Total spaces: 2
- Parking features: Attached Garage, Garage Faces Side
- Garage spaces: 2
Features
- Levels: Two
- Fencing: Privacy,Wood
- Has view: Yes
- View description: Neighborhood
Lot
- Size: 7,492 Square Feet
Details
- Additional structures: Shed(s)
- Parcel number: 11634700
Construction
Type & style
- Home type: SingleFamily
- Architectural style: Colonial
- Property subtype: Single Family Residence
Materials
- Brick Veneer, HardiPlank Type, Vinyl Siding
- Foundation: Block
- Roof: Dimensional Style
Condition
- Year built: 1926
Utilities & green energy
- Sewer: Public Sewer
- Water: Public
- Utilities for property: Electricity Connected, Natural Gas Available, Sewer Connected, Water Connected
Community & HOA
Community
- Features: Park
- Subdivision: Chevy Chase
HOA
- Has HOA: No
Location
- Region: Lexington
Financial & listing details
- Price per square foot: $287/sqft
- Tax assessed value: $855,600
- Annual tax amount: $10,580
- Date on market: 10/7/2026
Estimated market value
$941,000
$894,000 - $988,000
$4,748/mo
Price history
| Date | Event | Price |
|---|---|---|
| 10/7/2026 | Listed for sale | $999,990+33.5%$287/sqft |
Source:  Imagine MLS #26027761 Report a problem | ||
| 5/19/2022 | Sold | $749,000-0.1%$215/sqft |
Source: Imagine MLS #22006351 Report a problem | ||
| 4/5/2022 | Pending sale | $749,900$215/sqft |
Source: Imagine MLS #22006351 Report a problem | ||
| 4/4/2022 | Listed for sale | $749,900+2.7%$215/sqft |
Source: Imagine MLS #22006351 Report a problem | ||
| 2/18/2022 | Listing removed | -- |
Source: Imagine MLS #20118924 Report a problem | ||
| 1/23/2022 | Price change | $729,900-2.7%$209/sqft |
Source: Imagine MLS #20118924 Report a problem | ||
| 11/26/2021 | Price change | $749,900-3.2%$215/sqft |
Source: Imagine MLS #20118924 Report a problem | ||
| 10/15/2021 | Listed for sale | $774,900+58.2%$222/sqft |
Source: Imagine MLS #20118924 Report a problem | ||
| 7/29/2020 | Sold | $489,900-1%$140/sqft |
Source: Imagine MLS #20007902 Report a problem | ||
| 6/4/2020 | Listing removed | $2,975$1/sqft |
Source: Jones Management Group, LLC Report a problem | ||
| 6/4/2020 | Pending sale | $494,900$142/sqft |
Source: Ky Custom Homes Real Estate #20007902 Report a problem | ||
| 6/2/2020 | Price change | $2,975-5.6%$1/sqft |
Source: Jones Management Group, LLC Report a problem | ||
| 5/7/2020 | Price change | $494,900-3.9%$142/sqft |
Source: Ky Custom Homes Real Estate #20007902 Report a problem | ||
| 4/30/2020 | Price change | $514,900-5.5%$148/sqft |
Source: Ky Custom Homes Real Estate #20007902 Report a problem | ||
| 4/22/2020 | Listed for sale | $544,900-0.9%$156/sqft |
Source: Ky Custom Homes Real Estate #20007902 Report a problem | ||
| 3/3/2020 | Listed for rent | $3,150+8.8%$1/sqft |
Source: Jones Management Group, LLC Report a problem | ||
| 6/19/2019 | Listing removed | $2,895-3.5%$1/sqft |
Source: Jones Management Group, LLC Report a problem | ||
| 6/18/2019 | Listing removed | $549,900$158/sqft |
Source: Ky Custom Homes Real Estate #1912457 Report a problem | ||
| 6/8/2019 | Price change | $549,900-14.7%$158/sqft |
Source: Ky Custom Homes Real Estate #1912457 Report a problem | ||
| 6/3/2019 | Listed for sale | $644,900-3.1%$185/sqft |
Source: Ky Custom Homes Real Estate #1912457 Report a problem | ||
| 5/16/2019 | Price change | $3,000-4.8%$1/sqft |
Source: Ky Custom Homes Real Estate #1905487 Report a problem | ||
| 5/11/2019 | Listed for rent | $3,150+10.5%$1/sqft |
Source: Jones Management Group, LLC Report a problem | ||
| 4/6/2019 | Listing removed | $2,850$1/sqft |
Source: Ky Custom Homes Real Estate #1905487 Report a problem | ||
| 3/20/2019 | Price change | $2,850-3.4%$1/sqft |
Source: Ky Custom Homes Real Estate #1905487 Report a problem | ||
| 3/3/2019 | Listed for rent | $2,950+3.5%$1/sqft |
Source: Jones Management Group, LLC Report a problem | ||
| 3/19/2018 | Listing removed | $2,850$1/sqft |
Source: Jones Management Group, LLC Report a problem | ||
| 7/27/2011 | Sold | $665,200$191/sqft |
Source: Public Record Report a problem | ||
Public tax history
| Year | Property taxes | Tax assessment |
|---|---|---|
| 2025 | $10,580 | $855,600 |
| 2024 | $10,580 +14.2% | $855,600 +14.2% |
| 2023 | $9,262 +48% | $749,000 +52.9% |
| 2022 | $6,258 | $489,900 |
| 2021 | $6,258 -1% | $489,900 -1% |
| 2020 | $6,322 -3% | $494,900 -3% |
| 2019 | $6,515 | $510,000 |
| 2018 | $6,515 +4.9% | $510,000 |
| 2017 | $6,209 +35.3% | $510,000 +24.4% |
| 2015 | $4,588 | $410,000 |
| 2014 | $4,588 | $410,000 |
| 2012 | $4,588 | $410,000 |
| 2011 | -- | -- |
| 2010 | -- | -- |
| 2009 | -- | -- |
| 2008 | -- | $500,000 |
| 2006 | -- | -- |
| 2005 | -- | -- |
| 2004 | -- | -- |
Find assessor info on the county website
Monthly payment
Est. payment
Payment breakdown
Explore the cost of this home by adjusting the details. Changes won't be saved.Climate risks
Neighborhood: Chevy Chase-Ashland Park
Nearby schools
Schools provided by the listing agent
- Elementary: Cassidy
- Middle: Morton
- High: Henry Clay
Source: Imagine MLS. This data may not be complete. We recommend contacting the local school district to confirm school assignments for this home.
Similar homes
- $995,0005 bd3 ba2.3k sqft436 Dudley Rd, Lexington, KY 40502For Sale
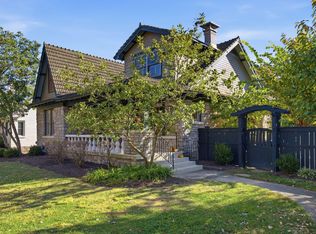
 MLS ID #26030068, Robert V Milam, The Brokerage. Imagine MLS
- $1,199,0004 bd3 ba3k sqft1820 Richmond Rd, Lexington, KY 40502For Sale
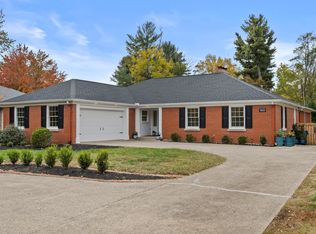 MLS ID #26030218, Jordon Walker, Turf Town Properties. Imagine MLS
- $1,090,0004 bd3 ba3k sqft409 Dudley Rd, Lexington, KY 40502For Sale
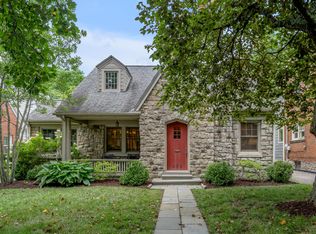 MLS ID #26021097, Mina D Mattone, Bluegrass Sotheby's International Realty. Imagine MLS
- $1,100,0004 bd4 ba3.2k sqft403 Chinoe Rd, Lexington, KY 40502For Sale
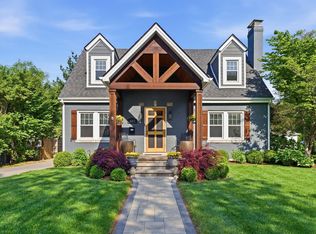 MLS ID #26024493, Teresa Blakeman, The Brokerage. Imagine MLS
- $970,0003 bd3 ba3.2k sqft128 E 3rd St, Lexington, KY 40508For SaleMLS ID #26029933, Michelle Gunter, Bluegrass Home Group. Imagine MLS
- $926,0003 bd4 ba3.1k sqft310 Idle Hour Dr, Lexington, KY 40502For SaleMLS ID #26018347, Rachel M Underwood, Christies International Real Estate Bluegrass. Imagine MLS
- $849,9004 bd3 ba3.9k sqft309 Thistleton Cir, Lexington, KY 40502For SaleMLS ID #26023776, David Reichley, High Point Realty & Auction. Imagine MLS
- $1,000,0004 bd4 ba4k sqft3513 Harper Woods Ln, Lexington, KY 40515For SaleMLS ID #26029818, Erica L Clay Kinkead, Team Pannell Real Estate. Imagine MLS
- $750,0004 bd3 ba3.3k sqft2044 Manor Dr, Lexington, KY 40502For SaleMLS ID #26007329, Sha Fister, Threshold Real Estate Services. Imagine MLS
- $769,0004 bd3 ba4.1k sqft2051 Bridgeport Dr, Lexington, KY 40502For SaleMLS ID #25506627, Adam Boardman, Block + Lot Homes. Imagine MLS
- $725,0005 bd2 ba3.1k sqft1056-1058 Fontaine Rd, Lexington, KY 40502For SaleMLS ID #26025074, K Meredith Lane, Bluegrass Sotheby's International Realty. Imagine MLS
- $799,0004 bd4 ba4.4k sqft2197 Taborlake Cir, Lexington, KY 40502For SaleMLS ID #26025042, Kristin Milam, The Brokerage. Imagine MLS
- $759,0003 bd4 ba2.6k sqft2920 Eastbrook Ct, Lexington, KY 40502For SaleMLS ID #26029153, W Tyce McCullough, Rector Hayden Realtors. Imagine MLS
- $695,0003 bd3 ba3.2k sqft242 Henry Clay Blvd, Lexington, KY 40502For SaleMLS ID #25501400, The Prather Team - Michael Prather, Keller Williams Bluegrass Realty. Imagine MLS
- $625,0003 bd2 ba2.1k sqft1108 Fincastle Rd, Lexington, KY 40502For SaleMLS ID #26027314, Meredith S Walker, Bluegrass Sotheby's International Realty. Imagine MLS
- $685,0004 bd2 ba2.8k sqft1928-1930 Fontaine Rd, Lexington, KY 40502For SaleMLS ID #26014251, Suzanne H Elliott, Berkshire Hathaway de Movellan Properties. Imagine MLS
- $549,7004 bd3 ba2k sqft362 Preston Ave, Lexington, KY 40502For SaleMLS ID #26026644, Tanner Culver, TNT Realty. Imagine MLS
- $1,050,0003 bd3 ba4.3k sqft565 W 2nd St, Lexington, KY 40508For SaleMLS ID #26016794, Donna H Mattox, Christies International Real Estate Bluegrass. Imagine MLS
- $559,9953 bd3 ba2.3k sqft428 Henry Clay Blvd, Lexington, KY 40502For SaleMLS ID #26024222, Elizabeth Rice, Keller Williams Legacy Group. Imagine MLS
- $624,9993 bd3 ba1.9k sqft256 Bassett Ave, Lexington, KY 40502For SaleMLS ID #26027342, Lucy Martin Jenkins, United Real Estate Bluegrass. Imagine MLS
