Experience the timeless character of this beautifully restored downtown Lexington home, where historic charm meets thoughtfully updated modern living. Ideally located within walking distance of downtown restaurants, shopping, Central Bank Center, and the new Gatton Park on the Town Branch, this home offers exceptional convenience in the heart of the city. Extensive improvements include updated sewer and plumbing lines, electrical, HVAC, insulation, appliances, and more, providing peace of mind while preserving the home's original character. Hardwood flooring flows throughout the interior, complemented by a beautifully restored staircase that serves as a striking architectural centerpiece. The main level features an open-concept kitchen and family room anchored by a natural gas linear fireplace and bar area, creating an inviting space for both everyday living and entertaining. The kitchen opens directly to the rear deck and patio, extending the living space outdoors. A separate living room and formal dining room provide additional flexibility for gatherings and special occasions. Upstairs, you'll find three bedrooms, two full bathrooms, and a conveniently located laundry room. The spacious primary suite includes a large walk-in closet and an updated ensuite bathroom. The third floor offers a versatile office or flex space with hardwood flooring, while the finished basement provides additional living space ideal for a media room, recreation area, or entertaining, along with unfinished storage. Step outside to a private backyard retreat featuring a deck, patio, and hot tub, creating a rare outdoor oasis in downtown Lexington. Whether enjoying a quiet evening or hosting family and friends, this space is designed to be enjoyed year-round. With its exceptional restoration, modern updates, versatile living spaces, and premier downtown location, this home offers a unique opportunity to enjoy the best of historic Lexington living. Schedule your private showing to experience everything this remarkable property has to offer.
For sale
Price cut: $149K (10/6)
$1,050,000
565 W 2nd St, Lexington, KY 40508
3beds
4,375sqft
Single Family Residence
Built in 1900
8,189 Square Feet Lot
$999,800 Zestimate®
$240/sqft
$-- HOA
What's special
Bar areaNatural gas linear fireplaceUpdated ensuite bathroomLarge walk-in closetRear deck and patioConveniently located laundry roomThree bedrooms
- 92 days
- 582
- 38
Zillow last checked:
Listing updated:
Listed by:
Donna H Mattox 859-749-1325,
Christies International Real Estate Bluegrass
Source: Imagine MLS,MLS#: 26016794
Facts & features
Interior
Bedrooms & bathrooms
- Bedrooms: 3
- Bathrooms: 3
- Full bathrooms: 2
- 1/2 bathrooms: 1
Primary bedroom
- Level: Second
Bedroom 1
- Level: Second
Bedroom 2
- Level: Second
Bathroom 1
- Description: Half Bath
- Level: First
Bathroom 2
- Level: Second
Bathroom 3
- Level: Second
Den
- Level: Lower
Dining room
- Level: First
Family room
- Level: First
Foyer
- Level: First
Kitchen
- Level: First
Living room
- Level: First
Office
- Level: Third
Heating
- Electric
Cooling
- Central Air, Electric
Appliances
- Included: Dryer, Disposal, Dishwasher, Gas Range, Microwave, Refrigerator, Washer
- Laundry: Electric Dryer Hookup, Washer Hookup, Upper Level
Features
- Entrance Foyer, Wet Bar, Walk-In Closet(s)
- Flooring: Hardwood
- Windows: Blinds
- Basement: Partially Finished,Sump Pump,Walk-Up Access
- Number of fireplaces: 1
- Fireplace features: Family Room
Interior area
- Total structure area: 4,375
- Total interior livable area: 4,375 sqft
- Finished area above ground: 3,578
- Finished area below ground: 797
Property
Parking
- Parking features: Driveway, Off Street
- Has uncovered spaces: Yes
Features
- Levels: Three Or More
- Fencing: Privacy,Wood
- Has view: Yes
- View description: Neighborhood
Lot
- Size: 8,189 Square Feet
Details
- Parcel number: 13185700
Construction
Type & style
- Home type: SingleFamily
- Property subtype: Single Family Residence
Materials
- Solid Masonry
- Foundation: Stone
- Roof: Shingle
Condition
- Year built: 1900
Utilities & green energy
- Sewer: Public Sewer
- Water: Public
- Utilities for property: Electricity Connected, Natural Gas Connected, Sewer Connected, Water Connected
Community & HOA
Community
- Security: Security System Owned
- Subdivision: Downtown
HOA
- Has HOA: No
Location
- Region: Lexington
Financial & listing details
- Price per square foot: $240/sqft
- Tax assessed value: $550,000
- Annual tax amount: $6,801
- Date on market: 7/8/2026
Estimated market value
$999,800
$950,000 - $1.05M
$3,218/mo
Price history
| Date | Event | Price |
|---|---|---|
| 10/6/2026 | Price change | $1,050,000-12.4%$240/sqft |
Source:  Imagine MLS #26016794 Report a problem Imagine MLS #26016794 Report a problem | ||
| 7/8/2026 | Listed for sale | $1,199,000+118%$274/sqft |
Source: Imagine MLS #26016794 Report a problem | ||
| 2/15/2019 | Sold | $550,000-10.6%$126/sqft |
Source: Imagine MLS #1816601 Report a problem | ||
| 1/9/2019 | Pending sale | $614,950$141/sqft |
Source: Keller Williams Bluegrass #1816601 Report a problem | ||
| 7/22/2018 | Listed for sale | $614,950+514.9%$141/sqft |
Source: Keller Williams Bluegrass #1816601 Report a problem | ||
| 12/20/2013 | Sold | $100,000+300%$23/sqft |
Source: Public Record Report a problem | ||
| 1/23/2013 | Sold | $25,000$6/sqft |
Source: Public Record Report a problem | ||
Public tax history
| Year | Property taxes | Tax assessment |
|---|---|---|
| 2025 | $6,801 | $550,000 |
| 2024 | $6,801 | $550,000 |
| 2023 | $6,801 -3.2% | $550,000 |
| 2022 | $7,026 | $550,000 |
| 2021 | $7,026 | $550,000 |
| 2020 | $7,026 | $550,000 |
| 2019 | $7,026 +245.3% | $550,000 +245.3% |
| 2018 | $2,035 +4.9% | $159,300 |
| 2017 | $1,939 +15.5% | $159,300 +6.2% |
| 2015 | $1,679 | $150,000 |
| 2014 | $1,679 | $150,000 |
Find assessor info on the county website
Monthly payment
Est. payment
Payment breakdown
Explore the cost of this home by adjusting the details. Changes won't be saved.Climate risks
Neighborhood: Central Downtown
Nearby schools
Schools provided by the listing agent
- Elementary: Harrison
- Middle: Lexington Trad
- High: Lafayette
Source: Imagine MLS. This data may not be complete. We recommend contacting the local school district to confirm school assignments for this home.

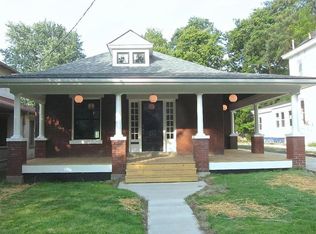

Similar homes
- $900,0004 bd3 ba3.5k sqft230 E Bell Ct, Lexington, KY 40508For Sale
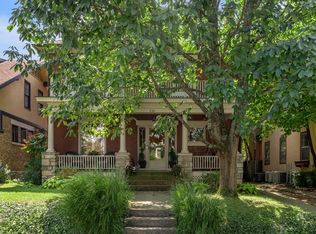
 MLS ID #26027855, Meredith S Walker, Bluegrass Sotheby's International Realty. Imagine MLS
 - $970,0003 bd3 ba3.2k sqft128 E 3rd St, Lexington, KY 40508For Sale
 MLS ID #26023695, Michelle Gunter, Bluegrass Home Group. Imagine MLS
 - $899,0005 bd4 ba3.7k sqft331 S Mill St, Lexington, KY 40508For Sale
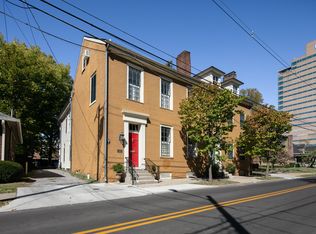 MLS ID #26023535, Taylor Martin, Keller Williams Bluegrass Realty. Imagine MLS
 - $1,050,0005 bd3 ba4.3k sqft801 Chinoe Rd, Lexington, KY 40502For Sale
 MLS ID #26022416, Amanda Thomas, The Agency. Imagine MLS
 - $600,0004 bd2 ba2.7k sqft356 Madison Pl, Lexington, KY 40508For SaleMLS ID #26024686, John Black, The Brokerage. Imagine MLS
- $1,100,0004 bd4 ba3.2k sqft403 Chinoe Rd, Lexington, KY 40502For SaleMLS ID #26024493, Teresa Blakeman, The Brokerage. Imagine MLS
- $949,0003 bd4 ba3.1k sqft310 Idle Hour Dr, Lexington, KY 40502For SaleMLS ID #26018347, Rachel M Underwood, Christies International Real Estate Bluegrass. Imagine MLS
- $990,0003 bd4 ba3.3k sqft350 New St, Lexington, KY 40507For SaleMLS ID #26008624, Beth Bell Brown, Rector Hayden Realtors. Imagine MLS
- $775,0004 bd3 ba2.6k sqft472 W 2nd St, Lexington, KY 40507For SaleMLS ID #26016618, Brittany Taylor, RE/MAX Elite Realty. Imagine MLS
- $699,9004 bd5 ba3.8k sqft1268 Cape Cod Cir, Lexington, KY 40504For SaleMLS ID #26027440, Susie Stewart, RE/MAX Elite Lexington. Imagine MLS
- $1,179,9005 bd6 ba6.4k sqft3200 Linville Ln, Lexington, KY 40513For SaleMLS ID #26027747, Tyler I Back, The Brokerage. Imagine MLS
- $849,9004 bd3 ba3.9k sqft309 Thistleton Cir, Lexington, KY 40502For SaleMLS ID #26023776, David Reichley, High Point Realty & Auction. Imagine MLS
- $1,499,0004 bd3 ba3.7k sqft262 S Ashland Ave, Lexington, KY 40502For SaleMLS ID #26019454, Becky Reinhold, Bluegrass Sotheby's International Realty. Imagine MLS
- $1,299,0004 bd3 ba3k sqft1820 Richmond Rd, Lexington, KY 40502For SaleMLS ID #26024479, Jordon Walker, Turf Town Properties. Imagine MLS
- $895,0004 bd3 ba2.2k sqft1221 Providence Ln, Lexington, KY 40502For SaleMLS ID #26022794, Teresa Blakeman, The Brokerage. Imagine MLS
- $749,0004 bd4 ba3.4k sqft333 Lakeshore Dr, Lexington, KY 40502For SaleMLS ID #26025089, Raya Rivera, The Brokerage. Imagine MLS
- $725,0003 bd3 ba2.3k sqft111 Edgemoor Dr, Lexington, KY 40503For SaleMLS ID #26013142, Brenda Rue, Keller Williams Bluegrass Realty. Imagine MLS
- $1,075,0006 bd5 ba4.2k sqft7015-7019 Old Richmond Rd, Lexington, KY 40515For SaleMLS ID #26024053, Stephanie Hacker, Kentucky Residential Real Estate, LLC. Imagine MLS
- $1,075,0004 bd4 ba4.1k sqft122 Wise Path, Georgetown, KY 40324For SaleMLS ID #26026888, Andrea Coughtry, Lifstyl Real Estate. Imagine MLS
- $1,050,0003 bd4 ba4.8k sqft50 Chandamere Way, Nicholasville, KY 40356For SaleMLS ID #25009221, Michael Pulliam, Rector Hayden Realtors. Imagine MLS
