A spacious ranch featuring soaring ceilings, beautiful wood floors, and a bright, open layout that lives large. With 5 BRs and 4.5 BAs, the main level offers everyday convenience, while upstairs you'll find a generous loft-style bedroom suite-perfect for a teen retreat or private guest quarters. Designed for entertaining, this home offers a finished basement with an oversized theater room plus an additional bedroom-ideal for guest or a home office. Step outside to your private backyard oasis-unwind in the hot tub, enjoy the refreshed patio, and appreciate the newly leveled yard. Recent improvements include:brand new roof(May 2026), new kitchen appliances, fresh interior paint, new garage door in and opener, new patio, a newly leveled backyard with a new retaining wall, updated closets, an added gym, and all-new landscaping. This house won't last on the market long, so schedule your showing today!
For sale
Price cut: $5K (7/9)
$865,000
3305 Blackford Pass, Lexington, KY 40509
5beds
4,920sqft
:
Get pre-qualified$5,538/mo
Single Family Residence
Built in 2006
10,598 Square Feet Lot
$845,200 Zestimate®
$176/sqft
$17/mo HOA
What's special
Finished basementAll-new landscapingHot tubNew patioBrand new roofGenerous loft-style bedroom suiteFresh interior paint
- 112 days |
- 1,045 |
- 39 |
Zillow last checked:
Listing updated:
Listed by:
Melody Moss 606-305-5554,
Weichert Realtors Ford Brothers, Inc.
Source: Imagine MLS,MLS#: 26007305
Facts & features
Interior
Bedrooms & bathrooms
- Bedrooms: 5
- Bathrooms: 5
- Full bathrooms: 4
- 1/2 bathrooms: 1
Primary bedroom
- Level: First
Kitchen
- Level: First
Living room
- Level: First
Heating
- Heat Pump
Cooling
- Heat Pump
Appliances
- Included: Disposal, Dishwasher, Microwave, Refrigerator
- Laundry: Electric Dryer Hookup, Washer Hookup
Features
- Walk-In Closet(s), Ceiling Fan(s)
- Flooring: Carpet, Hardwood, Tile
- Windows: Insulated Windows
- Basement: Full
- Number of fireplaces: 1
- Fireplace features: Gas Log, Gas Starter, Living Room
Interior area
- Total structure area: 4,920
- Total interior livable area: 4,920 sqft
- Finished area above ground: 3,010
- Finished area below ground: 1,910
Property
Parking
- Total spaces: 2
- Parking features: Attached Garage
- Garage spaces: 2
Features
- Levels: One and One Half
- Fencing: Invisible
- Has view: Yes
- View description: Neighborhood, Farm
Lot
- Size: 10,598 Square Feet
Details
- Parcel number: 38184400
Construction
Type & style
- Home type: SingleFamily
- Property subtype: Single Family Residence
Materials
- Brick Veneer
- Foundation: Concrete Perimeter
- Roof: Dimensional Style
Condition
- Year built: 2006
Utilities & green energy
- Sewer: Public Sewer
- Water: Public
Community & HOA
Community
- Security: Security System Leased
- Subdivision: Blackford Oak Place
HOA
- Has HOA: Yes
- Amenities included: Other
- Services included: Other
- HOA fee: $200 annually
Location
- Region: Lexington
Financial & listing details
- Price per square foot: $176/sqft
- Tax assessed value: $645,000
- Annual tax amount: $7,976
- Date on market: 4/7/2026
Estimated market value
$845,200
$803,000 - $887,000
$4,454/mo
Price history
| Date | Event | Price |
|---|---|---|
| 7/9/2026 | Price change | $865,000-0.6%$176/sqft |
Source:  Imagine MLS #26007305 Report a problem Imagine MLS #26007305 Report a problem | ||
| 5/12/2026 | Price change | $870,000-0.6%$177/sqft |
Source: Imagine MLS #26007305 Report a problem | ||
| 4/7/2026 | Listed for sale | $875,000$178/sqft |
Source: Imagine MLS #26007305 Report a problem | ||
| 9/12/2025 | Listing removed | $875,000$178/sqft |
Source: Imagine MLS #25500802 Report a problem | ||
| 9/9/2025 | Listed for sale | $875,000+35.7%$178/sqft |
Source: Imagine MLS #25500802 Report a problem | ||
| 4/15/2022 | Sold | $645,000-0.8%$131/sqft |
Source: Imagine MLS #22003649 Report a problem | ||
| 3/4/2022 | Pending sale | $650,000$132/sqft |
Source: Imagine MLS #22003649 Report a problem | ||
| 3/2/2022 | Listed for sale | $650,000+47.1%$132/sqft |
Source: Imagine MLS #22003649 Report a problem | ||
| 9/9/2010 | Sold | $442,000-5.7%$90/sqft |
Source:  Imagine MLS #1013521 Report a problem Imagine MLS #1013521 Report a problem | ||
| 7/18/2010 | Price change | $468,900-2.3%$95/sqft |
Source: Hendricks Real Estate Team #1013521 Report a problem | ||
| 6/25/2010 | Listed for sale | $479,900-4%$98/sqft |
Source: Hendricks Real Estate Team #1013521 Report a problem | ||
| 4/29/2010 | Listing removed | $499,999$102/sqft |
Source: Rector-Hayden Realtors #922245 Report a problem | ||
| 10/31/2009 | Listed for sale | $499,999-1%$102/sqft |
Source: Rector-Hayden, Realtors, Tates Creek #922245 Report a problem | ||
| 9/9/2008 | Sold | $505,000+1.2%$103/sqft |
Source: Public Record Report a problem | ||
| 12/22/2006 | Sold | $499,000$101/sqft |
Source: Imagine MLS #627347 Report a problem | ||
Public tax history
| Year | Property taxes | Tax assessment |
|---|---|---|
| 2024 | $7,976 | $645,000 |
| 2023 | $7,976 +41.3% | $645,000 +45.9% |
| 2022 | $5,646 | $442,000 |
| 2021 | $5,646 | $442,000 |
| 2020 | $5,646 | $442,000 |
| 2019 | $5,646 | $442,000 |
| 2018 | $5,646 +4.9% | $442,000 |
| 2017 | $5,381 +8.8% | $442,000 |
| 2015 | $4,946 | $442,000 |
| 2014 | $4,946 | $442,000 |
| 2012 | $4,946 | $442,000 |
| 2011 | -- | -- |
| 2010 | -- | -- |
| 2009 | -- | -- |
| 2008 | -- | $499,000 |
| 2006 | -- | -- |
Find assessor info on the county website
Monthly payment
Est. payment
Payment breakdown
Explore the cost of this home by adjusting the details. Changes won't be saved.Climate risks
Neighborhood: 40509
Nearby schools
GreatSchools rating
- 7/10Garrett Morgan ElementaryGrades: K-5Distance: 1.7 mi
- 4/10Crawford Middle SchoolGrades: 6-8Distance: 2.3 mi
- 7/10Frederick Douglass High SchoolGrades: 9-12Distance: 2 mi
Schools provided by the listing agent
- Elementary: Garrett Morgan
- Middle: Crawford
- High: Frederick Douglass
Source: Imagine MLS. This data may not be complete. We recommend contacting the local school district to confirm school assignments for this home.
- $934,1005 bd4 ba3.5k sqft3301 Blackford Pass, Lexington, KY 40509Off Market
- $794,9004 bd4 ba4.9k sqft3309 Blackford Pass, Lexington, KY 40509Off Market
- $691,6004 bd4 ba2.9k sqft2901 Blackford Pkwy, Lexington, KY 40509Off Market
- $542,1003 bd2 ba2.2k sqft3313 Blackford Pass, Lexington, KY 40509Off Market
- $737,7003 bd4 ba4.2k sqft3317 Blackford Pass, Lexington, KY 40509Off Market
- $857,3005 bd4 ba3.5k sqft2929 Blackford Pkwy, Lexington, KY 40509Off Market
- $1,071,3005 bd4 ba5.3k sqft2933 Blackford Pkwy, Lexington, KY 40509Off Market
- $989,2005 bd4 ba3.7k sqft2928 Blackford Pkwy, Lexington, KY 40509Off Market
A local agent can set up tours, give advice and negotiate with sellers.
A local lender can help you make sure your offer is ready when you are.
Similar homes
- $800,0006 bd4 ba5k sqft2409 San Milano Pl, Lexington, KY 40509For Sale
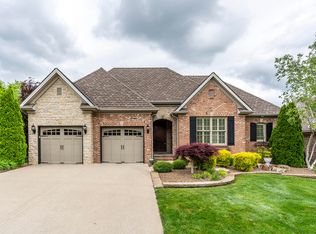
 MLS ID #26015922, Allison Haas, Building The Bluegrass Realty. Imagine MLS
 - $824,9005 bd4 ba3.8k sqft3660 Horsemint Trl, Lexington, KY 40509For Sale
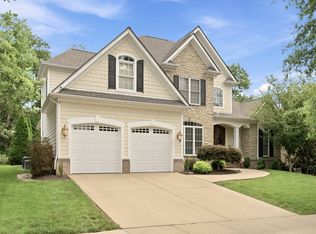 MLS ID #26007710, Michelle Slayton, National Real Estate. Imagine MLS
 - $629,9005 bd3 ba3.5k sqft2973 Constantine Ave, Lexington, KY 40509For Sale
 MLS ID #26019536, Crystal Nichols, RE/MAX Elite Lexington. Imagine MLS
 - $947,9005 bd4 ba4.1k sqft3661 Horsemint Trl, Lexington, KY 40509For Sale
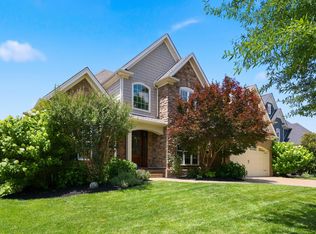 MLS ID #26015945, Rusty Underwood, Christies International Real Estate Bluegrass. Imagine MLS
 - $814,9005 bd4 ba3.1k sqft1885 Goodpaster Way, Lexington, KY 40509For SaleMLS ID #26014203, Gwenda Mathews, Bluegrass Sotheby's International Realty. Imagine MLS
- $775,0005 bd4 ba3.5k sqft3689 Horsemint Trl, Lexington, KY 40509For SaleMLS ID #26012988, Sarah Weber, Keller Williams Collective. Imagine MLS
- $669,0004 bd4 ba3.4k sqft2589 Pascoli Pl, Lexington, KY 40509For SaleMLS ID #26019318, Terra Long, Keller Williams Commonwealth. Imagine MLS
- $999,0006 bd5 ba5k sqft3684 Horsemint Trl, Lexington, KY 40509For SaleMLS ID #26015055, Jennifer L Wallace, The Brokerage. Imagine MLS
- $1,249,0005 bd5 ba4.7k sqft3853 Real Quiet Ln, Lexington, KY 40509For Sale
 MLS ID #1723988, Cassidy Eden, NextHome Custom Realty. Metro Search Inc. LLC DBA Apex MLS
 - $735,0005 bd4 ba3.5k sqft1080 Chetford Dr, Lexington, KY 40509For SaleMLS ID #26014994, Scott Ackerman, Keller Williams Bluegrass Realty. Imagine MLS
- $699,0004 bd3 ba3.3k sqft3128 Althorp Way, Lexington, KY 40509For SaleMLS ID #26019132, Ryan Lemond, Colwell Realty Professionals, Inc.. Imagine MLS
- $875,0005 bd5 ba5.1k sqft233 Ellerslie Park Blvd, Lexington, KY 40515For SaleMLS ID #26010464, Whitney Pannell, Team Pannell Real Estate. Imagine MLS
- $690,0006 bd4 ba4k sqft3424 Chestnut Hill Ln, Lexington, KY 40509For SaleMLS ID #26006836, Terri B Finch Wells, United Real Estate Bluegrass. Imagine MLS
- $925,0005 bd4 ba4.6k sqft216 Avawam Dr, Richmond, KY 40475For SaleMLS ID #26019519, Destiny Darby, Keller Williams Commonwealth. Imagine MLS
- $1,289,0005 bd5 ba5.3k sqft2605 Lucca Pl, Lexington, KY 40509For SaleMLS ID #26013298, Robert Pinkston, Reserve Realty Group. Imagine MLS
- $929,0005 bd6 ba5.4k sqft3753 Branham Park, Lexington, KY 40515For SaleMLS ID #26014661, Richard W Flora, Christies International Real Estate Bluegrass. Imagine MLS
- $599,0004 bd3 ba3.4k sqft1124 Grimball Trce, Lexington, KY 40509For SaleMLS ID #26019662, Roger Browning, Four Seasons Realty. Imagine MLS
- $450,0004 bd4 ba3.1k sqft1156 Brick House Ln, Lexington, KY 40509For SaleMLS ID #26019625, The Prather Team - Michael Prather, Keller Williams Bluegrass Realty. Imagine MLS
- $515,0004 bd4 ba3.1k sqft717 Maple Ridge Ln, Lexington, KY 40509For SaleMLS ID #26018234, Sherri Miller, Keller Williams Legacy Group. Imagine MLS
- $724,9004 bd3 ba2.6k sqft1356 Angus Trl, Lexington, KY 40509For SaleMLS ID #26006254, Susie C Rodes, Berkshire Hathaway de Movellan Properties. Imagine MLS
