Experience exceptional craftsmanship and timeless design in this custom-built Mark Phillips home, offered by its original owners. With approximately 5,400 square feet of finished living space, this residence combines thoughtful design, quality finishes, and a layout ideal for both everyday living and entertaining. The main level features a spacious primary suite complete with a custom shower, whirlpool tub, and well-appointed finishes. Additional main floor highlights include a formal dining room, private office, and a family room with coffered ceilings, built-in shelving, and a fireplace that anchors the space. The gourmet kitchen is designed for both function and style, offering granite countertops, custom cabinetry, a gas cooktop, large island, oversized hidden pantry, and a generous breakfast area. Hardwood flooring, detailed trim, a powder bath, and a utility room complete the main level. Upstairs, a versatile den provides additional living space, along with three generously sized bedrooms, each featuring its own private full bathroom. The finished walkout lower level expands the home's versatility with a fifth bedroom, full bath, exercise room, wet bar, recreation area, and a great room with an additional fireplace. Step outside to a covered patio, while the main level offers a covered deck overlooking green space, creating multiple areas to relax or entertain. Additional features include a cul-de-sac location, security system, plantation shutters, and an oversized two-car garage. Schedule your private showing to experience the space, quality, and setting this home has to offer.
For sale
Price cut: $30K (9/11)
$899,000
3753 Branham Park, Lexington, KY 40515
5beds
5,460sqft
Single Family Residence
Built in 2015
10,193 Square Feet Lot
$876,500 Zestimate®
$165/sqft
$84/mo HOA
What's special
Detailed trimGas cooktopTimeless designWell-appointed finishesCovered patioPowder bathExceptional craftsmanship
- 124 days
- 718
- 50
Zillow last checked:
Listing updated:
Listed by:
Richard W Flora 859-338-1361,
Christies International Real Estate Bluegrass
Source: Imagine MLS,MLS#: 26014661
Facts & features
Interior
Bedrooms & bathrooms
- Bedrooms: 5
- Bathrooms: 6
- Full bathrooms: 5
- 1/2 bathrooms: 1
Primary bedroom
- Level: First
Bedroom 1
- Level: Second
Bedroom 2
- Level: Second
Bedroom 3
- Level: Second
Bathroom 1
- Level: First
Bathroom 1
- Level: Lower
Bathroom 2
- Level: Second
Bathroom 3
- Level: Second
Bathroom 4
- Level: Lower
Bathroom 4
- Level: Second
Bonus room
- Level: Second
Dining room
- Level: First
Family room
- Level: First
Foyer
- Level: First
Great room
- Level: Lower
Kitchen
- Level: First
Living room
- Level: First
Recreation room
- Level: Lower
Utility room
- Level: First
Heating
- Electric, Forced Air, Natural Gas
Cooling
- Ceiling Fan(s), Electric
Appliances
- Included: Disposal, Dishwasher, Gas Range, Microwave, Refrigerator, Cooktop, Self Cleaning Oven, Vented Exhaust Fan
- Laundry: Electric Dryer Hookup, Washer Hookup
Features
- Breakfast Bar, Entrance Foyer, Eat-in Kitchen, Wet Bar, Walk-In Closet(s), Ceiling Fan(s), Soaking Tub
- Flooring: Carpet, Hardwood, Tile
- Windows: Insulated Windows, Blinds
- Basement: Concrete,Exterior Entry,Finished,Full,Walk-Out Access
- Number of fireplaces: 2
- Fireplace features: Basement, Gas Log, Great Room, Ventless
Interior area
- Total structure area: 5,460
- Total interior livable area: 5,460 sqft
- Finished area above ground: 3,665
- Finished area below ground: 1,795
Property
Parking
- Total spaces: 2
- Parking features: Attached Garage, Driveway, Garage Door Opener, Garage Faces Front
- Garage spaces: 2
- Has uncovered spaces: Yes
Features
- Levels: One and One Half
- Fencing: None
- Has view: Yes
- View description: Trees/Woods
Lot
- Size: 10,193 Square Feet
- Features: Landscaped, Few Trees
Details
- Parcel number: 38186710
- Other equipment: Irrigation Equipment
Construction
Type & style
- Home type: SingleFamily
- Architectural style: Cape Cod
- Property subtype: Single Family Residence
Materials
- Brick Veneer, HardiPlank Type, Stone
- Foundation: Concrete Perimeter
- Roof: Dimensional Style,Shingle
Condition
- Year built: 2015
Utilities & green energy
- Sewer: Public Sewer
- Water: Public
- Utilities for property: Cable Connected, Electricity Connected, Natural Gas Connected, Sewer Connected, Underground Utilities, Water Connected
Community & HOA
Community
- Security: Security System Owned
- Subdivision: Ellerslie at Delong
HOA
- Has HOA: Yes
- Amenities included: Other
- Services included: Other
- HOA fee: $1,013 annually
Location
- Region: Lexington
Financial & listing details
- Price per square foot: $165/sqft
- Tax assessed value: $756,000
- Annual tax amount: $9,129
- Date on market: 6/23/2026
Estimated market value
$876,500
$833,000 - $920,000
$5,532/mo
Price history
| Date | Event | Price |
|---|---|---|
| 9/11/2026 | Price change | $899,000-3.2%$165/sqft |
Source:  Imagine MLS #26014661 Report a problem Imagine MLS #26014661 Report a problem | ||
| 6/23/2026 | Listed for sale | $929,000+50.1%$170/sqft |
Source: Imagine MLS #26014661 Report a problem | ||
| 6/28/2016 | Sold | $619,000+286.9%$113/sqft |
Source: Imagine MLS #1606690 Report a problem | ||
| 10/23/2014 | Sold | $160,000$29/sqft |
Source: Public Record Report a problem | ||
Public tax history
| Year | Property taxes | Tax assessment |
|---|---|---|
| 2025 | $9,129 | $756,000 |
| 2024 | $9,129 | $756,000 |
| 2023 | $9,129 +18.3% | $756,000 +22.1% |
| 2022 | $7,717 | $619,000 |
| 2021 | $7,717 | $619,000 |
| 2020 | $7,717 | $619,000 |
| 2019 | $7,717 | $619,000 |
| 2018 | $7,717 +5.1% | $619,000 |
| 2017 | $7,346 +355.9% | $619,000 +196.2% |
| 2015 | $1,611 | $209,000 +109% |
| 2014 | $1,611 | $100,000 |
| 2012 | $1,611 | $100,000 |
| 2011 | -- | -- |
| 2010 | -- | -- |
| 2009 | -- | -- |
| 2008 | -- | $185,000 |
| 2006 | -- | -- |
Find assessor info on the county website
Monthly payment
Est. payment
Payment breakdown
Explore the cost of this home by adjusting the details. Changes won't be saved.Climate risks
Neighborhood: 40515
Nearby schools
Schools provided by the listing agent
- Elementary: Brenda Cowan
- Middle: Edythe J. Hayes
- High: Henry Clay
Source: Imagine MLS. This data may not be complete. We recommend contacting the local school district to confirm school assignments for this home.


Similar homes
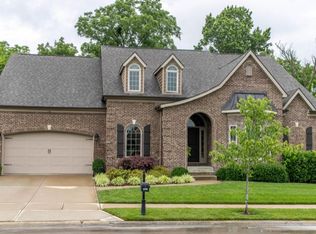
- $884,9004 bd4 ba4.4k sqft2233 Broadhead Pl, Lexington, KY 40515For Sale
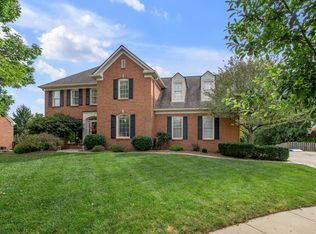
 MLS ID #26028467, Deuce Kirk, Keller Williams Bluegrass Realty. Imagine MLS
 - $895,0004 bd4 ba3.9k sqft3648 Horsemint Trl, Lexington, KY 40509For Sale
 MLS ID #26025230, Whitney Pannell, Team Pannell Real Estate. Imagine MLS
 - $699,0005 bd3 ba3.3k sqft605 Sunny Landing Trl, Lexington, KY 40515For Sale
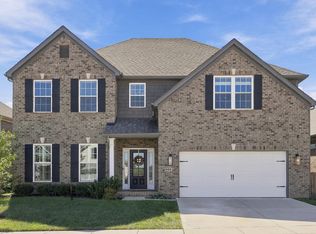 MLS ID #26027238, Jennifer Hukill, RE/MAX Elite Lexington. Imagine MLS
 - $849,0004 bd5 ba3.5k sqft3805 Branham Park, Lexington, KY 40515For Sale
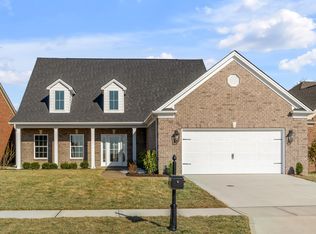 MLS ID #26002916, Reece Miller, Signature Real Estate, LLC. Imagine MLS
 - $930,0064 bd4 ba3.2k sqft753 Shady Cv, Lexington, KY 40515For SaleMLS ID #26006466, Malcolm R Meers, Christies International Real Estate Bluegrass. Imagine MLS
- $939,0003 bd3 ba2.7k sqft372 Weston Park, Lexington, KY 40515For SaleMLS ID #26025449, Reece Miller, Signature Real Estate, LLC. Imagine MLS
- $995,0006 bd5 ba4.2k sqft7015-7019 Old Richmond Rd, Lexington, KY 40515For SaleMLS ID #26024053, Stephanie Hacker, Kentucky Residential Real Estate, LLC. Imagine MLS
- $820,0004 bd4 ba4.5k sqft2465 Dogwood Trace Blvd, Lexington, KY 40514For SaleMLS ID #26028871, Pamela Jury, Christies International Real Estate Bluegrass. Imagine MLS
- $839,0005 bd5 ba4.9k sqft3305 Blackford Pass, Lexington, KY 40509For SaleMLS ID #26007305, Melody Moss, Weichert Realtors Ford Brothers, Inc.. Imagine MLS
- $599,9004 bd4 ba3.9k sqft621 Poplar Springs Ln, Lexington, KY 40515For SaleMLS ID #26028107, Christy Wethington, Epique Realty - Georgetown. Imagine MLS
- $899,9004 bd3 ba4.2k sqft610 Old Coach Rd, Nicholasville, KY 40356For SaleMLS ID #26028143, Jennifer Gindling, Scout Realty. Imagine MLS
- $785,0004 bd5 ba4.8k sqft1809 Pascoli Cv, Lexington, KY 40509For SaleMLS ID #26022306, Joyce W Nicholson, Rector Hayden Realtors. Imagine MLS
- $1,025,0004 bd4 ba4.7k sqft2385 The Woods Ln, Lexington, KY 40502For SaleMLS ID #26023281, Becky Reinhold, Bluegrass Sotheby's International Realty. Imagine MLS
- $785,0006 bd4 ba5k sqft2409 San Milano Pl, Lexington, KY 40509For SaleMLS ID #26015922, Allison Haas, Building The Bluegrass Realty. Imagine MLS
- $774,9005 bd4 ba3.1k sqft1885 Goodpaster Way, Lexington, KY 40509For SaleMLS ID #26027137, Gwenda Mathews, Bluegrass Sotheby's International Realty. Imagine MLS
- $749,9005 bd5 ba4.2k sqft1237 Sherborne Pl, Lexington, KY 40509For SaleMLS ID #26022826, T. Scott Pennebaker, Rebuilt Brokerage, LLC. Imagine MLS
- $915,0006 bd6 ba5k sqft110 Wind Haven Dr, Nicholasville, KY 40356For SaleMLS ID #26015069, Barbara A Farrell, Bluegrass Sotheby's International Realty. Imagine MLS
- $879,9005 bd4 ba4.6k sqft216 Avawam Dr, Richmond, KY 40475For SaleMLS ID #26019519, Destiny Darby, Keller Williams Commonwealth. Imagine MLS
- $749,9006 bd5 ba4.9k sqft3337 Brighton Place Dr, Lexington, KY 40509For SaleMLS ID #26023298, Christy R Stout, Bluegrass Property Exchange. Imagine MLS
- $799,0004 bd4 ba4.4k sqft2197 Taborlake Cir, Lexington, KY 40502For SaleMLS ID #26025042, Kristin Milam, The Brokerage. Imagine MLS
