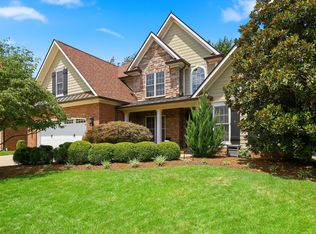
Beautiful Lexington home on nearly a 1/4-acre lot with a pool and hot tub, perfect for relaxing or entertaining. The main level features neutral decor, 9-foot ceilings, a first-floor owner?s suite, inviting Great Room, and bright Breakfast Room. The fabulous walk-out finished basement offers exceptional living space with a bedroom, full bath, home office, large family room, game area, and wet bar. A stunning floor-to-ceiling double-sided stone fireplace creates a dramatic focal point. With 5 total bedrooms, generous gathering spaces, and indoor-outdoor living, this home offers comfort, style, and room for everyone. Call for a showing today. Whole home pool baby gate to remain with the property.
Pending
Price cut: $24K (6/1)
$875,000
233 Ellerslie Park Blvd, Lexington, KY 40515
5beds
5,174sqft
:
Get pre-qualified$5,649/mo
Single Family Residence
Built in 2013
9,626 Square Feet Lot
$845,100 Zestimate®
$169/sqft
$63/mo HOA
What's special
Pool and hot tubWalk-out finished basementNeutral decorLarge family roomInviting great roomHome officeGame area
- 86 days |
- 1,069 |
- 53 |
Zillow last checked:
Listing updated:
Listed by:
Whitney Pannell 859-983-8080,
Team Pannell Real Estate
Source: Imagine MLS,MLS#: 26010464
Facts & features
Interior
Bedrooms & bathrooms
- Bedrooms: 5
- Bathrooms: 5
- Full bathrooms: 4
- 1/2 bathrooms: 1
Primary bedroom
- Level: First
Bedroom 1
- Level: Second
Bedroom 2
- Level: Second
Bedroom 3
- Level: Second
Bedroom 4
- Level: Lower
Bathroom 1
- Level: First
Bathroom 2
- Level: Second
Bathroom 3
- Level: Second
Bathroom 4
- Level: Lower
Bathroom 5
- Level: First
Dining room
- Level: First
Family room
- Level: Lower
Foyer
- Level: First
Great room
- Level: First
Kitchen
- Level: First
Utility room
- Level: First
Heating
- Electric, Forced Air, Heat Pump, Dual Fuel
Cooling
- Electric
Appliances
- Included: Disposal, Microwave, Refrigerator, Cooktop, Range
Features
- Breakfast Bar, Entrance Foyer, Wet Bar, Walk-In Closet(s), Ceiling Fan(s), Soaking Tub
- Flooring: Carpet, Hardwood, Marble, Tile
- Windows: Insulated Windows, Skylight(s), Blinds, Screens
- Basement: Finished,Full,Walk-Out Access
- Number of fireplaces: 2
- Fireplace features: Basement, Factory Built, Family Room, Great Room
Interior area
- Total structure area: 5,174
- Total interior livable area: 5,174 sqft
- Finished area above ground: 3,417
- Finished area below ground: 1,757
Property
Parking
- Total spaces: 2
- Parking features: Attached Garage, Driveway, Garage Faces Front
- Garage spaces: 2
- Has uncovered spaces: Yes
Features
- Levels: One and One Half
- Has private pool: Yes
- Pool features: In Ground
Lot
- Size: 9,626 Square Feet
Details
- Parcel number: 38148560
Construction
Type & style
- Home type: SingleFamily
- Property subtype: Single Family Residence
Materials
- Brick Veneer
- Foundation: Concrete Perimeter
- Roof: Shingle
Condition
- Year built: 2013
Utilities & green energy
- Sewer: Public Sewer
- Water: Public
Community & HOA
Community
- Subdivision: Ellerslie at Delong
HOA
- Has HOA: Yes
- Amenities included: Other
- Services included: Other
- HOA fee: $750 annually
Location
- Region: Lexington
Financial & listing details
- Price per square foot: $169/sqft
- Tax assessed value: $655,100
- Annual tax amount: $8,101
- Date on market: 5/11/2026
Estimated market value
$845,100
$803,000 - $887,000
$4,815/mo
Price history
| Date | Event | Price |
|---|---|---|
| 7/29/2026 | Pending sale | $875,000$169/sqft |
Source:  Imagine MLS #26010464 Report a problem Imagine MLS #26010464 Report a problem | ||
| 6/1/2026 | Price change | $875,000-2.7%$169/sqft |
Source: Imagine MLS #26010464 Report a problem | ||
| 5/11/2026 | Listed for sale | $899,000+71.2%$174/sqft |
Source: Imagine MLS #26010464 Report a problem | ||
| 6/1/2016 | Sold | $525,000$101/sqft |
Source: Imagine MLS #1526302 Report a problem | ||
| 1/16/2015 | Sold | $525,000-1.9%$101/sqft |
Source: Imagine MLS #1417035 Report a problem | ||
| 8/13/2014 | Sold | $535,000+11.5%$103/sqft |
Source: Public Record Report a problem | ||
| 6/28/2013 | Sold | $479,900+436.2%$93/sqft |
Source: Public Record Report a problem | ||
| 2/1/2008 | Sold | $89,500$17/sqft |
Source: Public Record Report a problem | ||
Public tax history
| Year | Property taxes | Tax assessment |
|---|---|---|
| 2024 | $8,101 | $655,100 |
| 2023 | $8,101 +16.4% | $655,100 +20.2% |
| 2022 | $6,962 | $545,000 |
| 2021 | $6,962 | $545,000 |
| 2020 | $6,962 | $545,000 |
| 2019 | $6,962 | $545,000 |
| 2018 | $6,962 +8.9% | $545,000 +3.8% |
| 2017 | $6,391 +538.1% | $525,000 |
| 2015 | $1,002 | $525,000 +9.4% |
| 2014 | $1,002 | $479,900 +436.2% |
| 2012 | $1,002 | $89,500 |
| 2011 | -- | -- |
| 2010 | -- | -- |
| 2009 | -- | -- |
| 2008 | -- | $89,500 |
| 2006 | -- | -- |
Find assessor info on the county website
Monthly payment
Est. payment
Payment breakdown
Explore the cost of this home by adjusting the details. Changes won't be saved.Climate risks
Neighborhood: 40515
Nearby schools
GreatSchools rating
- 6/10Brenda Cowan ElementaryGrades: PK-5Distance: 1.5 mi
- 9/10Edythe Jones Hayes Middle SchoolGrades: 6-8Distance: 1.2 mi
- 7/10Henry Clay High SchoolGrades: 9-12Distance: 3.1 mi
Schools provided by the listing agent
- Elementary: Brenda Cowan
- Middle: Edythe J. Hayes
- High: Henry Clay
Source: Imagine MLS. This data may not be complete. We recommend contacting the local school district to confirm school assignments for this home.
- $734,5004 bd3 ba2.8k sqft229 Ellerslie Park Blvd, Lexington, KY 40515Off Market
- $767,5004 bd3 ba3.4k sqft237 Ellerslie Park Blvd, Lexington, KY 40515Off Market
- $738,4005 bd4 ba4.7k sqft204 Somersly Pl, Lexington, KY 40515Off Market
- $727,9005 bd4 ba3k sqft217 Ellerslie Park Blvd, Lexington, KY 40515Off Market
- $649,1004 bd3 ba2.5k sqft200 Somersly Pl, Lexington, KY 40509Off Market
- $521,6004 bd3 ba2.5k sqft200 Somersly Pl, Lexington, KY 40515Off Market
- $755,0004 bd5 ba4.3k sqft3888 Tatton Park, Lexington, KY 40515Sold
- $716,3005 bd4 ba3.5k sqft232 Ellerslie Park Blvd, Lexington, KY 40515Off Market
A local agent can set up tours, give advice and negotiate with sellers.
Similar homes
- $929,0005 bd6 ba5.4k sqft3753 Branham Park, Lexington, KY 40515For Sale

 MLS ID #26014661, Richard W Flora, Christies International Real Estate Bluegrass. Imagine MLS
 - $849,9005 bd4 ba4k sqft3757 Horsemint Trl, Lexington, KY 40509For Sale
 MLS ID #26019881, Mary Ann Morris, Bluegrass Properties Group. Imagine MLS
 - $949,9005 bd4 ba5k sqft3656 Winding Wood Ln, Lexington, KY 40515For Sale
 Rector Hayden Realtors
 - $789,0005 bd5 ba5.4k sqft3814 Wentworth Pl, Lexington, KY 40515For Sale
 MLS ID #26008907, Jeffrey L Osman, Four Seasons Realty. Imagine MLS
 - $999,9004 bd4 ba3.2k sqft413 Weston Park, Lexington, KY 40515For SaleMLS ID #26015563, Jeremy Perryman, SimpliHOM. Imagine MLS
- $865,0005 bd5 ba4.9k sqft3305 Blackford Pass, Lexington, KY 40509For SaleMLS ID #26007305, Melody Moss, Weichert Realtors Ford Brothers, Inc.. Imagine MLS
- $934,9005 bd4 ba4.1k sqft3661 Horsemint Trl, Lexington, KY 40509For SaleMLS ID #26015945, Rusty Underwood, Christies International Real Estate Bluegrass. Imagine MLS
- $799,0004 bd4 ba4.4k sqft2197 Taborlake Cir, Lexington, KY 40502For SaleMLS ID #26020444, Kristin Milam, The Brokerage. Imagine MLS
- $824,9005 bd4 ba3.8k sqft3660 Horsemint Trl, Lexington, KY 40509For SaleMLS ID #26007710, Michelle Slayton, National Real Estate. Imagine MLS
- $800,0006 bd4 ba5k sqft2409 San Milano Pl, Lexington, KY 40509For SaleMLS ID #26015922, Allison Haas, Building The Bluegrass Realty. Imagine MLS
- $775,0005 bd4 ba3.5k sqft3689 Horsemint Trl, Lexington, KY 40509For SaleMLS ID #26012988, Sarah Weber, Keller Williams Collective. Imagine MLS
- $925,0005 bd4 ba4.6k sqft216 Avawam Dr, Richmond, KY 40475For SaleMLS ID #26019519, Destiny Darby, Keller Williams Commonwealth. Imagine MLS
- $625,0005 bd4 ba3.2k sqft1748 Sandhurst Cv, Lexington, KY 40509For SaleMLS ID #26014420, Christa Joynt, Keller Williams Commonwealth. Imagine MLS
- $489,0005 bd4 ba3.6k sqft1116 Shagbark Ln, Lexington, KY 40515For SaleMLS ID #26019849, Brent L Frederick, United Real Estate Bluegrass. Imagine MLS
- $800,0006 bd5 ba5.3k sqft3564 Antilles Dr, Lexington, KY 40509For SaleMLS ID #26016050, Pamela Snyder, ERA Select Real Estate. Imagine MLS
- $1,219,0006 bd6 ba6.1k sqft281 Squires Cir, Lexington, KY 40515For SaleMLS ID #26012840, Rudy Akemon, Silks Realty Group. Imagine MLS
- $790,0006 bd3 ba4.6k sqft122 Squires Pointe Rd, Paris, KY 40361For SaleMLS ID #26020806, Cecil R Combs, The Real Estate Co.. Imagine MLS
- $814,9005 bd4 ba3.1k sqft1885 Goodpaster Way, Lexington, KY 40509For SaleMLS ID #26014203, Gwenda Mathews, Bluegrass Sotheby's International Realty. Imagine MLS
- $899,9004 bd4 ba4.1k sqft1020 High Point Dr, Nicholasville, KY 40356For SaleMLS ID #26020202, James N Turek, Bluegrass Sotheby's International Realty. Imagine MLS
- $670,0004 bd3 ba4.1k sqft4938 Hartland Pkwy, Lexington, KY 40515For SaleMLS ID #26015901, Jennifer L Wallace, The Brokerage. Imagine MLS
