DARE TO COMPARE! Listed UNDER $145 sq ft. Fantastic opportunity to own a 5430 sq ft Nick Phillips built LUXURY townhome in Ellerslie @ Delong with partial views of Lake Ellerslie. With two covered decks, NEWER ROOF (shingles-2024), FENCED in BACKYARD and a private patio backing up to GREENSPACE, you will find time for relaxation. The home has GRANITE countertops throughout and beautiful HARDWOOD floors on the main and second floor with 9 to 10 foot ceilings. Two of the five bedrooms are luxury primary suites (one PRIMARY is on the MAIN floor) and five bathrooms, your family/friends will have plenty of room to stretch out. The family room has a ventless gas fireplace, built in shelving and extensive millwork. The second level features three bedrooms (one a LARGE PRIMARY), two bathrooms and a large LOFT (currently used as an office but could be a sitting/piano room with a private covered deck. LED lighting and plenty of closets (storage) on every floor. The BASEMENT is ENDLESS with one large bedroom, one bathroom and another room with a closet, but no window. The basement was built for entertainment and walks out to a concrete patio. The home can accommodate an ELEVATOR if the need ever arises. FLAT DRIVE WAY can accommodate 4 CARS, plus 2 in the garage. Minutes from shopping, hospitals, Interstate 75 & 64, Jacobson Park, downtown and the new soccer complex. Some rooms are virtually staged. Owner/Agent
For sale
Price cut: $10K (7/20)
$789,000
3814 Wentworth Pl, Lexington, KY 40515
5beds
5,430sqft
:
Get pre-qualified$5,436/mo
Townhouse
Built in 2009
7,230 Square Feet Lot
$763,100 Zestimate®
$145/sqft
$400/mo HOA
What's special
Two covered decksLed lightingGranite countertops throughoutFenced in backyardFive bathrooms
- 96 days |
- 399 |
- 15 |
Zillow last checked:
Listing updated:
Listed by:
Jeffrey L Osman 859-619-5478,
Four Seasons Realty,
Christal Browning 859-227-2183,
Four Seasons Realty
Source: Imagine MLS,MLS#: 26008907
Facts & features
Interior
Bedrooms & bathrooms
- Bedrooms: 5
- Bathrooms: 5
- Full bathrooms: 4
- 1/2 bathrooms: 1
Primary bedroom
- Level: First
Primary bedroom
- Level: Second
Bedroom 3
- Level: Lower
Bedroom 4
- Level: Second
Bedroom 5
- Level: Second
Bathroom 1
- Description: With large walk-in shower
- Level: First
Bathroom 2
- Description: With large walk-in shower and double raised sinks
- Level: Second
Bathroom 3
- Description: Half-bath
- Level: First
Bathroom 4
- Description: Shower/bathtub
- Level: Lower
Bathroom 5
- Description: Shower/bathtub
- Level: Second
Dining room
- Level: First
Kitchen
- Level: First
Utility room
- Level: First
Heating
- Heat Pump
Cooling
- Ceiling Fan(s), Heat Pump
Appliances
- Included: Disposal, Dishwasher, Gas Range, Microwave, Refrigerator, Self Cleaning Oven
- Laundry: Electric Dryer Hookup, Main Level, Washer Hookup
Features
- Walk-In Closet(s), Ceiling Fan(s)
- Flooring: Carpet, Hardwood, Laminate, Tile
- Windows: Insulated Windows, Window Treatments, Blinds, Screens
- Basement: Exterior Entry,Finished,Full,Walk-Out Access
- Number of fireplaces: 1
- Fireplace features: Gas Log, Living Room, Ventless
Interior area
- Total structure area: 5,430
- Total interior livable area: 5,430 sqft
- Finished area above ground: 3,735
- Finished area below ground: 1,695
Property
Parking
- Total spaces: 2
- Parking features: Attached Garage, Driveway, Garage Door Opener, Garage Faces Front
- Garage spaces: 2
- Has uncovered spaces: Yes
Features
- Levels: Three Or More
- Fencing: Other
- Has view: Yes
- View description: Trees/Woods, Lake
- Has water view: Yes
- Water view: Lake
Lot
- Size: 7,230 Square Feet
- Features: Wooded, Many Trees
Details
- Parcel number: 38231800
Construction
Type & style
- Home type: Townhouse
- Property subtype: Townhouse
Materials
- Brick Veneer, HardiPlank Type
- Foundation: Concrete Perimeter
- Roof: Composition,Dimensional Style
Condition
- Year built: 2009
Utilities & green energy
- Sewer: Public Sewer
- Water: Public
- Utilities for property: Cable Available, Electricity Connected, Natural Gas Connected, Phone Available, Sewer Connected, Underground Utilities, Water Available
Community & HOA
Community
- Features: Park
- Subdivision: Ellerslie at Delong
HOA
- Has HOA: Yes
- Amenities included: None
- Services included: Insurance, Other, Snow Removal, Maintenance Grounds
- HOA fee: $400 monthly
Location
- Region: Lexington
Financial & listing details
- Price per square foot: $145/sqft
- Tax assessed value: $507,100
- Annual tax amount: $6,124
- Date on market: 4/24/2026
Estimated market value
$763,100
$725,000 - $801,000
$4,143/mo
Price history
| Date | Event | Price |
|---|---|---|
| 7/20/2026 | Price change | $789,000-1.3%$145/sqft |
Source:  Imagine MLS #26008907 Report a problem Imagine MLS #26008907 Report a problem | ||
| 5/17/2026 | Price change | $799,000-1.2%$147/sqft |
Source: Imagine MLS #26008907 Report a problem | ||
| 4/24/2026 | Listed for sale | $809,000+93.5%$149/sqft |
Source: Imagine MLS #26008907 Report a problem | ||
| 3/27/2015 | Sold | $418,000-5%$77/sqft |
Source: Imagine MLS #1316786 Report a problem | ||
| 3/23/2015 | Pending sale | $440,000$81/sqft |
Source: Rector Hayden, Realtors #1316786 Report a problem | ||
| 3/23/2015 | Listed for sale | $440,000$81/sqft |
Source: Rector Hayden, Realtors #1316786 Report a problem | ||
| 2/5/2015 | Listing removed | $440,000$81/sqft |
Source: Rector-Hayden Realtors #1316786 Report a problem | ||
| 5/7/2014 | Price change | $440,000-8.3%$81/sqft |
Source: Rector-Hayden Realtors #1316786 Report a problem | ||
| 8/28/2013 | Price change | $480,000+11.1%$88/sqft |
Source: Rector-Hayden Realtors #1316786 Report a problem | ||
| 8/21/2013 | Listed for sale | $432,000$80/sqft |
Source: Rector-Hayden Realtors #1316786 Report a problem | ||
Public tax history
| Year | Property taxes | Tax assessment |
|---|---|---|
| 2024 | $6,124 | $507,100 |
| 2023 | $6,124 -3.1% | $507,100 |
| 2022 | $6,322 +2.4% | $507,100 +2.4% |
| 2021 | $6,176 | $495,400 |
| 2020 | $6,176 | $495,400 |
| 2019 | $6,176 | $495,400 |
| 2018 | $6,176 +18.3% | $495,400 +12.6% |
| 2017 | $5,221 -16.6% | $440,000 |
| 2015 | $6,260 | $440,000 -23.5% |
| 2014 | $6,260 | $575,000 |
| 2012 | $6,260 | $575,000 |
| 2011 | -- | -- |
| 2010 | -- | -- |
Find assessor info on the county website
Monthly payment
Est. payment
Payment breakdown
Explore the cost of this home by adjusting the details. Changes won't be saved.Climate risks
Neighborhood: 40515
Nearby schools
GreatSchools rating
- 6/10Brenda Cowan ElementaryGrades: PK-5Distance: 1.6 mi
- 9/10Edythe Jones Hayes Middle SchoolGrades: 6-8Distance: 1.2 mi
- 7/10Henry Clay High SchoolGrades: 9-12Distance: 2.9 mi
Schools provided by the listing agent
- Elementary: Brenda Cowan
- Middle: Edythe J. Hayes
- High: Henry Clay
Source: Imagine MLS. This data may not be complete. We recommend contacting the local school district to confirm school assignments for this home.
- $667,5004 bd4 ba4.6k sqft3816 Wentworth Pl, Lexington, KY 40515Off Market

- $658,4003 bd4 ba3.4k sqft3812 Wentworth Pl, Lexington, KY 40515Off Market
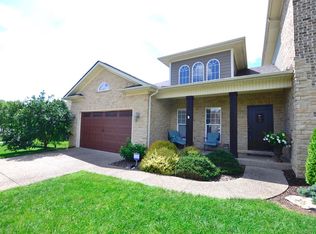
- $697,3004 bd4 ba3.9k sqft3818 Wentworth Pl, Lexington, KY 40515Off Market
- $564,6004 bd3 ba3k sqft121 Somersly Pl, Lexington, KY 40515Off Market

- $--4 bd2 ba3k sqft121 Somersly Pl #23, Lexington, KY 40515Off Market
- $741,1003 bd2 ba3.1k sqft3820 Wentworth Pl, Lexington, KY 40515Off Market
- $636,4004 bd3 ba3.4k sqft117 Somersly Pl, Lexington, KY 40515Off Market
- $771,8003 bd2 ba3.3k sqft3822 Wentworth Pl, Lexington, KY 40515Off Market
A local agent can set up tours, give advice and negotiate with sellers.
Similar homes
- $929,0005 bd6 ba5.4k sqft3753 Branham Park, Lexington, KY 40515For Sale

 MLS ID #26014661, Richard W Flora, Christies International Real Estate Bluegrass. Imagine MLS
 - $775,0005 bd4 ba3.5k sqft3689 Horsemint Trl, Lexington, KY 40509For Sale
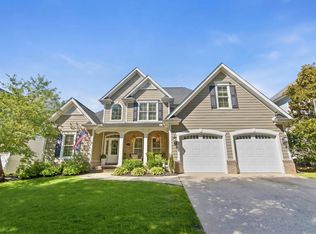 MLS ID #26012988, Sarah Weber, Keller Williams Collective. Imagine MLS
 - $824,9005 bd4 ba3.8k sqft3660 Horsemint Trl, Lexington, KY 40509For Sale
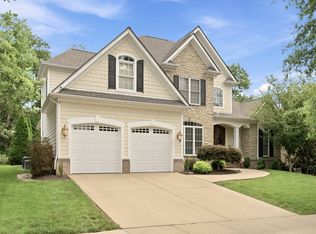 MLS ID #26007710, Michelle Slayton, National Real Estate. Imagine MLS
 - $800,0006 bd4 ba5k sqft2409 San Milano Pl, Lexington, KY 40509For Sale
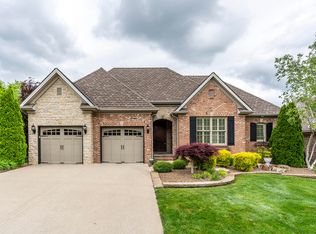 MLS ID #26015922, Allison Haas, Building The Bluegrass Realty. Imagine MLS
 - $495,0003 bd4 ba3.3k sqft393 Shoreside Dr, Lexington, KY 40515For SaleMLS ID #26019674, Chad Bowman, The Brokerage. Imagine MLS
- $849,0004 bd5 ba3.5k sqft3805 Branham Park, Lexington, KY 40515For SaleMLS ID #26002916, Reece Miller, Signature Real Estate, LLC. Imagine MLS
- $637,4004 bd5 ba3.8k sqft3732 Horsemint Trl, Lexington, KY 40509For SaleMLS ID #26006918, Ben Allen, The Brokerage. Imagine MLS
- $814,9005 bd4 ba3.1k sqft1885 Goodpaster Way, Lexington, KY 40509For SaleMLS ID #26014203, Gwenda Mathews, Bluegrass Sotheby's International Realty. Imagine MLS
- $834,0003 bd3 ba3k sqft3801 Branham Park, Lexington, KY 40515For SaleMLS ID #26009979, Reece Miller, Signature Real Estate, LLC. Imagine MLS
- $865,0005 bd5 ba4.9k sqft3305 Blackford Pass, Lexington, KY 40509For SaleMLS ID #26007305, Melody Moss, Weichert Realtors Ford Brothers, Inc.. Imagine MLS
- $695,0004 bd3 ba4.1k sqft4938 Hartland Pkwy, Lexington, KY 40515For SaleMLS ID #26015901, Jennifer L Wallace, The Brokerage. Imagine MLS
- $530,0004 bd4 ba3.7k sqft1100 Seville Ct, Lexington, KY 40515For SaleMLS ID #26008204, Donna C. Slone-Crumbie, Wright Realty. Imagine MLS
- $947,9005 bd4 ba4.1k sqft3661 Horsemint Trl, Lexington, KY 40509For SaleMLS ID #26015945, Rusty Underwood, Christies International Real Estate Bluegrass. Imagine MLS
- $648,5004 bd3 ba2.7k sqft3716 Park Ridge Ln, Lexington, KY 40509For SaleMLS ID #26019465, Paula Elder, Christies International Real Estate Bluegrass. Imagine MLS
- $489,0005 bd4 ba3.6k sqft1116 Shagbark Ln, Lexington, KY 40515For SaleMLS ID #26019849, Brent L Frederick, United Real Estate Bluegrass. Imagine MLS
- $650,0004 bd4 ba3.6k sqft3632 Timberwood Ln, Lexington, KY 40515For SaleMLS ID #26012158, Michael Martin, The Brokerage. Imagine MLS
- $787,0005 bd5 ba4.1k sqft2228 Barnwell Ln, Lexington, KY 40513For SaleMLS ID #26012846, Joy C Doyle, United Real Estate Bluegrass. Imagine MLS
- $999,0006 bd5 ba5k sqft3684 Horsemint Trl, Lexington, KY 40509For SaleMLS ID #26015055, Jennifer L Wallace, The Brokerage. Imagine MLS
- $624,9005 bd3 ba3.5k sqft2973 Constantine Ave, Lexington, KY 40509For SaleMLS ID #26019536, Crystal Nichols, RE/MAX Elite Lexington. Imagine MLS
- $690,0006 bd4 ba4k sqft3424 Chestnut Hill Ln, Lexington, KY 40509For SaleMLS ID #26006836, Terri B Finch Wells, United Real Estate Bluegrass. Imagine MLS
