Some homes are built to blend in. 413 Weston Park was built to be remembered. Affectionately named "The Castle House" by the builder, this one of a kind residence earns its nickname from the striking architectural turret that gives the home a timeless, storybook presence unlike anything else in the neighborhood. It is a home that people remember long after they've driven away. From the moment the double front doors open, the reaction is often the same. "Wow...this feels luxurious." Natural light, soaring ceilings, and an effortless flow create a home that feels both grand and welcoming. At the heart of it all is a thoughtfully designed great room where the kitchen connects the living room and family room, allowing everyone to feel together while each space maintains its own personality. Whether it's a quiet evening or a house full of guests, the layout simply works. The kitchen was designed for those who appreciate both beauty and function. A built in cooktop, built in double ovens, an under counter built in microwave, stainless steel appliances, and generous workspace create a setting where preparing everyday meals feels elevated and hosting special occasions feels effortless. One of the home's most memorable spaces is found within the signature turret itself. Tucked away from the openness of the great room, it creates a quiet retreat that's perfect for enjoying a favorite book, catching up with a friend, or simply slowing down with a cup of coffee. It's the kind of architectural detail that transforms a beautiful home into one with character. The wraparound front porch extends that experience outdoors. Large enough for rocking chairs, it invites slow mornings with coffee, relaxing evenings, and one more reason to appreciate being home. The first floor primary suite offers a true retreat with a beautifully designed ensuite featuring a custom tiled shower, double vanity, soaking tub, and the convenience of main level living. Upstairs, the hardwood staircase leads to one of the home's most versatile spaces. The oversized landing delivers the flexibility buyers are always searching for, offering room for a media lounge, recreation area, home office, fitness space, hobby room, or whatever best fits your lifestyle. Three spacious bedrooms complete the upper level, including one with its own ensuite bath, creating comfort and privacy throughout. Then there's the feature that continues to top buyers' wish lists...a true 802 square foot three car garage. Whether it's full size vehicles, a workshop, home gym, outdoor gear, motorcycles, or simply having room to spread out, this garage offers possibilities that are increasingly difficult to find. Out back, the covered patio becomes an inviting extension of the home, offering welcome shade during the afternoon and evening while the backyard provides plenty of open space to enjoy and room for future possibilities. Located within one of the most desirable sections of Ellerslie at Delong, this home combines distinctive architecture, thoughtful design, generous living spaces, and everyday functionality into something increasingly rare. Some homes check boxes. Others create an impression. 413 Weston Park is the kind of home people remember because there simply isn't another one quite like it.
For sale
$999,900
413 Weston Park, Lexington, KY 40515
4beds
3,210sqft
:
Get pre-qualified$6,475/mo
Single Family Residence
Built in 2026
10,715 Square Feet Lot
$-- Zestimate®
$311/sqft
$92/mo HOA
What's special
Hardwood staircaseBuilt in cooktopStriking architectural turretStainless steel appliancesThoughtfully designed great roomGenerous workspaceSoaring ceilings
- 15 days |
- 1,511 |
- 61 |
Zillow last checked:
Listing updated:
Listed by:
Jeremy Perryman 859-363-5994,
SimpliHOM
Source: Imagine MLS,MLS#: 26015563
Facts & features
Interior
Bedrooms & bathrooms
- Bedrooms: 4
- Bathrooms: 4
- Full bathrooms: 3
- 1/2 bathrooms: 1
Primary bedroom
- Level: First
Primary bathroom
- Level: First
Primary bathroom
- Level: First
Bathroom 1
- Level: First
Bathroom 2
- Level: Second
Bathroom 3
- Level: Second
Den
- Level: First
Family room
- Level: First
Kitchen
- Level: First
Living room
- Level: First
Recreation room
- Level: Second
Utility room
- Level: First
Heating
- Electric, Forced Air, Heat Pump
Cooling
- Central Air, Electric, Heat Pump
Appliances
- Included: Disposal, Double Oven, Dishwasher, Microwave, Refrigerator, Cooktop
- Laundry: Electric Dryer Hookup, Main Level, Washer Hookup
Features
- Entrance Foyer, Eat-in Kitchen, Walk-In Closet(s), Soaking Tub
- Flooring: Tile
- Windows: Insulated Windows
- Has basement: No
- Number of fireplaces: 1
- Fireplace features: Electric, Family Room
Interior area
- Total structure area: 3,210
- Total interior livable area: 3,210 sqft
- Finished area above ground: 3,210
- Finished area below ground: 0
Video & virtual tour
Property
Parking
- Total spaces: 3
- Parking features: Attached Garage, Driveway, Off Street, Garage Faces Front
- Garage spaces: 3
- Has uncovered spaces: Yes
Features
- Levels: One and One Half
- Exterior features: Awning(s)
- Fencing: None
Lot
- Size: 10,715 Square Feet
- Features: Landscaped
Details
- Parcel number: 38290610
Construction
Type & style
- Home type: SingleFamily
- Architectural style: Contemporary
- Property subtype: Single Family Residence
Materials
- Brick Veneer, Solid Masonry
- Foundation: Slab
- Roof: Dimensional Style,Shingle
Condition
- New Construction
- Year built: 2026
Details
- Builder model: Castle Home
- Warranty included: Yes
Utilities & green energy
- Sewer: Public Sewer
- Water: Public
- Utilities for property: Electricity Connected, Sewer Connected, Underground Utilities, Water Connected
Community & HOA
Community
- Features: Park
- Subdivision: Ellerslie at Delong
HOA
- Has HOA: Yes
- Amenities included: None
- Services included: Insurance, Maintenance Grounds
- HOA fee: $1,100 annually
Location
- Region: Lexington
Financial & listing details
- Price per square foot: $311/sqft
- Tax assessed value: $168,000
- Annual tax amount: $2,029
- Date on market: 7/14/2026
Estimated market value
Not available
Estimated sales range
Not available
Not available
Price history
| Date | Event | Price |
|---|---|---|
| 7/14/2026 | Listed for sale | $999,900+532.8%$311/sqft |
Source:  Imagine MLS #26015563 Report a problem Imagine MLS #26015563 Report a problem | ||
| 6/30/2026 | Listing removed | $4,500$1/sqft |
Source: Imagine MLS #26010900 Report a problem | ||
| 5/14/2026 | Listed for rent | $4,500$1/sqft |
Source: Imagine MLS #26010900 Report a problem | ||
| 3/8/2022 | Sold | $158,000$49/sqft |
Source: Imagine MLS #22002905 Report a problem | ||
| 2/19/2022 | Pending sale | $158,000$49/sqft |
Source: Imagine MLS #22002905 Report a problem | ||
Public tax history
| Year | Property taxes | Tax assessment |
|---|---|---|
| 2024 | $2,029 +6.3% | $168,000 +6.3% |
| 2023 | $1,908 | $158,000 |
Find assessor info on the county website
Monthly payment
Est. payment
Payment breakdown
Explore the cost of this home by adjusting the details. Changes won't be saved.Climate risks
Neighborhood: 40515
Nearby schools
GreatSchools rating
- 6/10Brenda Cowan ElementaryGrades: PK-5Distance: 1.8 mi
- 9/10Edythe Jones Hayes Middle SchoolGrades: 6-8Distance: 1.5 mi
- 7/10Henry Clay High SchoolGrades: 9-12Distance: 2.9 mi
Schools provided by the listing agent
- Elementary: Brenda Cowan
- Middle: Edythe J. Hayes
- High: Frederick Douglass
Source: Imagine MLS. This data may not be complete. We recommend contacting the local school district to confirm school assignments for this home.
- $1,215,8005 bd4 ba4.8k sqft417 Weston Park, Lexington, KY 40515Off Market
- $155,000-- bd-- ba-- sqft409 Weston Park, Lexington, KY 40515Off Market
- $728,6003 bd3 ba3k sqft421 Weston Park, Lexington, KY 40515Off Market

- $745,0003 bd3 ba3k sqft3708 Weston Ct, Lexington, KY 40515Sold
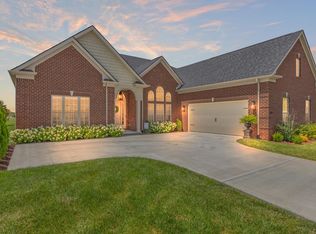
- $204,0000.375 Acres3704 Weston Ct, Lexington, KY 40515Sold
- $672,0003 bd3 ba3k sqft405 Weston Park, Lexington, KY 40515Sold
- $695,0003 bd3 ba3k sqft3713 Weston Ct, Lexington, KY 40515Sold
- $897,6005 bd4 ba3.5k sqft3705 Weston Ct, Lexington, KY 40515Off Market
A local agent can set up tours, give advice and negotiate with sellers.
A local lender can help you make sure your offer is ready when you are.
Similar homes
- $992,6054 bd4 ba3.2k sqft753 Shady Cv, Lexington, KY 40515For Sale
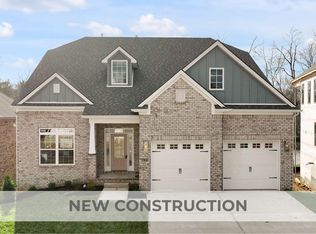
 MLS ID #26006466, Katie Wilcox, Christies International Real Estate Bluegrass. Imagine MLS
 - $925,0003 bd3 ba3.4k sqft604 Sunny Landing Trl, Lexington, KY 40515For Sale
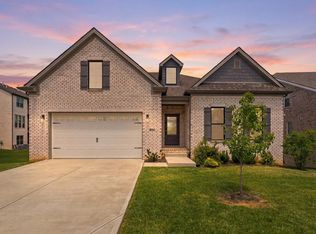 MLS ID #26015346, Suheil Albaree, Tru Life Real Estate. Imagine MLS
 - $849,0004 bd5 ba3.5k sqft3805 Branham Park, Lexington, KY 40515For Sale
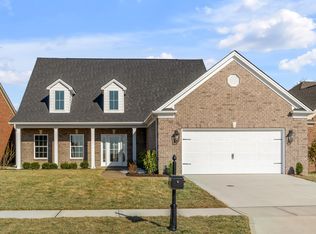 MLS ID #26002916, Reece Miller, Signature Real Estate, LLC. Imagine MLS
 - $834,0003 bd3 ba3k sqft3801 Branham Park, Lexington, KY 40515For Sale
 MLS ID #26009979, Reece Miller, Signature Real Estate, LLC. Imagine MLS
 - $1,098,4825 bd4 ba3.7k sqft761 Shady Cv, Lexington, KY 40515For SaleMLS ID #26006465, Jennifer Sisson, Christies International Real Estate Bluegrass. Imagine MLS
- $989,0003 bd4 ba3.1k sqft310 Idle Hour Dr, Lexington, KY 40502For SaleMLS ID #26018347, Rachel M Underwood, Christies International Real Estate Bluegrass. Imagine MLS
- $935,0004 bd3 ba4.2k sqft610 Old Coach Rd, Nicholasville, KY 40356For SaleMLS ID #26020005, Rachael Dozier, Rock N' Realty LLC. Imagine MLS
- $947,9005 bd4 ba4.1k sqft3661 Horsemint Trl, Lexington, KY 40509For SaleMLS ID #26015945, Rusty Underwood, Christies International Real Estate Bluegrass. Imagine MLS
- $1,050,0005 bd5 ba3.2k sqft2428 Lorenzo Way, Lexington, KY 40509For SaleMLS ID #26011893, Terra Long, Keller Williams Commonwealth. Imagine MLS
- $790,0004 bd3 ba2.9k sqft3521 Harper Woods Ln, Lexington, KY 40515For SaleMLS ID #26014292, Anne Hart Cornett, Homestead Realty Advisors. Imagine MLS
- $925,0005 bd4 ba4.6k sqft216 Avawam Dr, Richmond, KY 40475For SaleMLS ID #26019519, Destiny Darby, Keller Williams Commonwealth. Imagine MLS
- $995,0004 bd4 ba3.9k sqft109 Mahin Trl, Versailles, KY 40383For SaleMLS ID #26014307, Teresa Blakeman, The Brokerage. Imagine MLS
- $814,9005 bd4 ba3.1k sqft1885 Goodpaster Way, Lexington, KY 40509For SaleMLS ID #26014203, Gwenda Mathews, Bluegrass Sotheby's International Realty. Imagine MLS
- $925,0004 bd4 ba2.9k sqft901 Bellerive Blvd, Nicholasville, KY 40356For SaleMLS ID #26015556, Miranda Hinchman, Keller Williams Bluegrass Realty. Imagine MLS
- $700,0004 bd3 ba2.9k sqft2340 Coroneo Ln, Lexington, KY 40509For SaleMLS ID #26013313, Kimberly L Soper, United Real Estate Bluegrass. Imagine MLS
- $579,9005 bd4 ba3.3k sqft1917 Cattle Path, Lexington, KY 40509For SaleMLS ID #26019289, Stacey Jones, Redfin. Imagine MLS
- $720,0005 bd4 ba3.1k sqft2680 Lucca Pl, Lexington, KY 40509For SaleMLS ID #26013920, Matthew C Gerwin, Christies International Real Estate Bluegrass. Imagine MLS
- $599,0004 bd3 ba3.4k sqft1124 Grimball Trce, Lexington, KY 40509For SaleMLS ID #26019662, Roger Browning, Four Seasons Realty. Imagine MLS
- $549,0003 bd3 ba3k sqft453 Spencer Park, Lexington, KY 40515For SaleMLS ID #26017139, Robin Owens, Kirkpatrick & Company. Imagine MLS
- $915,0005 bd6 ba3.7k sqft4246 Captains Ct, Lexington, KY 40513For SaleMLS ID #26013768, Sarah B Espinosa, RE/MAX Creative Realty. Imagine MLS
