Skip main navigation
For sale
  • $1,098,482

    761 Shady Cv, Lexington, KY 40515

    5beds
    3,747sqft
    : 
    Loading
    Get pre-qualified
    Single Family Residence
    Built in 2025
    9,343 Square Feet Lot
    $1,064,300 Zestimate®
    $293/sqft
    $15/mo HOA

    What's special

    Cozy fireplaceBreathtaking lake viewsSpacious family roomCentrally located loftStunning two-story designThree additional bedroomsGenerous living spaces
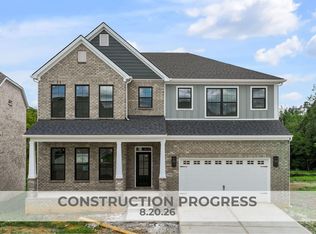
    Beautiful Lakefront Home! The Fairhaven is a stunning two-story design that blends traditional style with modern comfort, offering generous living spaces and breathtaking lake views. Step inside to an open-concept main level featuring a spacious family room with a cozy fireplace, an island kitchen perfect for gathering, and a large dining area ideal for entertaining. A central U-shaped staircase adds architectural elegance to the entryway, while a convenient mudroom with drop zone connects the garage directly to the kitchen. The two-car garage includes a dedicated tool area for extra storage, and a first-floor guest bedroom with full bath provides flexibility for visitors or multigenerational living. Upstairs, the luxurious primary suite is a true retreat with two walk-in closets and a spa-inspired bath featuring dual vanities, a freestanding tub framed by windows, and a fully tiled shower with dual shower heads. Three additional bedrooms, a centrally located loft, and a utility room with folding counter complete the second floor. With 10-foot ceilings on the first floor and 9-foot ceilings upstairs, this home feels bright, open, and welcoming throughout. Job #75PB
    101 days
    |
    236
    |
    12
    |

    Zillow last checked:

    Listing updated:

    Listed by:

    Jennifer Sisson 859-281-6333,

    Christies International Real Estate Bluegrass,

    Ben M Smith-Gulley 859-333-5862,

    Christies International Real Estate Bluegrass

    Source: Imagine MLS,MLS#: 26006465MLS Logo

    Loading...

      Facts & features

      Interior

      Bedrooms & bathrooms
      • Bedrooms: 5
      • Bathrooms: 4
      • Full bathrooms: 4
      Primary bedroom
      • Level: Second
      Bedroom 2
      • Level: Second
      Bedroom 3
      • Level: Second
      Bedroom 4
      • Level: Second
      Bedroom 5
      • Level: First
      Bathroom 1
      • Description: primary bath
      • Level: Second
      Bathroom 2
      • Level: Second
      Bathroom 3
      • Level: Second
      Bathroom 4
      • Level: First
      Bonus room
      • Description: loft area
      • Level: Second
      Dining room
      • Description: Dining area
      • Level: First
      Family room
      • Level: First
      Foyer
      • Level: First
      Kitchen
      • Level: First
      Other
      • Description: mudroom
      • Level: First
      Utility room
      • Level: Second
      Heating
      • Forced Air, Zoned
      Cooling
      • Electric, Zoned
      Appliances
      • Included: Disposal, Double Oven, Dishwasher, Microwave, Refrigerator, Cooktop, Range
      • Laundry: Electric Dryer Hookup, Washer Hookup
      Features
      • Breakfast Bar, Entrance Foyer, Eat-in Kitchen, Other, Walk-In Closet(s), Ceiling Fan(s), Soaking Tub
      • Flooring: Carpet, Other
      • Windows: Insulated Windows, Screens
      • Basement: Unfinished,Walk-Out Access
      • Number of fireplaces: 1
      • Fireplace features: Family Room
      Interior area
      • Total structure area: 3,747
      • Total interior livable area: 3,747 sqft
      • Finished area above ground: 3,747
      • Finished area below ground: 0

      Property

      Parking
      • Total spaces: 2
      • Parking features: Attached Garage, Driveway, Garage Door Opener, Garage Faces Front
      • Garage spaces: 2
      • Has uncovered spaces: Yes
      Features
      • Levels: Two
      • Has view: Yes
      • View description: Neighborhood, Water
      • Has water view: Yes
      • Water view: Water
      • Body of water: Other
      Lot
      • Size: 9,343 Square Feet
      Details
      • Parcel number: NEW 0761

      Construction

      Type & style
      • Home type: SingleFamily
      • Property subtype: Single Family Residence
      Materials
      • Brick Veneer, Vinyl Siding
      • Foundation: Other
      • Roof: Dimensional Style
      Condition
      • New Construction
      • Year built: 2025
      Details
      • Builder model: Fairhaven

      Utilities & green energy

      • Sewer: Public Sewer
      • Water: Public
      • Utilities for property: Underground Utilities

      Community & HOA

      Community
      • Subdivision: The Peninsula
      HOA
      • Has HOA: Yes
      • Amenities included: Other, None
      • Services included: Other
      • HOA fee: $180 annually
      Location
      • Region: Lexington

      Financial & listing details

      • Price per square foot: $293/sqft
      • Date on market: 3/30/2026

        Estimated market value

        $1,064,300

        $1.01M - $1.12M

        $4,121/mo

        Price history

        DateEventPrice
        3/30/2026Listed for sale$1,098,482+0.2%$293/sqft
        Source: Imagine MLS #26006465 Report a problem
        3/4/2026Listing removed$1,095,852$292/sqft
        Source: Imagine MLS #25502319 Report a problem
        11/4/2025Price change$1,095,852+0.1%$292/sqft
        Source: Imagine MLS #25502319 Report a problem
        9/26/2025Listed for sale$1,095,000$292/sqft
        Source: Imagine MLS #25502319 Report a problem

        Public tax history

        Tax history is unavailable.

        Monthly payment

        Est. payment

        Payment breakdown

        Explore the cost of this home by adjusting the details. Changes won't be saved.
        All calculations are estimates and provided by Zillow, Inc. for informational purposes only. Actual amounts may vary.
        HOA fees may include property taxes on listings classified as Co-Ops. Contact the listing agent and/or owner for fee details.
        Mortgage interest rates are dependent on a number of factors, including credit score, down payment, and repayment length. Interest rate data provided by Zillow Group Marketplace, Inc. as of 1/1/1970 from various mortgage lenders with which we have lead or other similar arrangements; the Estimated Payment is an average of those rates.
        See how much you could borrow to make a competitive offer.

        Climate risks

        Neighborhood: 40515

        Getting around

        11 / 100
        Car-Dependent
        19 / 100
        Somewhat Bikeable

        Nearby schools

        GreatSchools rating
        Schools provided by the listing agent
        • Elementary: Brenda Cowan
        • Middle: Edythe J. Hayes
        • High: Henry Clay

        Source: Imagine MLS. This data may not be complete. We recommend contacting the local school district to confirm school assignments for this home.

        A local agent can set up tours, give advice and negotiate with sellers.

        A local lender can help you make sure your offer is ready when you are.

        Browse local experts

        Similar homes

        Skip to the end of the carouselSkip to the beginning of the carousel