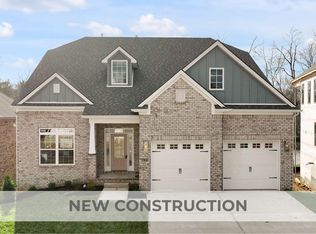
**Under Construction. Home is at the poured slab stage of construction. Framing is next. ** Current progress photos can be made available upon request. The Fairhaven is a traditional two-story plan with loads of first floor living space. The large family room with optional fireplace and bookcases is open to the island kitchen and large dining area making it a desirable space for entertaining, all with a view of the rear yard. The central u-shaped stairway adds elegance to the entry. A mudroom with optional drop zone connects the garage to the kitchen. A designated area for tools is featured in the two-car garage. A study, powder room, and coat closet are conveniently located off the main entry hall. A first floor guest bedroom and bath are an available option. Upstairs you will find a luxurious primary bedroom suite, three additional bedrooms, and a large, centrally located loft. The primary suite features two walk-in closets and a spacious bath with separate vanities, a fully tiled shower with dual shower heads, and standalone tub framed by windows. A utility room with folding counter is also located on the second floor. Additional features include 10' ceilings on the first floor and 9' ceilings on the second floor making this home feel open and airy. This plan can also be configured to include a first-floor covered patio and covered deck off the primary suite. Job# 79PB
For sale
$1,089,148
745 Shady Cv, Lexington, KY 40515
5beds
3,747sqft
Single Family Residence
Built in 2026
0.39 Acres Lot
$1,072,800 Zestimate®
$291/sqft
$15/mo HOA
What's special
Luxurious primary bedroom suite
- 47 days
- 196
- 9
Zillow last checked:
Listing updated:
Listed by:
Matthew C Gerwin 859-621-1432,
Christies International Real Estate Bluegrass,
Ben M Smith-Gulley 859-333-5862,
Christies International Real Estate Bluegrass
Source: Imagine MLS,MLS#: 26022530
Facts & features
Interior
Bedrooms & bathrooms
- Bedrooms: 5
- Bathrooms: 4
- Full bathrooms: 4
Primary bedroom
- Level: Second
Bedroom 2
- Level: Second
Bedroom 3
- Level: Second
Bedroom 4
- Level: Second
Bedroom 5
- Description: guest bedroom
- Level: First
Bathroom 1
- Description: primary bath
- Level: Second
Bathroom 2
- Level: Second
Bathroom 3
- Level: Second
Bathroom 4
- Level: First
Bonus room
- Description: loft area
- Level: Second
Dining room
- Level: First
Family room
- Level: First
Foyer
- Level: First
Kitchen
- Description: with breakfast area
- Level: First
Other
- Description: mudroom
- Level: First
Utility room
- Level: Second
Heating
- Forced Air, Zoned
Cooling
- Electric, Zoned
Appliances
- Included: Disposal, Dishwasher, Range
- Laundry: Electric Dryer Hookup, Washer Hookup
Features
- Walk-In Closet(s)
- Flooring: Carpet, Other
- Windows: Screens
- Basement: Unfinished,Walk-Out Access
- Number of fireplaces: 1
- Fireplace features: Family Room
Interior area
- Total structure area: 3,747
- Total interior livable area: 3,747 sqft
- Finished area above ground: 3,747
- Finished area below ground: 0
Property
Parking
- Total spaces: 2
- Parking features: Attached Garage, Driveway, Garage Door Opener
- Garage spaces: 2
- Has uncovered spaces: Yes
Features
- Levels: Two
- Has view: Yes
- View description: Neighborhood, Water
- Has water view: Yes
- Water view: Water
- Body of water: Other
Lot
- Size: 0.39 Acres
Details
- Parcel number: 38308830
Construction
Type & style
- Home type: SingleFamily
- Property subtype: Single Family Residence
Materials
- Brick Veneer, Vinyl Siding
- Foundation: Other
- Roof: Dimensional Style
Condition
- New Construction
- Year built: 2026
Details
- Builder model: Fairhaven
Utilities & green energy
- Sewer: Public Sewer
- Water: Public
Community & HOA
Community
- Subdivision: The Peninsula
HOA
- Has HOA: Yes
- Amenities included: Other, None
- Services included: Other
- HOA fee: $180 annually
Location
- Region: Lexington
Financial & listing details
- Price per square foot: $291/sqft
- Tax assessed value: $150,000
- Annual tax amount: $1,603
- Date on market: 8/19/2026
Estimated market value
$1,072,800
$1.02M - $1.13M
$3,851/mo
Price history
| Date | Event | Price |
|---|---|---|
| 8/19/2026 | Listed for sale | $1,089,148$291/sqft |
Source:  Imagine MLS #26022530 Report a problem Imagine MLS #26022530 Report a problem | ||
Public tax history
| Year | Property taxes | Tax assessment |
|---|---|---|
| 2025 | $1,603 | $150,000 |
Find assessor info on the county website
Monthly payment
Est. payment
Payment breakdown
Explore the cost of this home by adjusting the details. Changes won't be saved.Climate risks
Neighborhood: 40515
Nearby schools
Schools provided by the listing agent
- Elementary: Brenda Cowan
- Middle: Edythe J. Hayes
- High: Henry Clay
Source: Imagine MLS. This data may not be complete. We recommend contacting the local school district to confirm school assignments for this home.

Similar homes
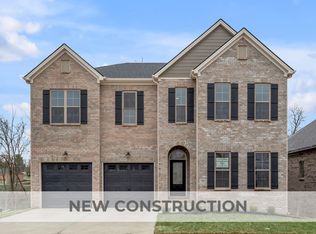
- $1,121,5745 bd4 ba4.2k sqft749 Shady Cv, Lexington, KY 40515For Sale
 MLS ID #26006467, Christy Rock, Christies International Real Estate Bluegrass. Imagine MLS
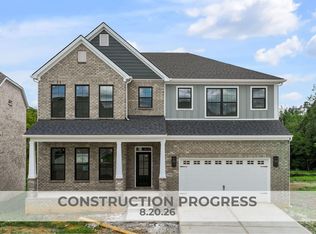
 - $1,199,0005 bd5 ba4.2k sqft417 Weston Park, Lexington, KY 40515For Sale
 MLS ID #26024854, Jeremy Perryman, SimpliHOM. Imagine MLS
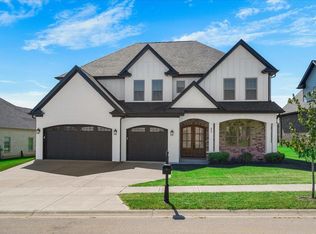
 - $699,0005 bd3 ba3.3k sqft605 Sunny Landing Trl, Lexington, KY 40515For Sale
 MLS ID #26027238, Jennifer Hukill, RE/MAX Elite Lexington. Imagine MLS
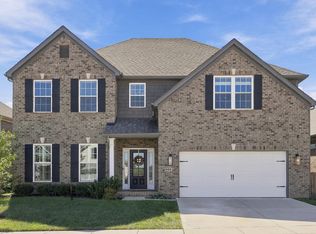
 - $930,0064 bd4 ba3.2k sqft753 Shady Cv, Lexington, KY 40515For Sale
 MLS ID #26006466, Malcolm R Meers, Christies International Real Estate Bluegrass. Imagine MLS
 - $989,9004 bd4 ba3.2k sqft413 Weston Park, Lexington, KY 40515For SaleMLS ID #26015563, Jeremy Perryman, SimpliHOM. Imagine MLS
- $899,0005 bd6 ba5.4k sqft3753 Branham Park, Lexington, KY 40515For SaleMLS ID #26014661, Richard W Flora, Christies International Real Estate Bluegrass. Imagine MLS
- $920,4513 bd3 ba3.4k sqft781 Shady Cv, Lexington, KY 40515For SaleMLS ID #26014037, Neshia Gaines, Christies International Real Estate Bluegrass. Imagine MLS
- $659,9005 bd3 ba3.4k sqft227 Squires Cir, Lexington, KY 40515For SaleMLS ID #26026488, Jon Travis T Emnett, Top Ten Realty. Imagine MLS
- $1,050,0005 bd3 ba4.3k sqft801 Chinoe Rd, Lexington, KY 40502For SaleMLS ID #26022416, Amanda Thomas, The Agency. Imagine MLS
- $799,0005 bd5 ba4k sqft2117 Broadhead Pl, Lexington, KY 40515For SaleMLS ID #26025080, C Bruce Wise, Caswell Prewitt Realty, Inc. Imagine MLS
- $1,149,0005 bd5 ba4.3k sqft2063 Manor Dr, Lexington, KY 40502For SaleMLS ID #26022118, Carla A Brown, The Brokerage. Imagine MLS
- $665,2906 bd4 ba3.3k sqft3440 Bay Shoals Dr, Lexington, KY 40515For SaleMLS ID #26025027, Jason Landon, Christies International Real Estate Bluegrass. Imagine MLS
- $939,0003 bd3 ba2.7k sqft372 Weston Park, Lexington, KY 40515For SaleMLS ID #26025449, Reece Miller, Signature Real Estate, LLC. Imagine MLS
- $899,0003 bd3 ba3.4k sqft604 Sunny Landing Trl, Lexington, KY 40515For SaleMLS ID #26015346, Suheil Albaree, Tru Life Real Estate. Imagine MLS
- $899,9004 bd4 ba5k sqft2233 Broadhead Pl, Lexington, KY 40515For SaleMLS ID #26025175, Deuce Kirk, Keller Williams Bluegrass Realty. Imagine MLS
- $899,9005 bd3 ba3.7k sqft2079 Von List Way, Lexington, KY 40502For SaleMLS ID #26026331, Ken J Donworth, Bluegrass Sotheby's International Realty. Imagine MLS
- $1,025,0004 bd4 ba4.7k sqft2385 The Woods Ln, Lexington, KY 40502For SaleMLS ID #26023281, Becky Reinhold, Bluegrass Sotheby's International Realty. Imagine MLS
- $1,100,0004 bd4 ba3.2k sqft403 Chinoe Rd, Lexington, KY 40502For SaleMLS ID #26024493, Teresa Blakeman, The Brokerage. Imagine MLS
- $899,0005 bd4 ba4.2k sqft3637 Horsemint Trl, Lexington, KY 40509For SaleMLS ID #26026600, Ashley Teater, Bluegrass Sotheby's International Realty. Imagine MLS
- $602,5564 bd3 ba2.7k sqft748 Shady Cv, Lexington, KY 40515For SaleMLS ID #26015428, Jennifer Sisson, Christies International Real Estate Bluegrass. Imagine MLS
