Current progress photos can be made available upon request. (Update: 9/12/26-This beautiful home and complete and ready for you!). The Rochester offers a great first floor layout with a large family room opening to a spacious kitchen and breakfast area. Five bedrooms and four full baths are possible with this plan. The first floor includes a guest bedroom, full bath and coat closet, conveniently located off the entry hall, as well as a formal dining room. A u-shaped central stairway adds elegance to the plan. A mudroom with optional drop zone and walk-in pantry connects the garage to the kitchen. Upstairs are the primary suite, three bedrooms, a large loft, and utility room with folding counter. The luxurious primary bedroom suite is a spacious retreat, with a sitting area and a very large, divided walk-in closet. The primary bath features separate vanities, a fully tiled shower, and freestanding tub. An optional covered deck off the primary bedroom has been added to extend outdoor living space. Exterior details include a covered front porch, shake siding accents, and a multi-layer hip and gable roof design. Job# 78PB
For sale
Price cut: $14.4K (8/5)
$1,121,574
749 Shady Cv, Lexington, KY 40515
5beds
4,209sqft
Single Family Residence
Built in 2025
0.31 Acres Lot
$1,102,800 Zestimate®
$266/sqft
$15/mo HOA
What's special
Shake siding accentsCovered front porchFormal dining room
- 203 days
- 179
- 5
Zillow last checked:
Listing updated:
Listed by:
Christy Rock 859-396-7820,
Christies International Real Estate Bluegrass,
Joseph M Sisson 859-797-1975,
Christies International Real Estate Bluegrass
Source: Imagine MLS,MLS#: 26006467
Facts & features
Interior
Bedrooms & bathrooms
- Bedrooms: 5
- Bathrooms: 4
- Full bathrooms: 4
Primary bedroom
- Level: Second
Bedroom 2
- Level: Second
Bedroom 3
- Level: Second
Bedroom 4
- Level: Second
Bedroom 5
- Description: guest bedroom
- Level: First
Bathroom 1
- Description: primary bath
- Level: Second
Bathroom 2
- Level: Second
Bathroom 3
- Level: Second
Bathroom 4
- Level: First
Bonus room
- Description: loft area
- Level: Second
Dining room
- Level: First
Family room
- Level: First
Foyer
- Level: First
Kitchen
- Description: with breakfast area
- Level: First
Other
- Description: mudroom
- Level: First
Utility room
- Level: Second
Heating
- Forced Air, Zoned
Cooling
- Electric, Zoned
Appliances
- Included: Disposal, Dishwasher, Range
- Laundry: Electric Dryer Hookup, Washer Hookup
Features
- Walk-In Closet(s)
- Flooring: Carpet, Other
- Windows: Screens
- Basement: Unfinished,Walk-Out Access
- Number of fireplaces: 1
- Fireplace features: Family Room
Interior area
- Total structure area: 4,209
- Total interior livable area: 4,209 sqft
- Finished area above ground: 4,209
- Finished area below ground: 0
Property
Parking
- Total spaces: 2
- Parking features: Attached Garage, Driveway, Garage Door Opener
- Garage spaces: 2
- Has uncovered spaces: Yes
Features
- Levels: Two
- Has view: Yes
- View description: Neighborhood, Water
- Has water view: Yes
- Water view: Water
- Body of water: Other
Lot
- Size: 0.31 Acres
Details
- Parcel number: NEW 0749
Construction
Type & style
- Home type: SingleFamily
- Property subtype: Single Family Residence
Materials
- Brick Veneer, Vinyl Siding
- Foundation: Other
- Roof: Dimensional Style
Condition
- New Construction
- Year built: 2025
Details
- Builder model: Rochester
Utilities & green energy
- Sewer: Public Sewer
- Water: Public
Community & HOA
Community
- Subdivision: The Peninsula
HOA
- Has HOA: Yes
- Amenities included: Other, None
- Services included: Other
- HOA fee: $185 annually
Location
- Region: Lexington
Financial & listing details
- Price per square foot: $266/sqft
- Date on market: 3/30/2026
Estimated market value
$1,102,800
$1.05M - $1.16M
$3,746/mo
Price history
| Date | Event | Price |
|---|---|---|
| 8/5/2026 | Price change | $1,121,574-1.3%$266/sqft |
Source:  Imagine MLS #26006467 Report a problem Imagine MLS #26006467 Report a problem | ||
| 3/30/2026 | Listed for sale | $1,136,007+0.3%$270/sqft |
Source: Imagine MLS #26006467 Report a problem | ||
| 3/4/2026 | Listing removed | $1,132,752$269/sqft |
Source: Imagine MLS #25507701 Report a problem | ||
| 1/29/2026 | Price change | $1,132,752-0.3%$269/sqft |
Source: Imagine MLS #25507701 Report a problem | ||
| 12/10/2025 | Listed for sale | $1,135,927$270/sqft |
Source: Imagine MLS #25507701 Report a problem | ||
Public tax history
Tax history is unavailable.
Monthly payment
Est. payment
Payment breakdown
Explore the cost of this home by adjusting the details. Changes won't be saved.Climate risks
Neighborhood: 40515
Nearby schools
Schools provided by the listing agent
- Elementary: Brenda Cowan
- Middle: Edythe J. Hayes
- High: Henry Clay
Source: Imagine MLS. This data may not be complete. We recommend contacting the local school district to confirm school assignments for this home.
Similar homes
- $930,0064 bd4 ba3.2k sqft753 Shady Cv, Lexington, KY 40515For Sale
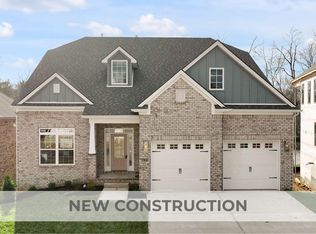
 MLS ID #26006466, Malcolm R Meers, Christies International Real Estate Bluegrass. Imagine MLS
 - $920,9863 bd3 ba3.4k sqft781 Shady Cv, Lexington, KY 40515For Sale
 MLS ID #26014037, Neshia Gaines, Christies International Real Estate Bluegrass. Imagine MLS
 - $899,0005 bd6 ba5.4k sqft3753 Branham Park, Lexington, KY 40515For Sale
 MLS ID #26014661, Richard W Flora, Christies International Real Estate Bluegrass. Imagine MLS
 - $699,0005 bd3 ba3.3k sqft605 Sunny Landing Trl, Lexington, KY 40515For Sale
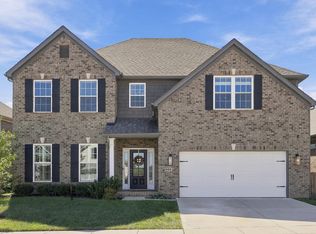 MLS ID #26027238, Jennifer Hukill, RE/MAX Elite Lexington. Imagine MLS
 - $659,9005 bd3 ba3.4k sqft227 Squires Cir, Lexington, KY 40515For SaleMLS ID #26026488, Jon Travis T Emnett, Top Ten Realty. Imagine MLS
- $995,0006 bd5 ba4.2k sqft7015-7019 Old Richmond Rd, Lexington, KY 40515For SaleMLS ID #26024053, Stephanie Hacker, Kentucky Residential Real Estate, LLC. Imagine MLS
- $784,0005 bd5 ba4k sqft2117 Broadhead Pl, Lexington, KY 40515For SaleMLS ID #26025080, C Bruce Wise, Caswell Prewitt Realty, Inc. Imagine MLS
- $1,199,0006 bd4 ba4.5k sqft490 James Ln, Versailles, KY 40383For SaleMLS ID #26028622, Robert V Milam, The Brokerage. Imagine MLS
- $789,0003 bd3 ba3k sqft301 Weston Park, Lexington, KY 40515For SaleMLS ID #26027672, Reece Miller, Signature Real Estate, LLC. Imagine MLS
- $599,5005 bd4 ba3.9k sqft885 Fiddler Creek Way, Lexington, KY 40515For SaleMLS ID #26023701, John Groft, RE/MAX Creative Realty. Imagine MLS
- $895,0004 bd4 ba3.9k sqft3648 Horsemint Trl, Lexington, KY 40509For SaleMLS ID #26025230, Whitney Pannell, Team Pannell Real Estate. Imagine MLS
- $1,248,0005 bd5 ba5.3k sqft2605 Lucca Pl, Lexington, KY 40509For SaleMLS ID #26025826, Robert Pinkston, Reserve Realty Group. Imagine MLS
- $824,9004 bd5 ba4.2k sqft2092 Bridgeport Dr, Lexington, KY 40502For SaleMLS ID #26021349, Tiffany Hart-Bolton, Bluegrass Properties Group. Imagine MLS
- $1,249,0005 bd6 ba5.8k sqft2331 Coroneo Ln, Lexington, KY 40509For SaleMLS ID #26024548, Darrell Lewis, DIY Flat Fee.com. Imagine MLS
- $569,9004 bd3 ba2.9k sqft3901 Wentworth Pl, Lexington, KY 40515For SaleMLS ID #26024035, Wendy Tuttle, KB Realty Group. Imagine MLS
- $679,0005 bd5 ba4.5k sqft3780 Ridge View Way, Lexington, KY 40509For SaleMLS ID #26023374, Jeremy Perryman, SimpliHOM. Imagine MLS
- $899,9004 bd3 ba4.2k sqft610 Old Coach Rd, Nicholasville, KY 40356For SaleMLS ID #26028143, Jennifer Gindling, Scout Realty. Imagine MLS
- $649,9004 bd3 ba2.6k sqft1613 Parkers Mill Rd, Lexington, KY 40504For SaleMLS ID #26028812, Darrell Tackett, Dream Maker Realty, LLC. Imagine MLS
- $895,0006 bd5 ba4.3k sqft1273 Litchfield Ln, Lexington, KY 40513For SaleMLS ID #26023639, S. Ryan Atkins, Atkins Real Estate. Imagine MLS
- $774,9005 bd4 ba3.1k sqft1885 Goodpaster Way, Lexington, KY 40509For SaleMLS ID #26027137, Gwenda Mathews, Bluegrass Sotheby's International Realty. Imagine MLS
