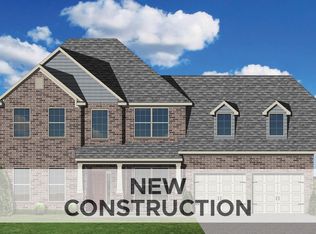
OPEN HOUSE Sat. 1-3. Great Value here with a 1 yr old move-in shape brick 2-story with all the bells & whistles. Location, price, condition, size & basically new condition. Tough to beat for the money. Priced at just $194/ft, this home offers a lot of bang for the buck and is ready to sell!!! The Peninsula subdivision is nestled just off Richmond Rd with easy access to Man-o-war/Hamburg area, I-75/64 as well as a direct shot straight into town. Sitting on a corner lot this thoughtfully designed home offers 9' ceilings, upgraded molding package, wrought iron spindles, butler's pantry w/wine fridge as well as the covered rear patio package. Lots of windows let "the sun shine in". The designer kitchen is open to the family room & offers upgraded cabinetry package, under cabinet lighting, oversized island, as well as upscale black stainless appliance package offering a gas range, drawer style microwave and professional series refrigerator. The main level is finished out with a separate dining room w/coffered ceilings, a main level bedroom (currently used as home office), full bath, as well as the 2-car garage (fresh epoxy floor) & a drop zone mud area to help with storage. The upper level offers a large TV/Entertainment roof at the top of the steps. Off it you have the hall bath, as well as all the bedrooms. The 3 children/guest suite bedrooms are all spacious and each offers a walk-in closet. Off the hall to the primary suite you will also find a nice walk-in utility room w/cabinets & under cabinet lighting, plus a nice folding area countertop space. The primary suite is spacious and overlooks the rear yard. The ensuite full bath is luxurious and provides a "to die for" walk-in closet w/custom closet concepts type of storage. Out back you will find the covered patio with extra block patio added for that grill or smoker. Great option for anyone looking for Great Space, Upscale Features and a location that is tough to beat. Call today for more information or to set an appt to view.
For sale
$659,900
227 Squires Cir, Lexington, KY 40515
5beds
3,402sqft
Single Family Residence
Built in 2025
9,147 Square Feet Lot
$652,700 Zestimate®
$194/sqft
$1/mo HOA
What's special
Upgraded molding packageUpgraded cabinetry packageDrawer style microwaveCovered rear patio packageDesigner kitchenGas rangeWrought iron spindles
- 20 days
- 515
- 39
Zillow last checked:
Listing updated:
Listed by:
Jon Travis T Emnett 859-277-4567,
Top Ten Realty
Source: Imagine MLS,MLS#: 26026488
Facts & features
Interior
Bedrooms & bathrooms
- Bedrooms: 5
- Bathrooms: 3
- Full bathrooms: 3
Primary bedroom
- Level: Second
Bathroom 1
- Description: Guest suite or home office
- Level: First
Kitchen
- Level: First
Heating
- Forced Air, Natural Gas, Zoned
Cooling
- Electric, Zoned
Appliances
- Included: Disposal, Dishwasher, Microwave, Refrigerator, Range
- Laundry: Electric Dryer Hookup, Washer Hookup
Features
- Breakfast Bar, Walk-In Closet(s)
- Flooring: Carpet, Other, Tile
- Windows: Blinds, Screens
- Has basement: No
- Number of fireplaces: 1
- Fireplace features: Family Room
Interior area
- Total structure area: 3,402
- Total interior livable area: 3,402 sqft
- Finished area above ground: 3,402
- Finished area below ground: 0
Property
Parking
- Parking features: Attached Garage, Driveway, Garage Door Opener, Off Street, On Street
- Has garage: Yes
- Has uncovered spaces: Yes
Features
- Levels: Two
- Exterior features: Other
- Has view: Yes
- View description: Neighborhood
Lot
- Size: 9,147 Square Feet
Details
- Parcel number: 38295270
Construction
Type & style
- Home type: SingleFamily
- Property subtype: Single Family Residence
Materials
- Brick Veneer, Vinyl Siding
- Foundation: Slab
- Roof: Dimensional Style
Condition
- New Construction
- Year built: 2025
Details
- Warranty included: Yes
Utilities & green energy
- Sewer: Public Sewer
- Water: Public
Community & HOA
Community
- Subdivision: The Peninsula
HOA
- Has HOA: Yes
- Amenities included: Other
- Services included: Other
- HOA fee: $15 annually
Location
- Region: Lexington
Financial & listing details
- Price per square foot: $194/sqft
- Tax assessed value: $202,500
- Annual tax amount: $2,504
- Date on market: 9/24/2026
Estimated market value
$652,700
$620,000 - $685,000
$3,483/mo
Price history
| Date | Event | Price |
|---|---|---|
| 9/24/2026 | Listed for sale | $659,900-2.9%$194/sqft |
Source:  Imagine MLS #26026488 Report a problem Imagine MLS #26026488 Report a problem | ||
| 9/24/2026 | Listing removed | $679,900$200/sqft |
Source: Imagine MLS #26021418 Report a problem | ||
| 8/25/2026 | Price change | $679,900-2.8%$200/sqft |
Source: Imagine MLS #26021418 Report a problem | ||
| 8/8/2026 | Listed for sale | $699,500$206/sqft |
Source: Imagine MLS #26021418 Report a problem | ||
Public tax history
| Year | Property taxes | Tax assessment |
|---|---|---|
| 2025 | $2,504 +35% | $202,500 +35% |
| 2024 | $1,855 | $150,000 |
| 2023 | $1,855 | $150,000 |
Find assessor info on the county website
Monthly payment
Est. payment
Payment breakdown
Explore the cost of this home by adjusting the details. Changes won't be saved.Climate risks
Neighborhood: 40515
Nearby schools
Schools provided by the listing agent
- Elementary: Brenda Cowan
- Middle: Edythe J. Hayes
- High: Henry Clay
Source: Imagine MLS. This data may not be complete. We recommend contacting the local school district to confirm school assignments for this home.

Similar homes
- $784,0005 bd5 ba4k sqft2117 Broadhead Pl, Lexington, KY 40515For Sale

 MLS ID #26025080, C Bruce Wise, Caswell Prewitt Realty, Inc. Imagine MLS
 - $619,9004 bd4 ba3.7k sqft2124 Rutledge Ave, Lexington, KY 40509For Sale
 MLS ID #26025351, Chris Schuetz, The Brokerage. Imagine MLS
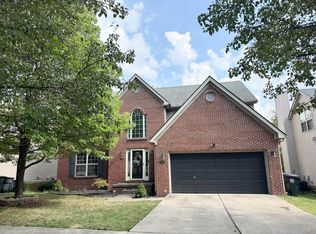
 - $529,9004 bd3 ba2.4k sqft233 Bittersweet Way, Lexington, KY 40515For Sale
 MLS ID #26027318, Lei Cai, Louie Su Realty LLC. Imagine MLS
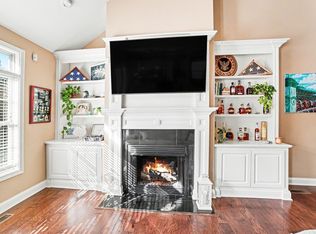
 - $615,0005 bd4 ba3.2k sqft1748 Sandhurst Cv, Lexington, KY 40509For Sale
 MLS ID #26014420, Christa Joynt, Keller Williams Commonwealth. Imagine MLS
 - $529,9004 bd3 ba2.4k sqft4665 Saron Dr, Lexington, KY 40515For SaleMLS ID #26019066, Lana B Stephens, The Local Agents. Imagine MLS
- $449,0005 bd4 ba3.6k sqft1116 Shagbark Ln, Lexington, KY 40515For SaleMLS ID #26019849, Brent L Frederick, United Real Estate Bluegrass. Imagine MLS
- $750,0004 bd4 ba3.5k sqft2156 Palomar Trace Dr, Lexington, KY 40513For SaleMLS ID #26027622, Lauren Ball, Deborah Ball Realty. Imagine MLS
- $569,0004 bd4 ba3.2k sqft1336 Glenview Dr, Lexington, KY 40514For SaleMLS ID #26011407, Zeljko Pekez, ERA Select Real Estate. Imagine MLS
- $650,0004 bd4 ba3.7k sqft172 Tuscany Way, Richmond, KY 40475For SaleMLS ID #26027340, Jacqueline R Riley, Southern Legacy Realty. Imagine MLS
- $699,0004 bd3 ba2.6k sqft1356 Angus Trl, Lexington, KY 40509For SaleMLS ID #26006254, Susie C Rodes, Berkshire Hathaway de Movellan Properties. Imagine MLS
- $699,9004 bd4 ba2.8k sqft1081 Squirrel Nest Ln, Lexington, KY 40509For SaleMLS ID #26023027, Mike Reynolds, ERA Select Real Estate. Imagine MLS
- $525,0004 bd3 ba2.7k sqft3573 Polo Club Blvd, Lexington, KY 40509For SaleMLS ID #26024852, Whitney Ann Ensor, Ensor Real Estate, LLC. Imagine MLS
- $785,0004 bd5 ba4.8k sqft1809 Pascoli Cv, Lexington, KY 40509For SaleMLS ID #26022306, Joyce W Nicholson, Rector Hayden Realtors. Imagine MLS
- $455,0004 bd3 ba2.6k sqft428 Amberley Dr, Lexington, KY 40515For SaleMLS ID #26014410, Matthew R Cross, Threshold Real Estate Services. Imagine MLS
- $569,9004 bd3 ba2.5k sqft3225 Toll Gate Rd, Lexington, KY 40509For SaleMLS ID #26021906, Lura K Justice, Rector Hayden Realtors. Imagine MLS
- $629,0005 bd4 ba5k sqft104 Teal Ln, Winchester, KY 40391For SaleMLS ID #26023607, The Gooch Team - Kristy Gooch, RE/MAX Elite Realty. Imagine MLS
- $539,9004 bd3 ba2.3k sqft2378 Patchen Wilkes Dr, Lexington, KY 40509For SaleMLS ID #26024210, Jennifer P Jordan, United Real Estate Bluegrass. Imagine MLS
- $725,0004 bd4 ba2.7k sqft4176 Buttermilk Rd, Lexington, KY 40509For SaleMLS ID #26016247, Robin Gregory McCarty, Napier Realtors. Imagine MLS
- $899,9004 bd3 ba4.2k sqft610 Old Coach Rd, Nicholasville, KY 40356For SaleMLS ID #26028143, Jennifer Gindling, Scout Realty. Imagine MLS
- $785,0006 bd4 ba5k sqft2409 San Milano Pl, Lexington, KY 40509For SaleMLS ID #26015922, Allison Haas, Building The Bluegrass Realty. Imagine MLS
