Welcome to this beautifully crafted new construction home offering timeless style and modern comfort. With 9' ceilings and Mohawk Camden wood flooring throughout the main level, this move-in ready home features upgraded trim details, a cozy gas fireplace, brushed nickel fixtures, and a tiled powder room. The gourmet kitchen shines with white shaker cabinetry, quartz countertops, large island, stainless steel appliances, butler's pantry, and additional shelved pantry—perfect for everyday living and entertaining. The spacious primary suite offers a walk-in closet plus additional closet and a spa-like bath with soaking tub, 4x6 tiled shower with glass door, double quartz vanity, and tile flooring. Upstairs includes three additional bedrooms—two connected by a Jack & Jill bath—plus ample walk-in closet space. Additional highlights include a well-appointed laundry room with cabinetry and sink, finished 24x24 two-car garage, covered front porch and back patio, fully sodded yard, and quality exterior finishes. Thoughtfully designed with modern conveniences throughout—ready to welcome you home.
For sale
Price cut: $2.5K (5/15)
$746,500
1081 Squirrel Nest Ln, Lexington, KY 40509
4beds
2,879sqft
:
Get pre-qualified$4,795/mo
Single Family Residence
Built in 2026
6,577 Square Feet Lot
$741,800 Zestimate®
$259/sqft
$25/mo HOA
What's special
Upgraded trim detailsCozy gas fireplaceBrushed nickel fixturesFully sodded yardBack patioStainless steel appliancesGourmet kitchen
- 150 days |
- 100 |
- 1 |
Zillow last checked:
Listing updated:
Listed by:
Tanner Culver 502-507-3501,
Keller Williams Commonwealth
Source: Imagine MLS,MLS#: 26003213
Facts & features
Interior
Bedrooms & bathrooms
- Bedrooms: 4
- Bathrooms: 4
- Full bathrooms: 3
- 1/2 bathrooms: 1
Primary bedroom
- Level: First
Bedroom 2
- Level: Second
Bedroom 3
- Level: Second
Dining room
- Level: First
Kitchen
- Level: First
Living room
- Level: First
Heating
- Natural Gas, Zoned
Cooling
- Ceiling Fan(s), Electric, Zoned
Appliances
- Included: Dishwasher, Refrigerator, Oven, Range
- Laundry: Main Level, Washer Hookup
Features
- Walk-In Closet(s), Ceiling Fan(s), Soaking Tub
- Flooring: Carpet, Wood
- Windows: Insulated Windows, Screens
- Has basement: No
- Number of fireplaces: 1
- Fireplace features: Gas Log, Great Room
Interior area
- Total structure area: 2,879
- Total interior livable area: 2,879 sqft
- Finished area above ground: 2,879
- Finished area below ground: 0
Property
Parking
- Total spaces: 2
- Parking features: Attached Garage
- Garage spaces: 2
Accessibility
- Accessibility features: Accessible Bedroom, Accessible Common Area, Accessible Full Bath
Features
- Levels: Two
- Fencing: None
Lot
- Size: 6,577 Square Feet
Details
- Parcel number: 38297930
Construction
Type & style
- Home type: SingleFamily
- Property subtype: Single Family Residence
Materials
- Brick Veneer, Vinyl Siding
- Foundation: Slab
- Roof: Shingle
Condition
- New Construction
- Year built: 2026
Utilities & green energy
- Sewer: Public Sewer
- Water: Public
- Utilities for property: Electricity Connected, Natural Gas Connected, Sewer Connected, Water Connected
Community & HOA
Community
- Subdivision: The Home Place
HOA
- Has HOA: Yes
- Amenities included: None
- Services included: Other
- HOA fee: $25 monthly
Location
- Region: Lexington
Financial & listing details
- Price per square foot: $259/sqft
- Tax assessed value: $153,800
- Annual tax amount: $1,902
- Date on market: 6/23/2026
Estimated market value
$741,800
$705,000 - $779,000
$3,170/mo
Price history
| Date | Event | Price |
|---|---|---|
| 5/15/2026 | Price change | $746,500-0.3%$259/sqft |
Source:  Imagine MLS #26003213 Report a problem Imagine MLS #26003213 Report a problem | ||
| 4/15/2026 | Price change | $749,000-2.6%$260/sqft |
Source: Imagine MLS #26003213 Report a problem | ||
| 2/23/2026 | Listed for sale | $769,000$267/sqft |
Source: Imagine MLS #26003213 Report a problem | ||
Public tax history
| Year | Property taxes | Tax assessment |
|---|---|---|
| 2024 | $1,902 +142.1% | $153,800 +109.3% |
| 2023 | $785 | $73,500 |
Find assessor info on the county website
Monthly payment
Est. payment
Payment breakdown
Explore the cost of this home by adjusting the details. Changes won't be saved.Climate risks
Neighborhood: 40509
Nearby schools
GreatSchools rating
- 7/10Garrett Morgan ElementaryGrades: K-5Distance: 0.4 mi
- 9/10Edythe Jones Hayes Middle SchoolGrades: 6-8Distance: 2.2 mi
- 7/10Frederick Douglass High SchoolGrades: 9-12Distance: 3 mi
Schools provided by the listing agent
- Elementary: Garrett Morgan
- Middle: Edythe J. Hayes
- High: Frederick Douglass
Source: Imagine MLS. This data may not be complete. We recommend contacting the local school district to confirm school assignments for this home.
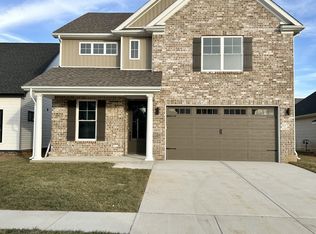
- $549,0004 bd3 ba2.5k sqft1092 Squirrel Nest Ln, Lexington, KY 40509Sold
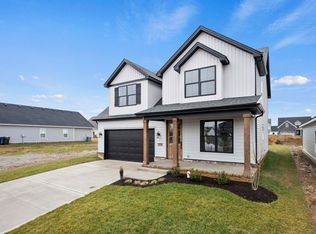
- $650,0004 bd3 ba2.5k sqft1190 Twilight Shadow Dr, Lexington, KY 40509Sold
- $419,9003 bd2 ba1.7k sqft1085 Squirrel Nest Ln, Lexington, KY 40509Sold
- $659,0004 bd4 ba2.7k sqft1077 Squirrel Nest Ln, Lexington, KY 40509For Sale

- $536,2003 bd3 ba2.3k sqft1061 Squirrel Nest Ln, Lexington, KY 40509Sold
- $525,3614 bd3 ba2k sqft1162 Twilight Shadow Dr, Lexington, KY 40509Sold
- $599,9044 bd4 ba2.8k sqft1060 Squirrel Nest Ln, Lexington, KY 40509Sold
- $504,3003 bd3 ba2.3k sqft4057 Buttermilk Rd, Lexington, KY 40509Off Market
A local agent can set up tours, give advice and negotiate with sellers.
A local lender can help you make sure your offer is ready when you are.
Similar homes
- $725,0004 bd3 ba2.9k sqft2340 Coroneo Ln, Lexington, KY 40509For Sale

 MLS ID #26013313, Kimberly L Soper, United Real Estate Bluegrass. Imagine MLS
 - $579,9005 bd4 ba3.3k sqft1917 Cattle Path, Lexington, KY 40509For Sale
 MLS ID #26019289, Stacey Jones, Redfin. Imagine MLS
 - $689,0005 bd4 ba2.8k sqft4185 Buttermilk Rd, Lexington, KY 40509For Sale
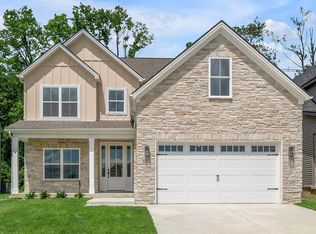 MLS ID #26017663, Carrie B Stewart, Bluegrass Properties Group. Imagine MLS
 - $575,0004 bd3 ba2.5k sqft4076 Buttermilk Rd, Lexington, KY 40509For Sale
 MLS ID #26017646, Hassan Boughroud, Kentucky Land and Home. Imagine MLS
 - $704,0004 bd3 ba2.5k sqft4280 Buttermilk Rd, Lexington, KY 40509For SaleMLS ID #24025458, Shelia McCoy, RE/MAX Creative Realty. Imagine MLS
- $740,0005 bd4 ba3.1k sqft2680 Lucca Pl, Lexington, KY 40509For SaleMLS ID #26013920, Matthew C Gerwin, Christies International Real Estate Bluegrass. Imagine MLS
- $639,9005 bd4 ba2.7k sqft4264 Buttermilk Rd, Lexington, KY 40509For SaleMLS ID #26006008, The Prather Team - Michael Prather, Keller Williams Bluegrass Realty. Imagine MLS
- $600,0004 bd3 ba2.5k sqft4109 Meadowlark Rd, Lexington, KY 40509For SaleMLS ID #26015334, Jenny Mateyoke, Keller Williams Legacy Group. Imagine MLS
- $664,5004 bd4 ba2.5k sqft4049 Buttermilk Rd, Lexington, KY 40509For SaleMLS ID #26004130, Joe Brester, Keller Williams Commonwealth. Imagine MLS
- $639,9005 bd4 ba2.7k sqft4260 Buttermilk Rd, Lexington, KY 40509For SaleMLS ID #26006005, The Prather Team - Michael Prather, Keller Williams Bluegrass Realty. Imagine MLS
- $599,0005 bd3 ba2.5k sqft4137 Meadowlark Rd, Lexington, KY 40509For SaleMLS ID #26017265, Carrie B Stewart, Bluegrass Properties Group. Imagine MLS
- $675,0004 bd3 ba2.7k sqft4209 Buttermilk Rd, Lexington, KY 40509For SaleMLS ID #25015708, Diana J Emrich, WEICHERT REALTORS - ABG Properties. Imagine MLS
- $510,0004 bd3 ba2.2k sqft3349 Hibernia Pass, Lexington, KY 40509For SaleMLS ID #26014517, Nicholas Ratliff, Real Broker, LLC - Lexington. Imagine MLS
- $484,9003 bd2 ba1.8k sqft3521 Polo Club Blvd, Lexington, KY 40509For SaleMLS ID #26012318, Deborah Burgett, RE/MAX Creative, Winchester. Imagine MLS
- $475,0005 bd4 ba2.9k sqft3124 Roundway Down Ln, Lexington, KY 40509For SaleMLS ID #26015367, Shevawn Akers, Firefly Realty & Investments. Imagine MLS
- $535,0003 bd2 ba1.8k sqft4136 Buttermilk Rd, Lexington, KY 40509For SaleMLS ID #26014883, Brandon L Hedinger, Keller Williams Bluegrass Realty. Imagine MLS
- $549,9005 bd3 ba3.4k sqft4668 Larkhill Ln, Lexington, KY 40509For SaleMLS ID #26007741, Vincent Riggs, The Brokerage. Imagine MLS
- $538,9004 bd3 ba2.4k sqft1147 Grimball Trce, Lexington, KY 40509For SaleMLS ID #26014025, Chris M Johnson, Plum Tree Realty. Imagine MLS
- $947,9005 bd4 ba4.1k sqft3661 Horsemint Trl, Lexington, KY 40509For SaleMLS ID #26015945, Rusty Underwood, Christies International Real Estate Bluegrass. Imagine MLS
- $398,0004 bd3 ba1.8k sqft3732 Wargrave Walk, Lexington, KY 40509For SaleMLS ID #26011246, Casey R Weesner, Weesner Properties, Inc.. Imagine MLS
