The Keene Cottage. 4 bedrooms, 3 full baths, 2528 square feet. Photos include a completed Keene Cottage with similar finishings and photos of 1353 Angus Trail state of completion on 10/28/2026. lst floor Primary Suite with deep soaking tub, walk in shower, water closet, walk in closet. A second lst floor Bedroom Suite is located off the entry foyer where it would also make a great Home Office. 2nd floor features a good size loft or media room, 2 spacious bedrooms with walk in closets that share a spacious full bath. 18x19 Great Room with vaulted ceiling and natural gas fireplace. Beautiful white kitchen, tall cabinets, farmhouse sink, huge granite island seating 4 or more, walk in pantry, choice of gas or electric range. Formal dining room fits a big family for holiday meals. Covered back porch 19x10.5. Walk in attic storage! Outlet for electric vehicle. Zoned all electric heating and air. Photos show stage of construction as of October 28, also photos showing similar finishings in a completed Keene Cottage. Backyard is already fenced on both sides and rear by neighbors.
For sale
$559,000
1353 Angus Trl, Lexington, KY 40509
4beds
2,528sqft
Single Family Residence
Built in 2026
5,967 Square Feet Lot
$557,200 Zestimate®
$221/sqft
$9/mo HOA
What's special
Natural gas fireplaceFarmhouse sinkWalk in attic storageBeautiful white kitchenWater closetTall cabinetsOutlet for electric vehicle
- 18 days
- 506
- 29
Zillow last checked:
Listing updated:
Listed by:
Sandra Thomas 859-221-5263,
Private Properties
Source: Imagine MLS,MLS#: 26030395
Facts & features
Interior
Bedrooms & bathrooms
- Bedrooms: 4
- Bathrooms: 3
- Full bathrooms: 3
Primary bedroom
- Description: Deep soaking tub, walk in shower, Walk-In closet.
- Level: First
- Area: 230.68 Square Feet
- Dimensions: 15.8 x 14.6
Bedroom 2
- Description: Attached Bath, Walk in Closet, located off Entry Foyer
- Level: First
- Area: 165.92 Square Feet
- Dimensions: 13.6 x 12.2
Bedroom 3
- Description: Plus Alcove. Walk In Closet
- Level: Second
- Area: 174.93 Square Feet
- Dimensions: 14.7 x 11.9
Bedroom 4
- Description: Walk in Closet
- Level: Second
- Area: 174.93 Square Feet
- Dimensions: 14.7 x 11.9
Bathroom 1
- Description: Master Bath with deep soaking tub, walk in shower, water closet.
- Level: First
Bathroom 2
- Description: Full Bath, 5 foot shower.
- Level: First
Bathroom 3
- Description: Full Bath, Tub/shower
- Level: Second
Dining room
- Description: Tray ceiling
- Level: First
- Area: 173.74 Square Feet
- Dimensions: 14.6 x 11.9
Dining room
- Level: First
Great room
- Description: Vaulted, natural gas FP
- Level: First
- Area: 353.35 Square Feet
- Dimensions: 19.1 x 18.5
Great room
- Description: Vaulted, natural gas FP
- Level: First
Kitchen
- Description: Per plan.
- Level: First
- Area: 225.38 Square Feet
- Dimensions: 19.1 x 11.8
Other
- Description: Loft/Media Room at top of stairs
- Level: Second
- Area: 120.4 Square Feet
- Dimensions: 14 x 8.6
Other
- Description: Floored walk in attic space
- Level: Second
- Length: 194 Feet
Utility room
- Description: Per plan
- Level: First
- Area: 49.8 Square Feet
- Dimensions: 8.3 x 6
Heating
- Electric, Forced Air, Heat Pump, Zoned
Cooling
- Central Air, Ceiling Fan(s), Electric, Heat Pump, Zoned
Appliances
- Included: Disposal, Dishwasher, Gas Range, Microwave, Oven, Range, Self Cleaning Oven
- Laundry: Electric Dryer Hookup, Main Level, Washer Hookup
Features
- Breakfast Bar, Eat-in Kitchen, Walk-In Closet(s), Ceiling Fan(s), Soaking Tub
- Flooring: Carpet, Ceramic Tile
- Windows: Insulated Windows, Screens
- Has basement: No
- Number of fireplaces: 1
- Fireplace features: Factory Built, Gas Log, Great Room, Ventless
Interior area
- Total structure area: 2,528
- Total interior livable area: 2,528 sqft
- Finished area above ground: 2,528
- Finished area below ground: 0
Property
Parking
- Total spaces: 2
- Parking features: Attached Garage, Driveway, Garage Door Opener, Off Street, Garage Faces Front, On Street
- Garage spaces: 2
- Has uncovered spaces: Yes
Features
- Levels: One and One Half
- Fencing: Other
Lot
- Size: 5,967 Square Feet
- Features: Landscaped
Details
- Parcel number: 38293920
Construction
Type & style
- Home type: SingleFamily
- Architectural style: Craftsman
- Property subtype: Single Family Residence
Materials
- Brick Veneer, Stone, Vinyl Siding
- Foundation: Block, Slab
- Roof: Dimensional Style,Shingle
Condition
- New Construction
- Year built: 2026
Details
- Builder model: The Keene
- Warranty included: Yes
Utilities & green energy
- Sewer: Public Sewer
- Water: Public
- Utilities for property: Cable Available, Electricity Connected, Natural Gas Connected, Phone Available, Sewer Connected, Underground Utilities, Water Connected
Community & HOA
Community
- Subdivision: The Home Place
HOA
- Has HOA: Yes
- Amenities included: None
- Services included: Other
- HOA fee: $110 annually
Location
- Region: Lexington
Financial & listing details
- Price per square foot: $221/sqft
- Tax assessed value: $72,000
- Annual tax amount: $890
- Date on market: 11/4/2026
Estimated market value
$557,200
$529,000 - $585,000
$2,859/mo
Price history
| Date | Event | Price |
|---|---|---|
| 11/4/2026 | Listed for sale | $559,000$221/sqft |
Source:  Imagine MLS #26030395 Report a problem | ||
Public tax history
| Year | Property taxes | Tax assessment |
|---|---|---|
| 2025 | $890 | $72,000 |
| 2024 | $890 +15.7% | $72,000 |
| 2023 | $769 | $72,000 |
Find assessor info on the county website
Monthly payment
Est. payment
Payment breakdown
Explore the cost of this home by adjusting the details. Changes won't be saved.Climate risks
Neighborhood: 40509
Nearby schools
Schools provided by the listing agent
- Elementary: Athens-Chilesburg
- Middle: Mary E Britton
- High: Frederick Douglass
Source: Imagine MLS. This data may not be complete. We recommend contacting the local school district to confirm school assignments for this home.

Similar homes
- $575,0004 bd3 ba2.5k sqft4076 Buttermilk Rd, Lexington, KY 40509For Sale

 MLS ID #26017646, Hassan Boughroud, Rock N' Realty LLC. Imagine MLS
- $699,9004 bd4 ba2.8k sqft1081 Squirrel Nest Ln, Lexington, KY 40509For Sale
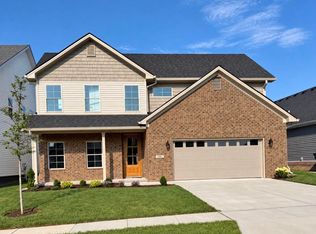 MLS ID #26023027, Mike Reynolds, ERA Select Real Estate. Imagine MLS
- $735,0005 bd4 ba2.9k sqft4185 Buttermilk Rd, Lexington, KY 40509For Sale
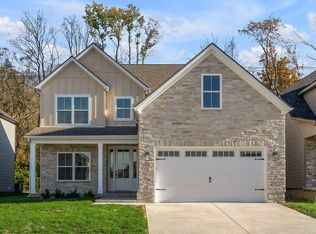 MLS ID #26031265, Joseph Smallwood, Christies International Real Estate Bluegrass. Imagine MLS
- $519,9003 bd3 ba2.6k sqft605 Blandville Rd, Lexington, KY 40509For Sale
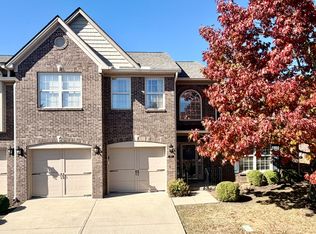 MLS ID #26030400, Jonah Mitchell, Jonah Mitchell Real Estate & Auction. Imagine MLS
- $639,9004 bd4 ba2.5k sqft4049 Buttermilk Rd, Lexington, KY 40509For SaleMLS ID #26004130, Joe Brester, Keller Williams Commonwealth. Imagine MLS
- $704,0004 bd3 ba2.5k sqft4280 Buttermilk Rd, Lexington, KY 40509For SaleMLS ID #24025458, Shelia McCoy, RE/MAX Creative Realty. Imagine MLS
- $725,0004 bd4 ba2.7k sqft4176 Buttermilk Rd, Lexington, KY 40509For SaleMLS ID #26016247, Robin Gregory McCarty, Napier Realtors. Imagine MLS
- $725,0004 bd4 ba2.7k sqft4180 Buttermilk Rd, Lexington, KY 40509For SaleMLS ID #26001135, Robin Gregory McCarty, Napier Realtors. Imagine MLS
- $415,0003 bd2 ba1.7k sqft3644 Stolen Horse Trce, Lexington, KY 40509For SaleMLS ID #26012435, Billy Van Pelt, Justice Real Estate. Imagine MLS
- $652,9005 bd4 ba3.4k sqft3324 Polo Club Blvd, Lexington, KY 40509For SaleMLS ID #26023068, James W McKee, James McKee, Broker. Imagine MLS
- $629,9004 bd3 ba2.6k sqft1613 Parkers Mill Rd, Lexington, KY 40504For SaleMLS ID #26028812, Darrell Tackett, Dream Maker Realty, LLC. Imagine MLS
- $339,9003 bd3 ba1.7k sqft760 Rambling Creek Dr, Lexington, KY 40509For SaleMLS ID #26024920, Margaret C Carmickle, RE/MAX Creative Realty. Imagine MLS
- $424,9004 bd3 ba2.2k sqft1389 Tanforan Dr, Lexington, KY 40517For SaleMLS ID #26024347, Chad Crouch, Bluegrass Property Exchange. Imagine MLS
- $354,9002 bd2 ba1.3k sqft888 Cypress Point Way, Lexington, KY 40509For SaleMLS ID #26018519, Jennifer P Jordan, United Real Estate Bluegrass. Imagine MLS
- $549,9004 bd3 ba2.5k sqft126 Braemar Dr, Richmond, KY 40475For SaleMLS ID #26027753, Carla Treadway, Keller Williams Legacy Group. Imagine MLS
- $469,0004 bd3 ba2.3k sqft804 Palomino Ln, Lexington, KY 40503For SaleMLS ID #26026724, Dixie Marz, Century 21 Pinnacle. Imagine MLS
- $344,9004 bd3 ba2.3k sqft2833 Winter Gdn, Lexington, KY 40517For SaleMLS ID #26029187, Matthew Oden, United Real Estate Bluegrass. Imagine MLS
- $424,9004 bd2 ba2.2k sqft586 Buckingham Ln, Lexington, KY 40503For SaleMLS ID #26022330, Kenneth E Watts, WATTS REALTORS & AUCTIONEERS, INC.. Imagine MLS
- $524,9003 bd3 ba2.5k sqft275 Runnymeade Dr, Winchester, KY 40391For SaleMLS ID #26018460, Craig R Bridgewater, Bridgewater Real Estate. Imagine MLS
- $399,9005 bd4 ba2.4k sqft1712 Brook Park Dr, Lexington, KY 40515For SaleMLS ID #26030094, Becki M Schell, United Real Estate Bluegrass. Imagine MLS
