OK! WOW!!! Location is yes, yes, yes! This house is located in a quiet residential neighborhood and in minutes you can be at the I-64 or I-75 interstate corridors. OK enough about location. This house is pristine! The owners have improved the property with new dimensional style roof shingles in 2025 along with new gutters. They have freshly painted the interior. They have added a new refrigerator, stove, microwave and a washer and dryer. The owners have meticulously maintained this house throughout. From the entrance foyer note the gleaming wood flooring and the fresh paint on the 9' foot ceiling walls, the vaulted great room and the crown molding. The split bedroom concept is great for guests or a home office. And above the garage is a bonus room measuring 420 sq ft. Entertaining or relaxing on the covered back patio that overlooks the beautiful Kentucky Bluegrass is a must. And bonus, the property is adjacent to a church property that is mowed for a walking path. Make an appointment to see this house today, it may be your new home.
For sale
$524,900
275 Runnymeade Dr, Winchester, KY 40391
3beds
2,514sqft
:
Get pre-qualified$3,357/mo
Single Family Residence
Built in 2017
0.28 Acres Lot
$517,100 Zestimate®
$209/sqft
$-- HOA
What's special
Covered back patioNew refrigeratorNew guttersSplit bedroom conceptCrown moldingGleaming wood flooringVaulted great room
- 20 days |
- 1,175 |
- 38 |
Likely to sell faster than
Zillow last checked:
Listing updated:
Listed by:
Craig R Bridgewater 859-621-3026,
Bridgewater Real Estate
Source: Imagine MLS,MLS#: 26018460
Facts & features
Interior
Bedrooms & bathrooms
- Bedrooms: 3
- Bathrooms: 3
- Full bathrooms: 2
- 1/2 bathrooms: 1
Primary bedroom
- Level: First
Bedroom 2
- Level: First
Bedroom 3
- Level: First
Bathroom 1
- Level: First
Bathroom 2
- Level: First
Bathroom 3
- Level: First
Great room
- Level: First
Kitchen
- Level: First
Other
- Level: Second
Utility room
- Level: First
Heating
- Heat Pump, Zoned
Cooling
- Heat Pump, Zoned
Appliances
- Included: Dryer, Disposal, Dishwasher, Gas Range, Microwave, Refrigerator, Washer
- Laundry: Electric Dryer Hookup, Main Level, Washer Hookup
Features
- Breakfast Bar, Entrance Foyer, Eat-in Kitchen, Walk-In Closet(s)
- Flooring: Carpet, Ceramic Tile, Wood
- Windows: Insulated Windows, Window Treatments, Blinds, Screens
- Basement: Crawl Space
- Number of fireplaces: 1
- Fireplace features: Gas Log, Great Room, Ventless
Interior area
- Total structure area: 2,514
- Total interior livable area: 2,514 sqft
- Finished area above ground: 2,514
- Finished area below ground: 0
Video & virtual tour
Property
Parking
- Total spaces: 2
- Parking features: Attached Garage, Driveway, Garage Door Opener
- Garage spaces: 2
- Has uncovered spaces: Yes
Features
- Levels: One
- Fencing: Wood
- Has view: Yes
- View description: Rural, Trees/Woods, Neighborhood
Lot
- Size: 0.28 Acres
- Features: Landscaped
Details
- Parcel number: 043200500700
Construction
Type & style
- Home type: SingleFamily
- Architectural style: Ranch
- Property subtype: Single Family Residence
Materials
- Brick Veneer, Vinyl Siding
- Foundation: Block
- Roof: Dimensional Style
Condition
- Year built: 2017
Utilities & green energy
- Sewer: Public Sewer
- Water: Public
- Utilities for property: Cable Available, Electricity Connected, Natural Gas Not Available, Phone Connected, Sewer Connected, Underground Utilities, Water Connected, Propane
Community & HOA
Community
- Security: Security System Owned
- Subdivision: Earlymeade
HOA
- Has HOA: No
Location
- Region: Winchester
Financial & listing details
- Price per square foot: $209/sqft
- Tax assessed value: $335,000
- Annual tax amount: $3,350
- Date on market: 7/15/2026
Estimated market value
$517,100
$491,000 - $543,000
$2,537/mo
Price history
| Date | Event | Price |
|---|---|---|
| 7/15/2026 | Listed for sale | $524,900+12.9%$209/sqft |
Source:  Imagine MLS #26018460 Report a problem Imagine MLS #26018460 Report a problem | ||
| 6/9/2025 | Sold | $464,900$185/sqft |
Source: Imagine MLS #25006631 Report a problem | ||
| 4/25/2025 | Pending sale | $464,900$185/sqft |
Source: Imagine MLS #25006631 Report a problem | ||
| 4/22/2025 | Listed for sale | $464,900$185/sqft |
Source: Imagine MLS #25006631 Report a problem | ||
| 4/5/2025 | Pending sale | $464,900$185/sqft |
Source: Imagine MLS #25006631 Report a problem | ||
| 4/4/2025 | Listed for sale | $464,900+60.8%$185/sqft |
Source: Imagine MLS #25006631 Report a problem | ||
| 7/7/2017 | Sold | $289,125+641.3%$115/sqft |
Source: Imagine MLS #1624393 Report a problem | ||
| 8/5/2016 | Sold | $39,000$16/sqft |
Source:  Imagine MLS #1307697 Report a problem Imagine MLS #1307697 Report a problem | ||
Public tax history
| Year | Property taxes | Tax assessment |
|---|---|---|
| 2024 | $3,350 +17.6% | $335,000 +15.9% |
| 2023 | $2,848 | $289,100 |
| 2022 | $2,848 +0.3% | $289,100 |
| 2021 | $2,840 -0.2% | $289,100 |
| 2020 | $2,845 +574.1% | $289,100 |
| 2019 | $422 | $289,100 |
| 2018 | $422 | $289,100 +217% |
| 2017 | $422 +1238.3% | $91,200 +322.2% |
| 2016 | $32 | $21,600 |
| 2015 | $32 | $21,600 |
Find assessor info on the county website
Monthly payment
Est. payment
Payment breakdown
Explore the cost of this home by adjusting the details. Changes won't be saved.Climate risks
Neighborhood: 40391
Nearby schools
GreatSchools rating
- 4/10Strode Station Elementary SchoolGrades: K-4Distance: 1.4 mi
- 5/10Robert D Campbell Junior High SchoolGrades: 7-8Distance: 1.4 mi
- 5/10George Rogers Clark High SchoolGrades: 9-12Distance: 1.4 mi
Schools provided by the listing agent
- Elementary: Strode Station
- Middle: Robert Campbell
- High: GRC
Source: Imagine MLS. This data may not be complete. We recommend contacting the local school district to confirm school assignments for this home.
- $465,7003 bd2 ba2.5k sqft279 Runnymeade Dr, Winchester, KY 40391Off Market
- $350,500-- bd-- ba-- sqft271 Runnymeade Dr, Winchester, KY 40391Off Market

- $--0.27 Acres274 Runnymeade Dr #3-B, Winchester, KY 40391Off Market
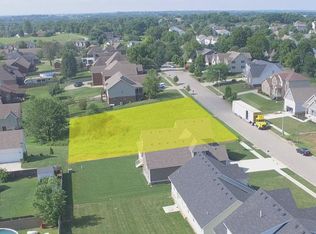
- $471,0003 bd2 ba2.7k sqft283 Runnymeade Dr, Winchester, KY 40391Off Market
- $539,0003 bd3 ba2.7k sqft267 Runnymeade Dr, Winchester, KY 40391For Sale
- $516,7005 bd2 ba2.5k sqft212 Woodduck Ct, Winchester, KY 40391Off Market
- $453,0000.27 Acres274 Runnymeade Dr, Winchester, KY 40391Off Market
- $379,0003 bd2 ba2k sqft210 Woodduck Ct, Winchester, KY 40391Off Market
A local agent can set up tours, give advice and negotiate with sellers.
A local lender can help you make sure your offer is ready when you are.
Similar homes
- $429,0003 bd3 ba2.2k sqft322 Calmes Blvd, Winchester, KY 40391For Sale

 MLS ID #26019133, Darrell Tackett, Dream Maker Realty, LLC. Imagine MLS
 - $549,9003 bd2 ba2.2k sqft108 Bella Shae Way, Winchester, KY 40391For Sale
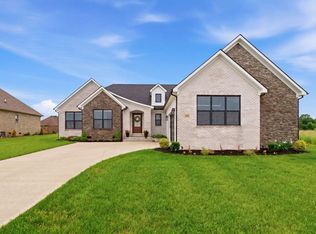 MLS ID #26010352, Tonya Skeens, RE/MAX Elite Lexington. Imagine MLS
 - $380,0003 bd2 ba2.3k sqft125 Amiens Blvd, Winchester, KY 40391For Sale
 MLS ID #26019273, Lynn Hall, ERA Select Real Estate. Imagine MLS
 - $445,5003 bd3 ba2.9k sqft42 Mockingbird Valley Rd, Winchester, KY 40391For Sale
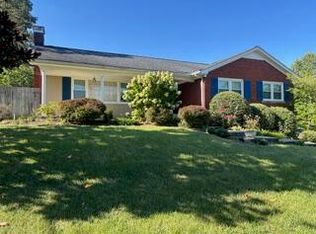 MLS ID #26009944, Markus Cross, McCallie Real Estate. Imagine MLS
 - $515,0003 bd2 ba2.5k sqft935 Stoner Ephesus Rd, Winchester, KY 40391For SaleMLS ID #26009385, Timothy Saylor, Threshold Real Estate Services. Imagine MLS
- $364,9003 bd2 ba2.2k sqft15 Moundale Ave, Winchester, KY 40391For SaleMLS ID #26016576, Joshua Wood, Freedom Realty & Property Management. Imagine MLS
- $306,0004 bd3 ba1.9k sqft428 Waycross Dr, Winchester, KY 40391For SaleMLS ID #26020651, Wayne Elkins, RE/MAX Creative Realty. Imagine MLS
- $312,0003 bd3 ba1.8k sqft200 Dubuy Dr, Winchester, KY 40391For SaleMLS ID #26008021, Wayne Elkins, RE/MAX Creative Realty. Imagine MLS
- $385,0004 bd2 ba1.9k sqft104 Colby Hills Dr, Winchester, KY 40391For SaleMLS ID #25004009, Garry H Milton, Milton and Associates Real Estate. Imagine MLS
- $495,0003 bd3 ba2.8k sqft3013 Iroquois Trl, Richmond, KY 40475For SaleMLS ID #26020212, Teresa Blakeman, The Brokerage. Imagine MLS
- $529,9004 bd3 ba2.4k sqft4665 Saron Dr, Lexington, KY 40515For SaleMLS ID #26019066, Lana B Stephens, The Local Agents. Imagine MLS
- $319,9003 bd2 ba1.4k sqft8 Monroe Ave, Winchester, KY 40391For SaleMLS ID #26014053, Lisa Barker, Freedom Realty & Property Management. Imagine MLS
- $463,0003 bd1 ba2.1k sqft12965 Irvine Rd, Winchester, KY 40391For Sale By Owner
- $534,0003 bd2 ba2.8k sqft435 Avawam Dr, Richmond, KY 40475For SaleMLS ID #26003424, Daphne Jewell, Berkshire Hathaway HomeServices Foster Realtors. Imagine MLS
- $504,9004 bd3 ba2.6k sqft712 Maple Ridge Ln, Lexington, KY 40509For SaleMLS ID #26017266, Teresa Canter, Charlene Clark & Associates, LLC. Imagine MLS
- $534,9004 bd3 ba2.4k sqft1147 Grimball Trce, Lexington, KY 40509For SaleMLS ID #26014025, Chris M Johnson, Plum Tree Realty. Imagine MLS
- $519,9003 bd2 ba2.2k sqft3101 Trinity Rd, Lexington, KY 40503For SaleMLS ID #26012879, Kendra Moore, Aloha Bluegrass Realty & Auction. Imagine MLS
- $529,0004 bd3 ba2.7k sqft3304 Bellefonte Dr, Lexington, KY 40502For SaleMLS ID #26012207, Ned Werling, United Real Estate Bluegrass. Imagine MLS
- $415,0004 bd3 ba2.3k sqft303 Waco Hts, Richmond, KY 40475For SaleMLS ID #26020334, D Clay Hall, Keller Williams Legacy Group. Imagine MLS
- $475,0004 bd3 ba2.9k sqft437 Larkhill Cv, Lexington, KY 40509For SaleMLS ID #26015894, Hunter Porter, True Line Real Estate. Imagine MLS
