Welcome to this beautifully designed 3-bedroom, 2.5-bath ranch in the highly sought-after Earlymeade subdivision, where comfort, style, and exceptional efficiency come together. This spacious one-story home offers an open, inviting floor plan highlighted by a stunning floor-to-ceiling stone fireplace that anchors the expansive great room. The well-appointed kitchen features granite countertops, abundant workspace, and flows seamlessly into the living area—perfect for everyday living and entertaining. Throughout the home, you'll appreciate having no carpet, providing a clean, modern look that's both stylish and easy to maintain. What truly sets this home apart is its impressive investment in energy efficiency. Enjoy year-round comfort with a geothermal heating and cooling system, while solar panels paired with a Tesla battery backup help reduce energy costs and provide added peace of mind during power outages. Start your mornings on the covered front porch and relax in the evenings on the covered back porch, overlooking a beautiful greenspace with no rear neighbors directly behind you. Offering the perfect blend of quality construction, modern finishes, and cutting-edge energy-saving technology, this exceptional ranch is a rare opportunity in one of Winchesters most desirable neighborhoods.
For sale
$539,000
267 Runnymeade Dr, Winchester, KY 40391
3beds
2,732sqft
:
Get pre-qualified$3,447/mo
Single Family Residence
Built in 2018
0.28 Acres Lot
$-- Zestimate®
$197/sqft
$-- HOA
What's special
Modern finishesStunning floor-to-ceiling stone fireplaceCovered back porchWell-appointed kitchenOpen inviting floor planExpansive great roomCovered front porch
- 1 day |
- 374 |
- 27 |
Zillow last checked:
Listing updated:
Listed by:
Jason Caudill 859-230-5605,
RE/MAX Creative Realty
Source: Imagine MLS,MLS#: 26019672
Facts & features
Interior
Bedrooms & bathrooms
- Bedrooms: 3
- Bathrooms: 3
- Full bathrooms: 2
- 1/2 bathrooms: 1
Primary bedroom
- Level: First
Bedroom 2
- Level: First
Bedroom 3
- Level: First
Bathroom 1
- Level: First
Bathroom 2
- Level: First
Bathroom 3
- Level: First
Bonus room
- Level: Second
Foyer
- Level: First
Kitchen
- Level: First
Living room
- Level: First
Office
- Description: Could be used as a 4th Bedroom
- Level: First
Utility room
- Level: First
Heating
- Electric, Geothermal
Cooling
- Electric, Geothermal
Appliances
- Included: Disposal, Dishwasher, Gas Range, Refrigerator, Vented Exhaust Fan
- Laundry: Electric Dryer Hookup, Main Level, Washer Hookup
Features
- Entrance Foyer, Walk-In Closet(s), Ceiling Fan(s), Soaking Tub
- Flooring: Carpet, Tile
- Windows: Insulated Windows, Blinds, Screens
- Basement: Crawl Space
- Number of fireplaces: 1
- Fireplace features: Blower Fan, Gas Log, Living Room, Masonry
Interior area
- Total structure area: 2,732
- Total interior livable area: 2,732 sqft
- Finished area above ground: 2,732
- Finished area below ground: 0
Property
Parking
- Total spaces: 2
- Parking features: Attached Garage, Garage Door Opener, Garage Faces Front
- Garage spaces: 2
- Has uncovered spaces: Yes
Features
- Levels: One
- Fencing: Other,Partial
- Has view: Yes
- View description: Farm
Lot
- Size: 0.28 Acres
- Features: Landscaped, Few Trees
Details
- Parcel number: 043200500900
Construction
Type & style
- Home type: SingleFamily
- Architectural style: Ranch
- Property subtype: Single Family Residence
Materials
- Stone, Vinyl Siding
- Foundation: Block
- Roof: Composition,Dimensional Style,Shingle
Condition
- Year built: 2018
Utilities & green energy
- Sewer: Public Sewer
- Water: Public
- Utilities for property: Cable Available, Electricity Connected, Natural Gas Connected, Phone Available, Sewer Connected, Water Connected
Community & HOA
Community
- Subdivision: Earlymeade
HOA
- Has HOA: No
Location
- Region: Winchester
Financial & listing details
- Price per square foot: $197/sqft
- Tax assessed value: $360,000
- Annual tax amount: $3,600
- Date on market: 8/1/2026
Estimated market value
Not available
Estimated sales range
Not available
$2,618/mo
Price history
| Date | Event | Price |
|---|---|---|
| 8/1/2026 | Listed for sale | $539,000+1282.1%$197/sqft |
Source:  Imagine MLS #26019672 Report a problem Imagine MLS #26019672 Report a problem | ||
| 4/27/2018 | Sold | $39,000$14/sqft |
Source:  Imagine MLS #1714485 Report a problem Imagine MLS #1714485 Report a problem | ||
Public tax history
| Year | Property taxes | Tax assessment |
|---|---|---|
| 2024 | $3,600 +19.8% | $360,000 +18% |
| 2023 | $3,004 | $305,000 |
| 2022 | $3,004 +0.3% | $305,000 |
| 2021 | $2,996 -0.2% | $305,000 |
| 2020 | $3,002 +574.1% | $305,000 |
| 2019 | $445 | $305,000 +1312% |
| 2018 | $445 +1311.9% | $21,600 |
| 2017 | $32 | $21,600 |
| 2016 | $32 | $21,600 |
| 2015 | $32 | $21,600 |
Find assessor info on the county website
Monthly payment
Est. payment
Payment breakdown
Explore the cost of this home by adjusting the details. Changes won't be saved.Climate risks
Neighborhood: 40391
Nearby schools
GreatSchools rating
- 4/10Strode Station Elementary SchoolGrades: K-4Distance: 1.4 mi
- 5/10Robert D Campbell Junior High SchoolGrades: 7-8Distance: 1.4 mi
- 5/10George Rogers Clark High SchoolGrades: 9-12Distance: 1.5 mi
Schools provided by the listing agent
- Elementary: Strode Station
- Middle: Robert Campbell
- High: GRC
Source: Imagine MLS. This data may not be complete. We recommend contacting the local school district to confirm school assignments for this home.
- $353,100-- bd-- ba-- sqft271 Runnymeade Dr, Winchester, KY 40391Off Market

- $333,400-- bd-- ba-- sqft263 Runnymeade Dr, Winchester, KY 40391Off Market
- $---- sqft263 Runnymeade #3-B, Winchester, KY 40391Off Market
- $524,9003 bd3 ba2.5k sqft275 Runnymeade Dr, Winchester, KY 40391For Sale

- $484,6003 bd2 ba2.6k sqft259 Runnymeade Dr, Winchester, KY 40391Off Market
- $352,200-- bd-- ba-- sqft266 Runnymeade Dr, Winchester, KY 40391Off Market
- $--0.27 Acres266 Runnymeade Dr. #72, Winchester, KY 40391Off Market
- $--0.27 Acres266 Runnymeade Dr. #LOT 56, Winchester, KY 40391Off Market
A local agent can set up tours, give advice and negotiate with sellers.
A local lender can help you make sure your offer is ready when you are.
Similar homes
- $410,0004 bd2 ba3.3k sqft351 Boone Ave, Winchester, KY 40391For Sale

 MLS ID #26017258, James Woodrum, RE/MAX Creative, Winchester. Imagine MLS
 - $625,0003 bd3 ba2.4k sqft424 Alexis Way, Winchester, KY 40391For Sale
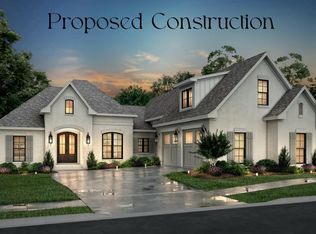 MLS ID #24025584, Shane T Underwood, Keller Williams Commonwealth. Imagine MLS
 - $635,0004 bd3 ba2.5k sqft422 Alexis Way, Winchester, KY 40391For Sale
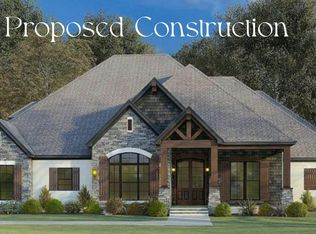 MLS ID #24025583, Shane T Underwood, Keller Williams Commonwealth. Imagine MLS
 - $529,9004 bd3 ba2.4k sqft4665 Saron Dr, Lexington, KY 40515For Sale
 MLS ID #26019066, Lana B Stephens, The Local Agents. Imagine MLS
 - $645,0004 bd3 ba2.5k sqft106 Bella Shae Way, Winchester, KY 40391For SaleMLS ID #24025577, Shane T Underwood, Keller Williams Commonwealth. Imagine MLS
- $670,0003 bd2 ba2.2k sqft113 Bella Shae Way, Winchester, KY 40391For SaleMLS ID #24025580, Shane T Underwood, Keller Williams Commonwealth. Imagine MLS
- $700,0003 bd2 ba2.4k sqft415 Alexis Way, Winchester, KY 40391For SaleMLS ID #24025582, Shane T Underwood, Keller Williams Commonwealth. Imagine MLS
- $315,0004 bd3 ba1.8k sqft209 Connie Ln, Winchester, KY 40391For SaleMLS ID #26015653, Mila J Ensor, Ensor Real Estate, LLC. Imagine MLS
- from $429,9003 bd3 ba2.7k sqftEleanor Plan, Boone's Crossing, Winchester, KY 40391New ConstructionJames Monroe Homes
- $575,0003 bd2 ba3.5k sqft4861 Winchester Rd, Lexington, KY 40509For SaleMLS ID #26013171, Rex Hall, United Real Estate Bluegrass. Imagine MLS
- $349,9003 bd2 ba1.7k sqft893 Charlie Norris Rd, Richmond, KY 40475For SaleMLS ID #26018907, Devin Azbill, Berkshire Hathaway HomeServices Foster Realtors. Imagine MLS
- $274,5003 bd2 ba1.4k sqft137 Eastridge Dr, Winchester, KY 40391For SaleMLS ID #26011465, Kathy B Burton, Coldwell Banker McMahan. Imagine MLS
- $450,0004 bd3 ba1.4k sqft3309 Tisdale Dr, Lexington, KY 40503For Sale By Owner
- $549,9004 bd3 ba3.2k sqft826 Glendover Cv, Lexington, KY 40502For SaleMLS ID #26018198, Deuce Kirk, eXp Realty, LLC. Imagine MLS
- $539,0003 bd2 ba2.2k sqft3101 Trinity Rd, Lexington, KY 40503For SaleMLS ID #26012879, Kendra Moore, Aloha Bluegrass Realty & Auction. Imagine MLS
- from $397,9005 bd5 ba2.2k sqftAbigail Plan, Boone's Crossing, Winchester, KY 40391New ConstructionJames Monroe Homes
- $579,9005 bd4 ba3.3k sqft1917 Cattle Path, Lexington, KY 40509For SaleMLS ID #26019289, Stacey Jones, Redfin. Imagine MLS
- $750,0005 bd5 ba4k sqft110 Pineur Rd, Richmond, KY 40475For SaleMLS ID #26020375, S Ann Wesley, Assurance Realty & Property Management. Imagine MLS
- $475,0004 bd3 ba2.9k sqft437 Larkhill Cv, Lexington, KY 40509For SaleMLS ID #26015894, Hunter Porter, True Line Real Estate. Imagine MLS
- $365,9003 bd2 ba1.5k sqft204 Jett Dr, Winchester, KY 40391For SaleMLS ID #25507850, Mila J Ensor, Ensor Real Estate, LLC. Imagine MLS
