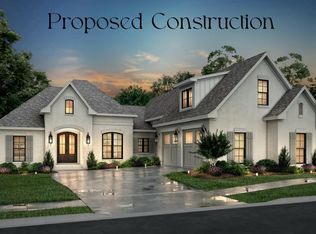
Introducing the Hampton, a beautiful all-brick ranch home. This 3-bedroom, 2-bath split-bedroom design offers both privacy and comfort. The spacious primary suite is a true retreat, featuring a luxurious ensuite with double vanities, a walk-in shower, and dual walk-in closets. The open-concept kitchen and great room are perfect for entertaining, highlighted by a gas log fireplace, a large kitchen island, and a generous walk-in pantry, along with a convenient butler's pantry for added storage and prep space. Nine-foot ceilings and luxury vinyl plank flooring throughout add a touch of elegance, while the separate utility room offers practicality. The additional two bedrooms also include walk-in closets. With a formal dining room, unfinished walkout basement, and a two-car garage, this home combines stunning curb appeal with modern functionality. Come build your dream home in Mallard Cove neighborhood!
For sale
$670,000
113 Bella Shae Way, Winchester, KY 40391
3beds
2,261sqft
Single Family Residence
Built in 2024
0.31 Acres Lot
$-- Zestimate®
$296/sqft
$29/mo HOA
What's special
Gas log fireplaceAll-brick ranch homeLuxurious ensuiteLarge kitchen islandStunning curb appealSeparate utility roomNine-foot ceilings
- 681 days
- 54
- 2
Zillow last checked:
Listing updated:
Listed by:
Shane T Underwood 859-699-2969,
Keller Williams Commonwealth,
Terra Long 859-707-7366,
Keller Williams Commonwealth
Source: Imagine MLS,MLS#: 24025580
Facts & features
Interior
Bedrooms & bathrooms
- Bedrooms: 3
- Bathrooms: 2
- Full bathrooms: 2
Primary bedroom
- Level: First
Bedroom 1
- Level: First
Bedroom 2
- Level: First
Bathroom 1
- Description: Full Bath
- Level: First
Bathroom 2
- Description: Full Bath
- Level: First
Dining room
- Level: First
Dining room
- Level: First
Foyer
- Level: First
Foyer
- Level: First
Great room
- Level: First
Great room
- Level: First
Kitchen
- Level: First
Utility room
- Level: First
Heating
- Heat Pump
Cooling
- Heat Pump
Appliances
- Included: Dishwasher, Microwave, Refrigerator, Range
- Laundry: Electric Dryer Hookup, Main Level, Washer Hookup
Features
- Breakfast Bar, Entrance Foyer, Eat-in Kitchen, Walk-In Closet(s), Ceiling Fan(s)
- Flooring: Vinyl
- Basement: Concrete,Unfinished,Walk-Out Access
- Has fireplace: Yes
- Fireplace features: Gas Log, Great Room, Insert
Interior area
- Total structure area: 2,261
- Total interior livable area: 2,261 sqft
- Finished area above ground: 2,261
- Finished area below ground: 0
Property
Parking
- Total spaces: 2
- Parking features: Attached Garage, Driveway, Off Street, Garage Faces Front
- Garage spaces: 2
- Has uncovered spaces: Yes
Features
- Levels: One
- Has view: Yes
- View description: Neighborhood
Lot
- Size: 0.31 Acres
Details
- Parcel number: 034000001414
Construction
Type & style
- Home type: SingleFamily
- Architectural style: Ranch
- Property subtype: Single Family Residence
Materials
- Brick Veneer, Stone
- Foundation: Block, Concrete Perimeter
- Roof: Dimensional Style
Condition
- To Be Built
- Year built: 2024
Utilities & green energy
- Sewer: Public Sewer
- Water: Public
Community & HOA
Community
- Subdivision: Mallard Cove
HOA
- Services included: Maintenance Grounds
- HOA fee: $350 annually
Location
- Region: Winchester
Financial & listing details
- Price per square foot: $296/sqft
- Tax assessed value: $75,000
- Annual tax amount: $721
- Date on market: 6/8/2026
Estimated market value
Not available
Estimated sales range
Not available
$2,653/mo
Price history
| Date | Event | Price |
|---|---|---|
| 12/12/2024 | Listed for sale | $670,000$296/sqft |
Source:  Imagine MLS #24025580 Report a problem Imagine MLS #24025580 Report a problem | ||
Public tax history
| Year | Property taxes | Tax assessment |
|---|---|---|
| 2025 | $721 -3.9% | $75,000 |
| 2024 | $750 +153.8% | $75,000 +150% |
| 2023 | $296 | $30,000 |
| 2022 | $296 | $30,000 |
Find assessor info on the county website
Monthly payment
Est. payment
Payment breakdown
Explore the cost of this home by adjusting the details. Changes won't be saved.Climate risks
Neighborhood: 40391
Nearby schools
Schools provided by the listing agent
- Elementary: Strode Station
- Middle: Robert Campbell
- High: GRC
Source: Imagine MLS. This data may not be complete. We recommend contacting the local school district to confirm school assignments for this home.

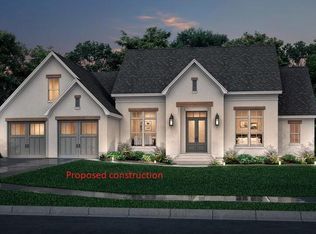
Similar homes
- $665,0003 bd3 ba2.6k sqft414 Alexis Way, Winchester, KY 40391For Sale
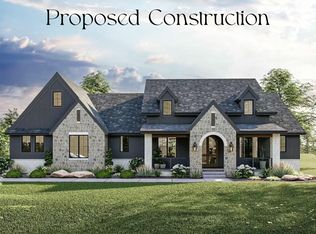
 MLS ID #24025581, Shane T Underwood, Keller Williams Commonwealth. Imagine MLS
 - $700,0003 bd2 ba2.4k sqft415 Alexis Way, Winchester, KY 40391For Sale
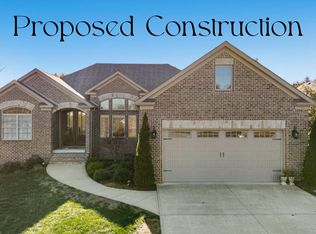 MLS ID #24025582, Shane T Underwood, Keller Williams Commonwealth. Imagine MLS
 - $645,0004 bd3 ba2.5k sqft106 Bella Shae Way, Winchester, KY 40391For Sale
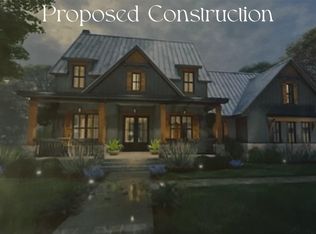 MLS ID #24025577, Shane T Underwood, Keller Williams Commonwealth. Imagine MLS
 - $625,0003 bd3 ba2.4k sqft424 Alexis Way, Winchester, KY 40391For Sale
 MLS ID #24025584, Shane T Underwood, Keller Williams Commonwealth. Imagine MLS
 - $635,0004 bd3 ba2.5k sqft422 Alexis Way, Winchester, KY 40391For SaleMLS ID #24025583, Shane T Underwood, Keller Williams Commonwealth. Imagine MLS
- $550,0003 bd3 ba2.2k sqft107 Bella Shae Way, Winchester, KY 40391For SaleMLS ID #24025578, Shane T Underwood, Keller Williams Commonwealth. Imagine MLS
- $785,0004 bd3 ba2.4k sqft425 Alexis Way, Winchester, KY 40391For SaleMLS ID #25000149, Shane T Underwood, Keller Williams Commonwealth. Imagine MLS
- $524,9003 bd3 ba2.5k sqft275 Runnymeade Dr, Winchester, KY 40391For SaleMLS ID #26018460, Craig R Bridgewater, Bridgewater Real Estate. Imagine MLS
- $825,0003 bd3 ba2.9k sqft111 Bella Shae Way, Winchester, KY 40391For SaleMLS ID #24025579, Shane T Underwood, Keller Williams Commonwealth. Imagine MLS
- $469,9253 bd2 ba1.8k sqft225 Evergreen Dr, Winchester, KY 40391For SaleMLS ID #26028670, Rex Hall, United Real Estate Bluegrass. Imagine MLS
- $462,7383 bd2 ba1.8k sqft230 Evergreen Dr, Winchester, KY 40391For SaleMLS ID #26028671, Rex Hall, United Real Estate Bluegrass. Imagine MLS
- $457,9004 bd3 ba1.9k sqft200 Evergreen Dr, Winchester, KY 40391For SaleMLS ID #26028668, Rex Hall, United Real Estate Bluegrass. Imagine MLS
- $513,6003 bd2 ba2.2k sqft220 Evergreen Dr, Irvine, KY 40336For SaleMLS ID #26028669, Rex Hall, United Real Estate Bluegrass. Imagine MLS
- $379,0004 bd2 ba3.3k sqft351 Boone Ave, Winchester, KY 40391For SaleMLS ID #26017258, James Woodrum, RE/MAX Creative, Winchester. Imagine MLS
- $675,0004 bd3 ba2.2k sqft2222 Clintonville Rd, Paris, KY 40361For SaleMLS ID #26025258, Amy S Boone, Sweet Home KY Realty. Imagine MLS
- $684,9004 bd4 ba2.3k sqft1092 Walnut Grove Cir, Richmond, KY 40475For SaleMLS ID #26024640, Ashley Spencer, Keller Williams Commonwealth. Imagine MLS
- $365,9003 bd2 ba1.5k sqft204 Jett Dr, Winchester, KY 40391For SaleMLS ID #26022830, Mila J Ensor, Ensor Real Estate, LLC. Imagine MLS
- $499,9003 bd2 ba2k sqft3676 Bay Springs Park, Lexington, KY 40509For SaleMLS ID #26029175, Torrey Smith, Torrey Smith Realty Co, LLC. Imagine MLS
