Introducing the Highland, an elegant all-brick ranch home offering 4 bedrooms and 2.5 full baths in a thoughtfully designed split-bedroom layout. The spacious primary suite is a true highlight, featuring a luxurious tile shower, separate soaking tub, double vanities, and a large walk-in closet. The open-concept kitchen flows seamlessly into the great room, creating the perfect space for entertaining, with a gas log fireplace, oversized island, and a generous walk-in pantry. This kitchen also features adjacent dining area. The Highland also offers a separate, spacious utility room, and a 2-car attached garage for convenience. Nine-foot ceilings and luxury vinyl plank flooring throughout add to the home's modern appeal. With its stunning double entry doors and stylish curb appeal, the Highland blends comfort, functionality, and timeless design into one perfect home. This desirable lot also includes an unfinished walkout basement, offering endless possibilities for expansion or customization.
Experience the perfect blend of style and practicality in the Highland floor plan. Come build the Highland in Mallard Cove with CP Builders!
For sale
$785,000
425 Alexis Way, Winchester, KY 40391
4beds
2,476sqft
Single Family Residence
Built in 2025
0.31 Acres Lot
$-- Zestimate®
$317/sqft
$29/mo HOA
What's special
Gas log fireplaceStylish curb appealAll-brick ranch homeSplit-bedroom layoutLarge walk-in closetOpen-concept kitchenSpacious utility room
- 647 days
- 166
- 4
Zillow last checked:
Listing updated:
Listed by:
Shane T Underwood 859-699-2969,
Keller Williams Commonwealth,
Terra Long 859-707-7366,
Keller Williams Commonwealth
Source: Imagine MLS,MLS#: 25000149
Facts & features
Interior
Bedrooms & bathrooms
- Bedrooms: 4
- Bathrooms: 3
- Full bathrooms: 2
- 1/2 bathrooms: 1
Primary bedroom
- Level: First
Bedroom 1
- Level: First
Bedroom 2
- Level: First
Bedroom 3
- Description: Bedroom/Office
- Level: First
Bathroom 1
- Description: Full Bath
- Level: First
Bathroom 2
- Description: Full Bath
- Level: First
Bathroom 3
- Description: Half Bath
- Level: First
Dining room
- Level: First
Dining room
- Level: First
Foyer
- Level: First
Foyer
- Level: First
Great room
- Level: First
Great room
- Level: First
Kitchen
- Level: First
Utility room
- Description: Laundry Room
- Level: First
Heating
- Electric
Cooling
- Electric, Heat Pump
Appliances
- Included: Dishwasher, Microwave, Refrigerator, Range
- Laundry: Electric Dryer Hookup, Main Level, Washer Hookup
Features
- Breakfast Bar, Entrance Foyer, Eat-in Kitchen, Walk-In Closet(s), Ceiling Fan(s)
- Flooring: Vinyl
- Basement: Concrete,Unfinished,Walk-Out Access
- Has fireplace: Yes
- Fireplace features: Gas Log, Insert, Living Room, Ventless
Interior area
- Total structure area: 2,476
- Total interior livable area: 2,476 sqft
- Finished area above ground: 2,476
- Finished area below ground: 0
Property
Parking
- Total spaces: 2
- Parking features: Attached Garage, Driveway, Off Street, Garage Faces Front
- Garage spaces: 2
- Has uncovered spaces: Yes
Features
- Levels: One
- Has view: Yes
- View description: Neighborhood
Lot
- Size: 0.31 Acres
Details
- Parcel number: 034000001442
Construction
Type & style
- Home type: SingleFamily
- Architectural style: Ranch
- Property subtype: Single Family Residence
Materials
- Brick Veneer, Stone
- Foundation: Block, Concrete Perimeter
Condition
- To Be Built
- Year built: 2025
Utilities & green energy
- Sewer: Public Sewer
- Water: Public
Community & HOA
Community
- Subdivision: Mallard Cove
HOA
- Services included: Maintenance Grounds
- HOA fee: $350 annually
Location
- Region: Winchester
Financial & listing details
- Price per square foot: $317/sqft
- Tax assessed value: $75,000
- Annual tax amount: $721
- Date on market: 6/8/2026
Estimated market value
Not available
Estimated sales range
Not available
$2,740/mo
Price history
| Date | Event | Price |
|---|---|---|
| 1/3/2025 | Listed for sale | $785,000$317/sqft |
Source:  Imagine MLS #25000149 Report a problem Imagine MLS #25000149 Report a problem | ||
Public tax history
| Year | Property taxes | Tax assessment |
|---|---|---|
| 2025 | $721 -3.9% | $75,000 |
| 2024 | $750 +153.8% | $75,000 +150% |
| 2023 | $296 | $30,000 |
| 2022 | $296 | $30,000 |
Find assessor info on the county website
Monthly payment
Est. payment
Payment breakdown
Explore the cost of this home by adjusting the details. Changes won't be saved.Climate risks
Neighborhood: 40391
Nearby schools
Schools provided by the listing agent
- Elementary: Strode Station
- Middle: Robert Campbell
- High: GRC
Source: Imagine MLS. This data may not be complete. We recommend contacting the local school district to confirm school assignments for this home.
Similar homes
- $635,0004 bd3 ba2.5k sqft422 Alexis Way, Winchester, KY 40391For Sale
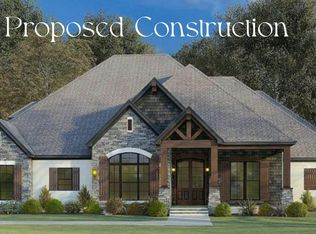
 MLS ID #24025583, Shane T Underwood, Keller Williams Commonwealth. Imagine MLS
 - $665,0003 bd3 ba2.6k sqft414 Alexis Way, Winchester, KY 40391For Sale
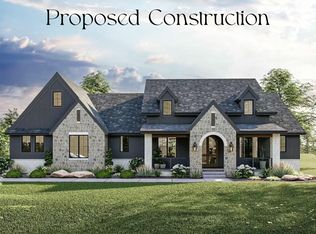 MLS ID #24025581, Shane T Underwood, Keller Williams Commonwealth. Imagine MLS
 - $625,0003 bd3 ba2.4k sqft424 Alexis Way, Winchester, KY 40391For Sale
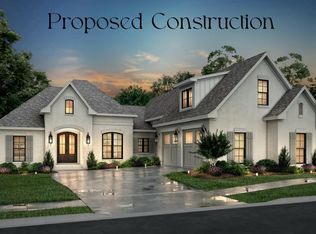 MLS ID #24025584, Shane T Underwood, Keller Williams Commonwealth. Imagine MLS
 - $550,0003 bd3 ba2.2k sqft107 Bella Shae Way, Winchester, KY 40391For Sale
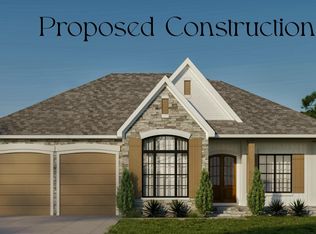 MLS ID #24025578, Shane T Underwood, Keller Williams Commonwealth. Imagine MLS
 - $524,9003 bd3 ba2.5k sqft275 Runnymeade Dr, Winchester, KY 40391For SaleMLS ID #26018460, Craig R Bridgewater, Bridgewater Real Estate. Imagine MLS
- $749,9003 bd3 ba2.7k sqft2180 Big Stoner Rd, Winchester, KY 40391For SaleMLS ID #26017698, Ashley Barreto, Indigo & Co. Imagine MLS
- $769,9003 bd3 ba2.2k sqft330 Spencer Ln, Winchester, KY 40391For SaleMLS ID #26026365, Libby VanMeter, Marshall Lane Real Estate - Lexington. Imagine MLS
- $515,0003 bd2 ba2.5k sqft935 Stoner Ephesus Rd, Winchester, KY 40391For SaleMLS ID #26009385, Timothy Saylor, Threshold Real Estate Services. Imagine MLS
- $789,0003 bd3 ba3k sqft301 Weston Park, Lexington, KY 40515For SaleMLS ID #26027672, Reece Miller, Signature Real Estate, LLC. Imagine MLS
- $769,5003 bd3 ba2.2k sqft225 Brandenburg Way, Richmond, KY 40475For SaleMLS ID #26020264, S Paige Luxon, Keller Williams Legacy Group. Imagine MLS
- $519,9004 bd3 ba2.1k sqft112 Dawn Ct, Richmond, KY 40475For SaleMLS ID #26028180, Tina Neal, RE/MAX Elite Realty. Imagine MLS
- $775,0004 bd4 ba3.1k sqft805 Brighton Ct, Richmond, KY 40475For SaleMLS ID #26010226, Thomas M Harper, Tom Harper and Associates. Imagine MLS
- $749,9004 bd4 ba2.8k sqft125 Three Forks Rd, Richmond, KY 40475For SaleMLS ID #26021700, Emily Robbins, eXp Realty, LLC. Imagine MLS
- $774,9005 bd4 ba3.1k sqft1885 Goodpaster Way, Lexington, KY 40509For SaleMLS ID #26027137, Gwenda Mathews, Bluegrass Sotheby's International Realty. Imagine MLS
- $859,0004 bd3 ba3.4k sqft213 Brandenburg Way, Richmond, KY 40475For SaleMLS ID #26024442, Robin S Jones, Keller Williams Legacy Group. Imagine MLS
- $749,9004 bd5 ba2.3k sqft229 Brandenburg Way, Richmond, KY 40475For SaleMLS ID #26026056, Tina Neal, RE/MAX Elite Realty. Imagine MLS
- $762,5004 bd4 ba2.5k sqft135 Three Forks Rd, Richmond, KY 40475For SaleMLS ID #26010712, Miranda Black, Berkshire Hathaway HomeServices Foster Realtors. Imagine MLS
