Welcome Home to the Winchester Floor Plan by CP Builders. This elegant ranch home features all-brick construction, a welcoming front porch, and a two-car garage. Step inside and be greeted by soaring 9-foot ceilings and a spacious open floor plan. The split bedroom design offers privacy and comfort, with a luxurious primary suite boasting an ensuite bathroom and a walk-in closet. Enjoy easy maintenance with luxury vinyl plank flooring throughout the home. The heart of the home is the spacious great room, complete with a cozy gas log fireplace, perfect for gathering with loved ones. The well-appointed kitchen features a large island, ideal for both cooking and entertaining. Additional features on the first floor include a full bathroom, a convenient half bath, and a separate laundry room for added convenience. Step outside onto the back patio and enjoy the fresh air and sunshine. Let's build your dream home and make the Winchester Floor Plan yours!
For sale
$550,000
107 Bella Shae Way, Winchester, KY 40391
3beds
2,200sqft
Single Family Residence
Built in 2024
0.31 Acres Lot
$-- Zestimate®
$250/sqft
$29/mo HOA
What's special
Cozy gas log fireplaceFresh air and sunshineWelcoming front porchBack patioWell-appointed kitchenAll-brick constructionSpacious open floor plan
- 681 days
- 71
- 9
Zillow last checked:
Listing updated:
Listed by:
Shane T Underwood 859-699-2969,
Keller Williams Commonwealth,
Terra Long 859-707-7366,
Keller Williams Commonwealth
Source: Imagine MLS,MLS#: 24025578
Facts & features
Interior
Bedrooms & bathrooms
- Bedrooms: 3
- Bathrooms: 3
- Full bathrooms: 2
- 1/2 bathrooms: 1
Primary bedroom
- Level: First
Bedroom 1
- Level: First
Bedroom 2
- Level: First
Bathroom 1
- Description: Full Bath
- Level: First
Bathroom 2
- Description: Full Bath
- Level: First
Bathroom 3
- Description: Half Bath
- Level: First
Dining room
- Level: First
Dining room
- Level: First
Foyer
- Level: First
Foyer
- Level: First
Great room
- Level: First
Great room
- Level: First
Kitchen
- Level: First
Utility room
- Level: First
Heating
- Heat Pump, Other
Cooling
- Electric, Heat Pump, Other
Appliances
- Included: Dishwasher, Microwave, Refrigerator, Range
- Laundry: Electric Dryer Hookup, Main Level, Washer Hookup
Features
- Entrance Foyer, Eat-in Kitchen, Walk-In Closet(s), Ceiling Fan(s)
- Flooring: Vinyl
- Has basement: No
- Has fireplace: Yes
- Fireplace features: Gas Log, Insert, Living Room, Ventless
Interior area
- Total structure area: 2,200
- Total interior livable area: 2,200 sqft
- Finished area above ground: 2,200
- Finished area below ground: 0
Property
Parking
- Total spaces: 2
- Parking features: Attached Garage, Driveway, Off Street, Garage Faces Front
- Garage spaces: 2
- Has uncovered spaces: Yes
Features
- Levels: One
- Exterior features: Other
- Has view: Yes
- View description: Neighborhood, Farm
Lot
- Size: 0.31 Acres
Details
- Parcel number: 034000001411
Construction
Type & style
- Home type: SingleFamily
- Architectural style: Ranch
- Property subtype: Single Family Residence
Materials
- Brick Veneer, Stone
- Foundation: Block
- Roof: Dimensional Style
Condition
- To Be Built
- Year built: 2024
Utilities & green energy
- Sewer: Public Sewer
- Water: Public
Community & HOA
Community
- Subdivision: Mallard Cove
HOA
- Services included: Maintenance Grounds
- HOA fee: $350 annually
Location
- Region: Winchester
Financial & listing details
- Price per square foot: $250/sqft
- Tax assessed value: $75,000
- Annual tax amount: $721
- Date on market: 6/8/2026
Estimated market value
Not available
Estimated sales range
Not available
$2,470/mo
Price history
| Date | Event | Price |
|---|---|---|
| 12/12/2024 | Listed for sale | $550,000$250/sqft |
Source:  Imagine MLS #24025578 Report a problem Imagine MLS #24025578 Report a problem | ||
Public tax history
| Year | Property taxes | Tax assessment |
|---|---|---|
| 2025 | $721 -3.9% | $75,000 |
| 2024 | $750 +153.8% | $75,000 +150% |
| 2023 | $296 | $30,000 |
| 2022 | $296 | $30,000 |
Find assessor info on the county website
Monthly payment
Est. payment
Payment breakdown
Explore the cost of this home by adjusting the details. Changes won't be saved.Climate risks
Neighborhood: 40391
Nearby schools
Schools provided by the listing agent
- Elementary: Strode Station
- Middle: Robert Campbell
- High: GRC
Source: Imagine MLS. This data may not be complete. We recommend contacting the local school district to confirm school assignments for this home.


Similar homes
- $524,9003 bd3 ba2.5k sqft275 Runnymeade Dr, Winchester, KY 40391For Sale

 MLS ID #26018460, Craig R Bridgewater, Bridgewater Real Estate. Imagine MLS
 - $665,0003 bd3 ba2.6k sqft414 Alexis Way, Winchester, KY 40391For Sale
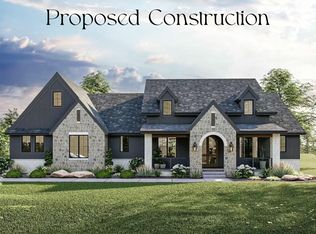 MLS ID #24025581, Shane T Underwood, Keller Williams Commonwealth. Imagine MLS
 - $625,0003 bd3 ba2.4k sqft424 Alexis Way, Winchester, KY 40391For Sale
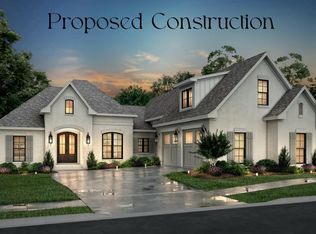 MLS ID #24025584, Shane T Underwood, Keller Williams Commonwealth. Imagine MLS
 - $635,0004 bd3 ba2.5k sqft422 Alexis Way, Winchester, KY 40391For Sale
 MLS ID #24025583, Shane T Underwood, Keller Williams Commonwealth. Imagine MLS
 - $439,0003 bd3 ba2.9k sqft42 Mockingbird Valley Rd, Winchester, KY 40391For SaleMLS ID #26000113, Markus Cross, McCallie Real Estate. Imagine MLS
- $785,0004 bd3 ba2.4k sqft425 Alexis Way, Winchester, KY 40391For SaleMLS ID #25000149, Shane T Underwood, Keller Williams Commonwealth. Imagine MLS
- $825,0003 bd3 ba2.9k sqft111 Bella Shae Way, Winchester, KY 40391For SaleMLS ID #24025579, Shane T Underwood, Keller Williams Commonwealth. Imagine MLS
- $559,9004 bd3 ba2.5k sqft126 Braemar Dr, Richmond, KY 40475For SaleMLS ID #26027753, Carla Treadway, Keller Williams Legacy Group. Imagine MLS
- $499,9003 bd2 ba2k sqft3676 Bay Springs Park, Lexington, KY 40509For SaleMLS ID #26029175, Torrey Smith, Torrey Smith Realty Co, LLC. Imagine MLS
- $495,0003 bd2 ba2k sqft312 Fox Hollow Trl, Nicholasville, KY 40356For SaleMLS ID #26029404, Brian Weir, SimpliFee. Imagine MLS
- $525,0004 bd3 ba2.8k sqft3028 Arrowhead Dr, Lexington, KY 40503For SaleMLS ID #26029139, J. Richard Queen, Turf Town Properties. Imagine MLS
- $359,9004 bd2 ba2.3k sqft107 S Burns Ave, Winchester, KY 40391For SaleMLS ID #26027372, Lauren Lewis, Christies International Real Estate Bluegrass. Imagine MLS
- $296,0004 bd2 ba1.9k sqft6 French Ave, Winchester, KY 40391For SaleMLS ID #26025571, A. Rebecca Woods, Woods Realty Group. Imagine MLS
- $485,0004 bd3 ba2k sqft276 Tahoe Way, Richmond, KY 40475For SaleMLS ID #26021211, Alyssa Weir, ERA Select Real Estate. Imagine MLS
- $535,0003 bd4 ba1.9k sqft107 Dawn Ct, Richmond, KY 40475For SaleMLS ID #26021371, Jason Smith, Keller Williams Legacy Group. Imagine MLS
- $769,9003 bd3 ba2.2k sqft330 Spencer Ln, Winchester, KY 40391For SaleMLS ID #26026365, Libby VanMeter, Keller Williams Legacy Group. Imagine MLS
- $525,0005 bd3 ba2.6k sqft2145 Rutledge Avenue, Lexington, KY 40509For SaleMLS ID #26028543, Natalee Mason, The Real Estate Group. Imagine MLS
