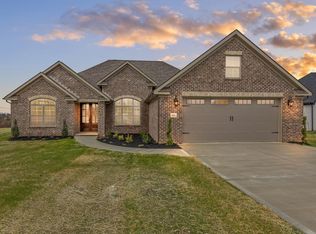
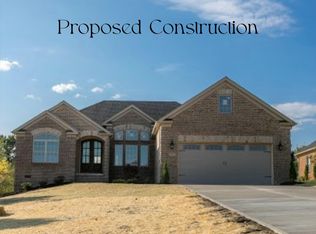
Introducing the Alexis, a stunning all-brick ranch home with incredible curb appeal and a charming front porch. This thoughtfully designed 3-bedroom, 2.5-bath home features a desirable split-bedroom layout, offering privacy and comfort. The spacious primary suite includes a luxurious ensuite with double vanities, a walk-in closet with direct access to the separate utility room for added convenience. The open-concept kitchen flows seamlessly into the great room, which is highlighted by a gas log fireplace and built-in cabinetry. The kitchen is a chef's dream, featuring a large island, a cozy breakfast area, and a walk-in pantry for ample storage. The Alexis also includes a formal dining room, perfect for entertaining, along with a convenient drop zone with a bench for everyday use. With 9-foot ceilings and luxury vinyl plank flooring throughout, this home combines modern elegance with functionality. A 2-car attached garage completes this exquisite floor plan. Let'c customize your dream home in Mallard Cove with CP Builders!
For sale
$665,000
414 Alexis Way, Winchester, KY 40391
3beds
2,643sqft
Single Family Residence
Built in 2024
0.31 Acres Lot
$-- Zestimate®
$252/sqft
$29/mo HOA
What's special
- 669 days
- 215
- 21
Zillow last checked:
Listing updated:
Listed by:
Shane T Underwood 859-699-2969,
Keller Williams Commonwealth,
Terra Long 859-707-7366,
Keller Williams Commonwealth
Source: Imagine MLS,MLS#: 24025581
Facts & features
Interior
Bedrooms & bathrooms
- Bedrooms: 3
- Bathrooms: 3
- Full bathrooms: 2
- 1/2 bathrooms: 1
Primary bedroom
- Level: First
Bedroom 1
- Level: First
Bedroom 2
- Level: First
Bathroom 1
- Description: Full Bath
- Level: First
Bathroom 2
- Description: Full Bath
- Level: First
Bathroom 3
- Description: Half Bath
- Level: First
Dining room
- Level: First
Dining room
- Level: First
Great room
- Level: First
Great room
- Level: First
Kitchen
- Level: First
Utility room
- Description: Laundry
- Level: First
Heating
- Electric
Cooling
- Electric, Heat Pump
Appliances
- Included: Dishwasher, Microwave, Refrigerator, Range
- Laundry: Electric Dryer Hookup, Main Level, Washer Hookup
Features
- Breakfast Bar, Entrance Foyer, Eat-in Kitchen, Walk-In Closet(s), Ceiling Fan(s)
- Flooring: Vinyl
- Has basement: No
- Number of fireplaces: 1
- Fireplace features: Gas Log, Great Room, Insert, Ventless
Interior area
- Total structure area: 2,643
- Total interior livable area: 2,643 sqft
- Finished area above ground: 2,643
- Finished area below ground: 0
Property
Parking
- Total spaces: 2
- Parking features: Attached Garage, Driveway, Off Street, Garage Faces Front
- Garage spaces: 2
- Has uncovered spaces: Yes
Features
- Levels: One
- Has view: Yes
- View description: Neighborhood
Lot
- Size: 0.31 Acres
Details
- Parcel number: 034000001432
Construction
Type & style
- Home type: SingleFamily
- Architectural style: Ranch
- Property subtype: Single Family Residence
Materials
- Brick Veneer, Stone
- Foundation: Block
- Roof: Dimensional Style
Condition
- To Be Built
- Year built: 2024
Utilities & green energy
- Sewer: Public Sewer
- Water: Public
Community & HOA
Community
- Subdivision: Mallard Cove
HOA
- Has HOA: Yes
- Services included: Other
- HOA fee: $350 annually
Location
- Region: Winchester
Financial & listing details
- Price per square foot: $252/sqft
- Tax assessed value: $75,000
- Annual tax amount: $721
- Date on market: 6/8/2026
Estimated market value
Not available
Estimated sales range
Not available
$2,949/mo
Price history
| Date | Event | Price |
|---|---|---|
| 12/12/2024 | Listed for sale | $665,000+11.8%$252/sqft |
Source:  Imagine MLS #24025581 Report a problem Imagine MLS #24025581 Report a problem | ||
| 5/29/2024 | Listing removed | -- |
Source:  Metro Search Inc. LLC DBA Apex MLS #1650536 Report a problem Metro Search Inc. LLC DBA Apex MLS #1650536 Report a problem | ||
| 11/29/2023 | Listing removed | $595,000$225/sqft |
Source: Metro Search Inc. LLC DBA Apex MLS #1650536 Report a problem | ||
| 11/29/2023 | Listed for sale | $595,000$225/sqft |
Source: Metro Search Inc. LLC DBA Apex MLS #1650536 Report a problem | ||
Public tax history
| Year | Property taxes | Tax assessment |
|---|---|---|
| 2025 | $721 -3.9% | $75,000 |
| 2024 | $750 +153.8% | $75,000 +150% |
| 2023 | $296 | $30,000 |
| 2022 | $296 | $30,000 |
Find assessor info on the county website
Monthly payment
Est. payment
Payment breakdown
Explore the cost of this home by adjusting the details. Changes won't be saved.Climate risks
Neighborhood: 40391
Nearby schools
Schools provided by the listing agent
- Elementary: Strode Station
- Middle: Robert Campbell
- High: GRC
Source: Imagine MLS. This data may not be complete. We recommend contacting the local school district to confirm school assignments for this home.
Similar homes
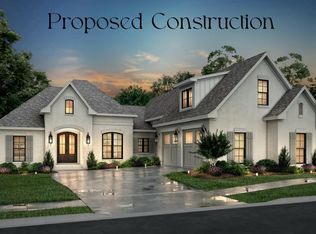
- $625,0003 bd3 ba2.4k sqft424 Alexis Way, Winchester, KY 40391For Sale
 MLS ID #24025584, Shane T Underwood, Keller Williams Commonwealth. Imagine MLS
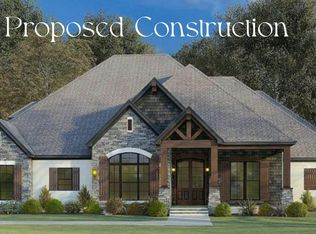
 - $635,0004 bd3 ba2.5k sqft422 Alexis Way, Winchester, KY 40391For Sale
 MLS ID #24025583, Shane T Underwood, Keller Williams Commonwealth. Imagine MLS
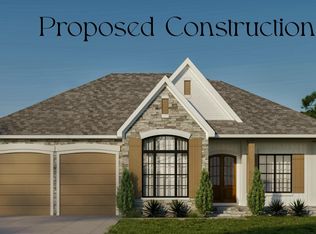
 - $550,0003 bd3 ba2.2k sqft107 Bella Shae Way, Winchester, KY 40391For Sale
 MLS ID #24025578, Shane T Underwood, Keller Williams Commonwealth. Imagine MLS
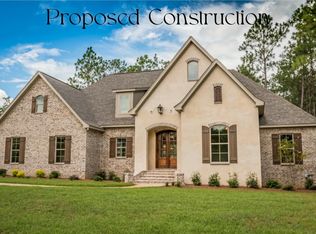
 - $785,0004 bd3 ba2.4k sqft425 Alexis Way, Winchester, KY 40391For Sale
 MLS ID #25000149, Shane T Underwood, Keller Williams Commonwealth. Imagine MLS
 - $524,9003 bd3 ba2.5k sqft275 Runnymeade Dr, Winchester, KY 40391For SaleMLS ID #26018460, Craig R Bridgewater, Bridgewater Real Estate. Imagine MLS
- $769,9003 bd3 ba2.2k sqft330 Spencer Ln, Winchester, KY 40391For SaleMLS ID #26026365, Libby VanMeter, Marshall Lane Real Estate - Lexington. Imagine MLS
- $484,9004 bd3 ba2.3k sqft410 Fairholme Way, Winchester, KY 40391For SaleMLS ID #26022505, Morgan Withrow, The Brokerage. Imagine MLS
- $475,0003 bd2 ba2.1k sqft625 Pine Ridge Rd, Winchester, KY 40391For SaleMLS ID #26020298, Tonya Morrow, KY Local. Imagine MLS
- $367,7004 bd2 ba2.3k sqft107 S Burns Ave, Winchester, KY 40391For SaleMLS ID #26027372, Lauren Lewis, Christies International Real Estate Bluegrass. Imagine MLS
- $650,0003 bd3 ba2.4k sqft1988 General Warfield Way, Lexington, KY 40505For SaleMLS ID #26020142, Brandon L Hedinger, Keller Williams Bluegrass Realty. Imagine MLS
- $699,0005 bd3 ba3.3k sqft605 Sunny Landing Trl, Lexington, KY 40515For SaleMLS ID #26027238, Jennifer Hukill, RE/MAX Elite Lexington. Imagine MLS
- $594,9004 bd4 ba2.7k sqft6329 Athens Boonesboro Rd, Lexington, KY 40509For SaleMLS ID #26014856, Jennifer Parsons, RE/MAX Elite Lexington. Imagine MLS
- $769,5003 bd3 ba2.2k sqft225 Brandenburg Way, Richmond, KY 40475For SaleMLS ID #26020264, S Paige Luxon, Keller Williams Legacy Group. Imagine MLS
- $659,9005 bd3 ba3.4k sqft227 Squires Cir, Lexington, KY 40515For SaleMLS ID #26026488, Jon Travis T Emnett, Top Ten Realty. Imagine MLS
- $485,0004 bd3 ba2k sqft276 Tahoe Way, Richmond, KY 40475For SaleMLS ID #26021211, Alyssa Weir, ERA Select Real Estate. Imagine MLS
- $598,0004 bd4 ba2.8k sqft160 Rowanberry Dr, Nicholasville, KY 40356For SaleMLS ID #26025443, Jordan Price, National Real Estate. Imagine MLS
- $647,4004 bd5 ba3.8k sqft3732 Horsemint Trl, Lexington, KY 40509For SaleMLS ID #26027053, Ben Allen, The Brokerage. Imagine MLS
