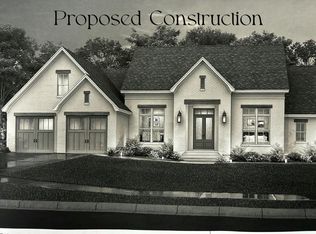
Introducing the Denver, a gorgeous all-brick ranch home offering 4 bedrooms and 2.5 baths, designed for both luxury and practicality. With its stunning curb appeal, front porch, and beam accents, this home makes a lasting first impression. Inside, the split-bedroom layout offers privacy and space for everyone, with a large primary suite featuring a walk-in closet, soaking tub, separate shower, and double vanities. The open-concept kitchen and great room are perfect for entertaining, complete with a gas log fireplace, large kitchen island, and walk-in pantry. The home also includes a formal dining room, half bath, and a separate utility room for added convenience. Nine-foot ceilings and luxury vinyl plank flooring throughout create a seamless, modern feel. With ample space, thoughtful design, and beautiful finishes, the Denver is the perfect place to call home. Come custom build the Denver plan with CP Builders in Mallard Cove!
For sale
$635,000
422 Alexis Way, Winchester, KY 40391
4beds
2,537sqft
Single Family Residence
Built in 2024
0.31 Acres Lot
$-- Zestimate®
$250/sqft
$29/mo HOA
What's special
Gas log fireplaceAll-brick ranch homeSeparate showerSplit-bedroom layoutOpen-concept kitchenLarge kitchen islandStunning curb appeal
- 670 days
- 119
- 8
Zillow last checked:
Listing updated:
Listed by:
Shane T Underwood 859-699-2969,
Keller Williams Commonwealth,
Terra Long 859-707-7366,
Keller Williams Commonwealth
Source: Imagine MLS,MLS#: 24025583
Facts & features
Interior
Bedrooms & bathrooms
- Bedrooms: 4
- Bathrooms: 3
- Full bathrooms: 2
- 1/2 bathrooms: 1
Primary bedroom
- Level: First
Bedroom 1
- Description: Bedroom/Study
- Level: First
Bedroom 2
- Level: First
Bedroom 3
- Level: First
Bathroom 1
- Description: Full Bath
- Level: First
Bathroom 2
- Description: Full Bath
- Level: First
Bathroom 3
- Description: Half Bath
- Level: First
Dining room
- Level: First
Dining room
- Level: First
Great room
- Level: First
Great room
- Level: First
Kitchen
- Level: First
Utility room
- Description: Laundry
- Level: First
Heating
- Electric
Cooling
- Electric, Heat Pump
Appliances
- Included: Dishwasher, Microwave, Refrigerator, Range
- Laundry: Electric Dryer Hookup, Main Level, Washer Hookup
Features
- Breakfast Bar, Entrance Foyer, Eat-in Kitchen, Walk-In Closet(s), Ceiling Fan(s)
- Flooring: Vinyl
- Has basement: No
- Has fireplace: Yes
- Fireplace features: Gas Log, Great Room, Insert, Ventless
Interior area
- Total structure area: 2,537
- Total interior livable area: 2,537 sqft
- Finished area above ground: 2,537
- Finished area below ground: 0
Property
Parking
- Total spaces: 2
- Parking features: Attached Garage, Driveway, Off Street, Garage Faces Front
- Garage spaces: 2
- Has uncovered spaces: Yes
Features
- Levels: One
- Has view: Yes
- View description: Neighborhood
Lot
- Size: 0.31 Acres
Details
- Parcel number: 034000001429
Construction
Type & style
- Home type: SingleFamily
- Architectural style: Ranch
- Property subtype: Single Family Residence
Materials
- Brick Veneer, Stone
- Foundation: Block
- Roof: Dimensional Style
Condition
- To Be Built
- Year built: 2024
Utilities & green energy
- Sewer: Public Sewer
- Water: Public
Community & HOA
Community
- Subdivision: Mallard Cove
HOA
- Services included: Maintenance Grounds
- HOA fee: $350 annually
Location
- Region: Winchester
Financial & listing details
- Price per square foot: $250/sqft
- Tax assessed value: $75,000
- Annual tax amount: $721
- Date on market: 6/8/2026
Estimated market value
Not available
Estimated sales range
Not available
$2,819/mo
Price history
| Date | Event | Price |
|---|---|---|
| 12/12/2024 | Listed for sale | $635,000-16.4%$250/sqft |
Source:  Imagine MLS #24025583 Report a problem Imagine MLS #24025583 Report a problem | ||
| 10/3/2024 | Listing removed | $760,000$300/sqft |
Source: Imagine MLS #24011978 Report a problem | ||
| 6/12/2024 | Listed for sale | $760,000$300/sqft |
Source: Imagine MLS #24011978 Report a problem | ||
| 4/26/2024 | Listing removed | -- |
Source: Imagine MLS #24001982 Report a problem | ||
| 2/4/2024 | Listed for sale | $760,000$300/sqft |
Source: Imagine MLS #24001982 Report a problem | ||
Public tax history
| Year | Property taxes | Tax assessment |
|---|---|---|
| 2025 | $721 -3.9% | $75,000 |
| 2024 | $750 +153.8% | $75,000 +150% |
| 2023 | $296 | $30,000 |
| 2022 | $296 | $30,000 |
Find assessor info on the county website
Monthly payment
Est. payment
Payment breakdown
Explore the cost of this home by adjusting the details. Changes won't be saved.Climate risks
Neighborhood: 40391
Nearby schools
Schools provided by the listing agent
- Elementary: Strode Station
- Middle: Robert Campbell
- High: GRC
Source: Imagine MLS. This data may not be complete. We recommend contacting the local school district to confirm school assignments for this home.
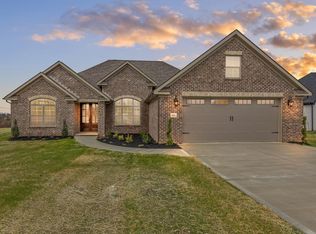

Similar homes
- $645,0004 bd3 ba2.5k sqft106 Bella Shae Way, Winchester, KY 40391For Sale
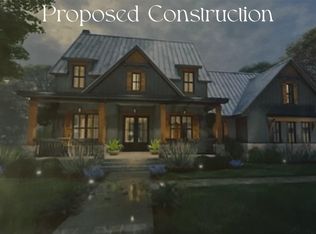
 MLS ID #24025577, Shane T Underwood, Keller Williams Commonwealth. Imagine MLS
 - $625,0003 bd3 ba2.4k sqft424 Alexis Way, Winchester, KY 40391For Sale
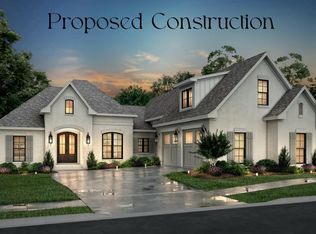 MLS ID #24025584, Shane T Underwood, Keller Williams Commonwealth. Imagine MLS
 - $665,0003 bd3 ba2.6k sqft414 Alexis Way, Winchester, KY 40391For Sale
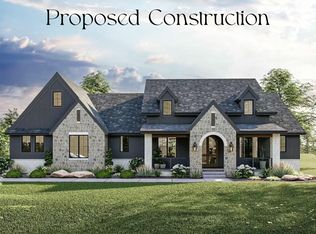 MLS ID #24025581, Shane T Underwood, Keller Williams Commonwealth. Imagine MLS
 - $670,0003 bd2 ba2.2k sqft113 Bella Shae Way, Winchester, KY 40391For Sale
 MLS ID #24025580, Shane T Underwood, Keller Williams Commonwealth. Imagine MLS
 - $700,0003 bd2 ba2.4k sqft415 Alexis Way, Winchester, KY 40391For SaleMLS ID #24025582, Shane T Underwood, Keller Williams Commonwealth. Imagine MLS
- $550,0003 bd3 ba2.2k sqft107 Bella Shae Way, Winchester, KY 40391For SaleMLS ID #24025578, Shane T Underwood, Keller Williams Commonwealth. Imagine MLS
- $785,0004 bd3 ba2.4k sqft425 Alexis Way, Winchester, KY 40391For SaleMLS ID #25000149, Shane T Underwood, Keller Williams Commonwealth. Imagine MLS
- $524,9003 bd3 ba2.5k sqft275 Runnymeade Dr, Winchester, KY 40391For SaleMLS ID #26018460, Craig R Bridgewater, Bridgewater Real Estate. Imagine MLS
- $825,0003 bd3 ba2.9k sqft111 Bella Shae Way, Winchester, KY 40391For SaleMLS ID #24025579, Shane T Underwood, Keller Williams Commonwealth. Imagine MLS
- $484,9004 bd3 ba2.3k sqft410 Fairholme Way, Winchester, KY 40391For SaleMLS ID #26022505, Morgan Withrow, The Brokerage. Imagine MLS
- $675,0004 bd3 ba2.2k sqft2222 Clintonville Rd, Paris, KY 40361For SaleMLS ID #26025258, Amy S Boone, Sweet Home KY Realty. Imagine MLS
- $563,5005 bd3 ba3.1k sqft824 Stone Ridge Dr, Richmond, KY 40475For SaleMLS ID #26026879, Sherri Miller, Keller Williams Legacy Group. Imagine MLS
- $684,9004 bd4 ba2.3k sqft1092 Walnut Grove Cir, Richmond, KY 40475For SaleMLS ID #26024640, Ashley Spencer, Keller Williams Commonwealth. Imagine MLS
- $589,9003 bd3 ba2.8k sqft202 Wedgewood Cir, Paris, KY 40361For SaleMLS ID #26024000, Donna A Thwaites, Thwaites Realtors LLC. Imagine MLS
- $599,0004 bd3 ba3.2k sqft105 Dawn Ct, Richmond, KY 40475For SaleMLS ID #26008537, Amanda S Marcum, Berkshire Hathaway HomeServices Foster Realtors. Imagine MLS
- $650,0003 bd3 ba2.4k sqft1988 General Warfield Way, Lexington, KY 40505For SaleMLS ID #26020142, Brandon L Hedinger, Keller Williams Bluegrass Realty. Imagine MLS
- $365,9003 bd2 ba1.5k sqft204 Jett Dr, Winchester, KY 40391For SaleMLS ID #26022830, Mila J Ensor, Ensor Real Estate, LLC. Imagine MLS
