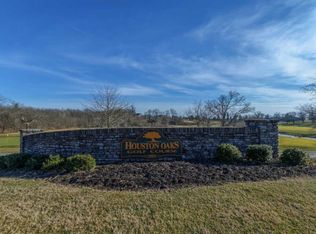

Welcome Home to 202 Wedgewood Circle! Welcome to beautiful Houston Oaks Subdivision and this exceptional newer custom-built brick ranch! Located at 202 Wedgewood Circle, this stunning home offers over 2,800 square feet of living space, beautiful craftsmanship, and an impressive list of upgrades and amenities. The home features three spacious bedrooms and 2.5 baths, along with beautiful hardwood flooring throughout the main living areas and ceramic tile in the kitchen and bathrooms. The large, well-appointed kitchen provides plenty of room for cooking and entertaining. You will love the large two-car attached garage, plus an additional smaller garage—perfect for storing your lawn mower, golf cart, or recreational equipment. Step outside and enjoy the beautifully designed outdoor living space. The enclosed veranda/patio features heating and air conditioning, making it a wonderful space to enjoy year-round. The home sits on a double lot, providing plenty of outdoor space and privacy. Additional features include custom window blinds throughout, a whole-house dehumidifier, and a water filtration system. The property also boasts an impressive eight-zone Franco irrigation system with 41 sprinkler heads, helping keep the landscaping looking its best. This beautiful home truly has all the updates and extras you could want. From the custom construction and spacious floor plan to the incredible outdoor living areas and extensive amenities, 202 Wedgewood Circle is a home you won't want to miss! Come see all this exceptional Houston Oaks home has to offer and make 202 Wedgewood Circle your new address!
For sale
Price cut: $10K (10/8)
$589,900
202 Wedgewood Cir, Paris, KY 40361
3beds
2,803sqft
Single Family Residence
Built in 2021
0.5 Acres Lot
$578,700 Zestimate®
$210/sqft
$-- HOA
What's special
Newer custom-built brick ranchAdditional smaller garageLarge well-appointed kitchenLarge two-car attached garageSpacious floor planCustom window blinds throughoutThree spacious bedrooms
- 52 days
- 510
- 8
Zillow last checked:
Listing updated:
Listed by:
Donna A Thwaites 859-707-8152,
Thwaites Realtors LLC,
Christopher Thwaites 859-707-7843,
Thwaites Realtors LLC
Source: Imagine MLS,MLS#: 26024000
Facts & features
Interior
Bedrooms & bathrooms
- Bedrooms: 3
- Bathrooms: 3
- Full bathrooms: 2
- 1/2 bathrooms: 1
Primary bedroom
- Level: First
Kitchen
- Level: First
Heating
- Heat Pump
Cooling
- Heat Pump
Appliances
- Included: Dishwasher, Refrigerator, Cooktop, Oven
- Laundry: Main Level
Features
- Breakfast Bar, Entrance Foyer, Eat-in Kitchen
- Flooring: Ceramic Tile, Hardwood
- Doors: Storm Door(s)
- Windows: Blinds
- Basement: Crawl Space
- Has fireplace: No
Interior area
- Total structure area: 2,803
- Total interior livable area: 2,803 sqft
- Finished area above ground: 2,803
- Finished area below ground: 0
Property
Parking
- Total spaces: 3
- Parking features: Attached Garage, Garage Door Opener
- Garage spaces: 3
- Has uncovered spaces: Yes
Features
- Levels: One
Lot
- Size: 0.5 Acres
- Features: Landscaped
Details
- Parcel number: 0184001012.00
- Other equipment: Dehumidifier, Irrigation Equipment
Construction
Type & style
- Home type: SingleFamily
- Architectural style: Ranch
- Property subtype: Single Family Residence
Materials
- Brick
- Foundation: Block
- Roof: Dimensional Style
Condition
- Year built: 2021
Utilities & green energy
- Sewer: Public Sewer
- Water: Public
Community & HOA
Community
- Security: Security System Owned
- Subdivision: Houston Oaks
HOA
- Has HOA: No
Location
- Region: Paris
Financial & listing details
- Price per square foot: $210/sqft
- Tax assessed value: $530,000
- Annual tax amount: $4,126
- Date on market: 9/1/2026
Estimated market value
$578,700
$550,000 - $608,000
$3,005/mo
Price history
| Date | Event | Price |
|---|---|---|
| 10/8/2026 | Price change | $589,900-1.7%$210/sqft |
Source:  Imagine MLS #26024000 Report a problem Imagine MLS #26024000 Report a problem | ||
| 9/14/2026 | Price change | $599,900-1.6%$214/sqft |
Source: Imagine MLS #26024000 Report a problem | ||
| 9/9/2026 | Price change | $609,900-3.2%$218/sqft |
Source: Imagine MLS #26024000 Report a problem | ||
| 9/1/2026 | Listed for sale | $629,900+1240.2%$225/sqft |
Source: Imagine MLS #26024000 Report a problem | ||
| 2/13/2020 | Sold | $47,000-2.1%$17/sqft |
Source: Imagine MLS #20001211 Report a problem | ||
| 1/19/2020 | Pending sale | $48,000$17/sqft |
Source: Keller Williams Bluegrass #20001211 Report a problem | ||
| 1/17/2020 | Listed for sale | $48,000$17/sqft |
Source: Keller Williams Bluegrass #20001211 Report a problem | ||
Public tax history
| Year | Property taxes | Tax assessment |
|---|---|---|
| 2025 | $4,126 -1.6% | $530,000 |
| 2024 | $4,193 -0.9% | $530,000 |
| 2023 | $4,231 +0.9% | $530,000 |
| 2022 | $4,195 +403.6% | $530,000 +488.9% |
| 2021 | $833 +191.9% | $90,000 +227.3% |
| 2018 | $285 | $27,500 |
| 2017 | $285 +15% | $27,500 -8.3% |
| 2016 | $248 | $30,000 |
| 2015 | $248 +4.5% | $30,000 +20% |
| 2014 | $238 | $25,000 |
| 2011 | $238 | $25,000 |
| 2010 | -- | $25,000 |
Find assessor info on the county website
Monthly payment
Est. payment
Payment breakdown
Explore the cost of this home by adjusting the details. Changes won't be saved.Climate risks
Neighborhood: 40361
Nearby schools
Schools provided by the listing agent
- Elementary: Bourbon Central
- Middle: Bourbon Co
- High: Bourbon Co
Source: Imagine MLS. This data may not be complete. We recommend contacting the local school district to confirm school assignments for this home.

Similar homes
- $499,9503 bd3 ba2.3k sqft364 Northland Dr, Paris, KY 40361For Sale
 MLS ID #26022855, Karol Morris, Thwaites Realtors LLC. Imagine MLS
 - $304,9003 bd2 ba2.5k sqft3025 Lynnwood Dr, Paris, KY 40361For Sale
 MLS ID #26027814, Christy M Pellegrino, The Brokerage. Imagine MLS
 - $699,0004 bd4 ba4.1k sqft1078 Cane Ridge Rd, Paris, KY 40361For Sale
 MLS ID #26024819, Donna A Thwaites, Thwaites Realtors LLC. Imagine MLS
 - $359,9003 bd3 ba1.7k sqft111 Westridge Ln, Paris, KY 40361For Sale
 MLS ID #26014114, Stephen D Baker, Thwaites Realtors LLC. Imagine MLS
 - $550,0003 bd3 ba2.7k sqft109 Lee Dr, Georgetown, KY 40324For SaleMLS ID #26028793, Suzanne Turner, Indigo & Co. Imagine MLS
- $569,0004 bd3 ba3.4k sqft1124 Grimball Trce, Lexington, KY 40509For SaleMLS ID #26028959, Roger Browning, Four Seasons Realty. Imagine MLS
- $525,0004 bd3 ba2.8k sqft3028 Arrowhead Dr, Lexington, KY 40503For SaleMLS ID #26029139, J. Richard Queen, Turf Town Properties. Imagine MLS
- $649,0003 bd2 ba2.2k sqft2846 State Highway 1842 N, Cynthiana, KY 41031For SaleMLS ID #26023266, Marcy Kelley, RE/MAX Creative Realty. Imagine MLS
- $499,9003 bd2 ba2k sqft3676 Bay Springs Park, Lexington, KY 40509For SaleMLS ID #26029175, Torrey Smith, Torrey Smith Realty Co, LLC. Imagine MLS
- $549,0003 bd2 ba1.8k sqft1569 Newtown Pike, Georgetown, KY 40324For SaleMLS ID #26010122, Kane F Johnston, Realty Headquarters LLC. Imagine MLS
- $439,9003 bd2 ba2.2k sqft119 Winterberry Cir, Winchester, KY 40391For SaleMLS ID #26028916, Courtney Ann Mangold, The Agency. Imagine MLS
- $599,0004 bd4 ba4.1k sqft716 Smith Martin Ln, Cynthiana, KY 41031For SaleMLS ID #26018681, Mary Todd Ashbrook, Palmer-Hampton Realty. Imagine MLS
- $559,9004 bd3 ba2.5k sqft2390 Heather Way, Lexington, KY 40503For SaleMLS ID #26024221, Kristen Dixon, National Real Estate. Imagine MLS
- $525,0005 bd3 ba2.6k sqft2145 Rutledge Avenue, Lexington, KY 40509For SaleMLS ID #26028543, Natalee Mason, The Real Estate Group. Imagine MLS
- $650,0003 bd3 ba2.4k sqft1988 General Warfield Way, Lexington, KY 40505For SaleMLS ID #26020142, Brandon L Hedinger, Keller Williams Bluegrass Realty. Imagine MLS
- $530,0004 bd3 ba2.5k sqft2017 Lawton Flt, Lexington, KY 40509For SaleMLS ID #26023125, Tiffany Jarvis, ERA Select Real Estate. Imagine MLS
- $474,9004 bd3 ba2.5k sqft1521 Hayfield Flt, Lexington, KY 40509For SaleMLS ID #26028950, Lauren P Back, The Brokerage. Imagine MLS
- $624,9993 bd3 ba1.9k sqft256 Bassett Ave, Lexington, KY 40502For SaleMLS ID #26027342, Lucy Martin Jenkins, United Real Estate Bluegrass. Imagine MLS
- $615,0005 bd4 ba3.2k sqft1748 Sandhurst Cv, Lexington, KY 40509For SaleMLS ID #26014420, Christa Joynt, Keller Williams Commonwealth. Imagine MLS
- $539,9004 bd3 ba2.3k sqft2378 Patchen Wilkes Dr, Lexington, KY 40509For SaleMLS ID #26024210, Jennifer P Jordan, United Real Estate Bluegrass. Imagine MLS
