Nestled on 5.91 fully fenced acres just minutes from Paris in Bourbon County, this expansive four-bedroom, four-bathroom residence delivers the quintessential Kentucky lifestyle without sacrificing convenience. The layout opens into an amazing kitchen with a large center island, wall ovens, and abundant cabinetry opening into a spacious main-level family room anchored by a cozy wood-burning fireplace. Flexible living options abound with a dedicated home office or library space, a generous mudroom with huge laundry room, and a tranquil primary suite featuring double walk-in closets. Features a very large 3 car garage with easy access to the kitchen for packing in groceries. Downstairs, the finished poured-concrete basement—equipped with an organized mechanical room and eco-friendly geothermal heating and cooling—offers incredible potential for a separate living suite complete with its own bedroom, full bath, and kitchen area. Outside, enjoy panoramic views from the large deck overlooking homestead-ready acreage featuring a run-in shed, garden space, a meandering back creek, and ample room for horses, outdoor hobbies, and peaceful country living. This home is truly a dream-home for a family!
For sale
$699,000
1078 Cane Ridge Rd, Paris, KY 40361
4beds
4,147sqft
Single Family Residence
Built in 2010
5.91 Acres Lot
$669,000 Zestimate®
$169/sqft
$-- HOA
What's special
Fully fenced acresCozy wood-burning fireplaceRun-in shedGarden spaceExpansive four-bedroom four-bathroom residenceAmazing kitchenAbundant cabinetry
- 4 days
- 877
- 56
Zillow last checked:
Listing updated:
Listed by:
Donna A Thwaites 859-707-8152,
Thwaites Realtors LLC,
Krista C Kates 859-963-8033,
Thwaites Realtors LLC
Source: Imagine MLS,MLS#: 26024819
Facts & features
Interior
Bedrooms & bathrooms
- Bedrooms: 4
- Bathrooms: 4
- Full bathrooms: 4
Primary bedroom
- Level: Second
Bedroom 1
- Level: Second
Bedroom 2
- Level: Second
Bedroom 3
- Level: Lower
Bathroom 1
- Level: First
Bathroom 2
- Level: Second
Bathroom 3
- Level: Second
Bathroom 4
- Level: Lower
Den
- Level: First
Kitchen
- Level: First
Kitchen
- Level: Lower
Living room
- Level: First
Office
- Level: First
Recreation room
- Level: Lower
Heating
- Geothermal
Cooling
- Geothermal
Appliances
- Included: Double Oven, Dishwasher, Microwave, Refrigerator, Cooktop, Range
Features
- Breakfast Bar, Central Vacuum, Walk-In Closet(s)
- Flooring: Carpet, Vinyl, Wood
- Windows: Insulated Windows
- Basement: Full,Partially Finished,Walk-Out Access
- Number of fireplaces: 1
- Fireplace features: Family Room
Interior area
- Total structure area: 4,147
- Total interior livable area: 4,147 sqft
- Finished area above ground: 3,029
- Finished area below ground: 1,118
Property
Parking
- Total spaces: 3
- Parking features: Attached Garage, Driveway
- Garage spaces: 3
- Has uncovered spaces: Yes
Features
- Levels: Two
- Exterior features: Garden
- Fencing: Wood,Wire
Lot
- Size: 5.91 Acres
- Features: Landscaped, Few Trees
Details
- Additional structures: Shed(s)
- Parcel number: 0460000006.02
- Horses can be raised: Yes
Construction
Type & style
- Home type: SingleFamily
- Architectural style: Contemporary
- Property subtype: Single Family Residence
Materials
- Vinyl Siding
- Foundation: Concrete Perimeter
- Roof: Shingle
Condition
- Year built: 2010
Utilities & green energy
- Sewer: Septic Tank
- Water: Public
Community & HOA
Community
- Subdivision: Rural
HOA
- Has HOA: No
Location
- Region: Paris
Financial & listing details
- Price per square foot: $169/sqft
- Tax assessed value: $555,000
- Annual tax amount: $4,761
- Date on market: 9/9/2026
Estimated market value
$669,000
$636,000 - $702,000
$4,517/mo
Price history
| Date | Event | Price |
|---|---|---|
| 9/9/2026 | Listed for sale | $699,000$169/sqft |
Source:  Imagine MLS #26024819 Report a problem Imagine MLS #26024819 Report a problem | ||
| 9/3/2026 | Listing removed | $699,000$169/sqft |
Source: Imagine MLS #26023222 Report a problem | ||
| 8/13/2026 | Price change | $699,000-3.6%$169/sqft |
Source: Imagine MLS #26020266 Report a problem | ||
| 7/29/2026 | Listed for sale | $725,000+6.2%$175/sqft |
Source: Imagine MLS #26020266 Report a problem | ||
| 6/3/2025 | Sold | $682,500$165/sqft |
Source: Imagine MLS #25005374 Report a problem | ||
| 4/26/2025 | Pending sale | $682,500$165/sqft |
Source: Imagine MLS #25005374 Report a problem | ||
| 3/20/2025 | Listed for sale | $682,500+70.6%$165/sqft |
Source: Imagine MLS #25005374 Report a problem | ||
| 12/4/2020 | Sold | $400,000$96/sqft |
Source: Imagine MLS #20020647 Report a problem | ||
| 10/23/2020 | Pending sale | $400,000$96/sqft |
Source: Keller Williams Greater Lex #20020647 Report a problem | ||
| 10/13/2020 | Listed for sale | $400,000+700%$96/sqft |
Source: Keller Williams Greater Lex #20020647 Report a problem | ||
| 8/3/2009 | Sold | $50,000$12/sqft |
Source: Public Record Report a problem | ||
Public tax history
| Year | Property taxes | Tax assessment |
|---|---|---|
| 2025 | $4,761 +22% | $555,000 +23.3% |
| 2024 | $3,901 +11.5% | $450,000 +12.5% |
| 2023 | $3,500 +2.1% | $400,000 |
| 2022 | $3,428 -7.5% | $400,000 |
| 2021 | $3,704 +8.2% | $400,000 +21.2% |
| 2018 | $3,425 | $330,000 +1.5% |
| 2017 | $3,425 +6.1% | $325,000 |
| 2016 | $3,226 | $325,000 |
| 2015 | $3,226 +4.5% | $325,000 |
| 2014 | $3,088 | $325,000 |
| 2011 | $3,088 | $325,000 |
| 2010 | -- | $325,000 |
Find assessor info on the county website
Monthly payment
Est. payment
Payment breakdown
Explore the cost of this home by adjusting the details. Changes won't be saved.Climate risks
Neighborhood: 40361
Nearby schools
Schools provided by the listing agent
- Elementary: Cane Ridge
- Middle: Bourbon Co
- High: Bourbon Co
Source: Imagine MLS. This data may not be complete. We recommend contacting the local school district to confirm school assignments for this home.
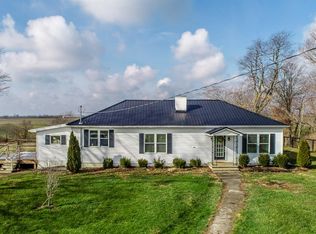
Similar homes
- $629,9004 bd4 ba2.1k sqft2590 Peacock Rd, Paris, KY 40361For Sale
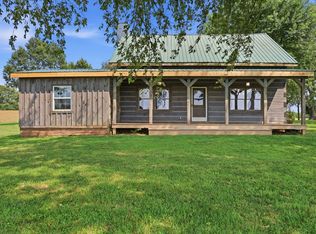
 MLS ID #26022226, David C Sparks, The Real Estate Co.. Imagine MLS
 - $839,0004 bd5 ba3.8k sqft701 Peacock Rd, Paris, KY 40361For Sale
 MLS ID #26023435, Shawn Ritchey, Switzer & Associates. Imagine MLS
 - $599,9003 bd3 ba2.8k sqft202 Wedgewood Cir, Paris, KY 40361For Sale
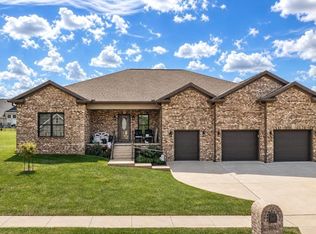 MLS ID #26024000, Donna A Thwaites, Thwaites Realtors LLC. Imagine MLS
 - $850,0004 bd4 ba4.2k sqft3122 Georgetown Rd, Paris, KY 40361For Sale
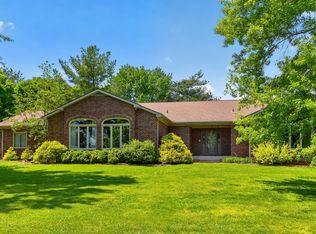 MLS ID #26019583, Erica Hunt, Bluegrass Home Group. Imagine MLS
 - $699,9004 bd2 ba3.1k sqft1005 Waits Rd, Cynthiana, KY 41031For SaleMLS ID #26023028, Raegan Roberson, Oak & Acre. Imagine MLS
- $785,0005 bd3 ba4.6k sqft217 Wades Mill Rd, Winchester, KY 40391For SaleMLS ID #26019610, Michelle R Blackburn, RE/MAX Creative, Winchester. Imagine MLS
- $400,0003 bd2 ba3.1k sqft2524 Bethlehem Rd, Paris, KY 40361For SaleMLS ID #26020763, Todd McConnell, McConnell Real Estate, Inc.. Imagine MLS
- $749,9003 bd3 ba2.7k sqft2180 Big Stoner Rd, Winchester, KY 40391For SaleMLS ID #26017698, Ashley Barreto, Indigo & Co. Imagine MLS
- $659,0005 bd4 ba3.9k sqft3020 Osborne Rd, Mount Sterling, KY 40353For SaleMLS ID #26021582, S Sue Fugate, Murphy Realty Group. Imagine MLS
- $649,0003 bd2 ba2.2k sqft2846 State Highway 1842 N, Cynthiana, KY 41031For SaleMLS ID #26023266, Marcy Kelley, RE/MAX Creative Realty. Imagine MLS
- $649,9004 bd2 ba2.6k sqft2722 New Lair Rd, Cynthiana, KY 41031For SaleMLS ID #26013167, Shannon Allison, Allison Realty & Auction Group. Imagine MLS
- $724,8894 bd5 ba4.2k sqft132 Lana Ln, Winchester, KY 40391For SaleMLS ID #26022150, Rebecca J Harvey, Napier Realtors. Imagine MLS
- $639,0005 bd4 ba5k sqft104 Teal Ln, Winchester, KY 40391For SaleMLS ID #26023607, Jenny B Ray, RE/MAX Elite Lexington. Imagine MLS
- $699,0002 bd3 ba2.3k sqft455 Davis Ln, Winchester, KY 40391For SaleMLS ID #25507944, Dale Hatton, Dream Maker Realty, LLC. Imagine MLS
- $498,0004 bd3 ba2.4k sqft1780 Stoner Ephesus Rd, Winchester, KY 40391For SaleMLS ID #26019848, Darrell Tackett, Dream Maker Realty, LLC. Imagine MLS
- $544,9005 bd4 ba3.7k sqft130 Winterberry Cir, Winchester, KY 40391For SaleMLS ID #26021642, Joshua Wood, Freedom Realty & Property Management. Imagine MLS
- $649,0004 bd3 ba4.9k sqft186 Chardonnay Ct, Winchester, KY 40391For SaleMLS ID #26006869, Brenda H Sipes, WEICHERT REALTORS - ABG Properties. Imagine MLS
- $575,0003 bd3 ba2.9k sqft4042 Whitemark Ct, Lexington, KY 40516For SaleMLS ID #26023509, Catherine Wilson, Indigo & Co. Imagine MLS
- $549,5003 bd3 ba2.6k sqft2790 Van Thompson Rd, Mt Sterling, KY 40353For SaleMLS ID #26015430, Shelly Sutton, Kentucky Realty Group, LLC. Imagine MLS
