This is a very unique property with unlimited potential. Currently used as a small hay farm. Main home is occupied along with three of the tenant houses. There are some fencing for Livestock as well. The main house is 3,041 sq feet of living space, 1,986 sq ft unfinished basement. There is a 240 sq ft cottage near residence as well, also on the property sets a 1,658 sq ft manufactured home with detached garage, a 1,408 sq ft tenant house with attached storage shed. The Farm improvements include a 28' x 48" Quonset building with concrete floor, a 48' x 28' metal shop building and a 64' by 64' frame barn with upper loft and attached open shed on one side. The interior of barn has concrete floor, electric and city water. Large half bath area and upper loft. Great potential "event Venue " Plank and wire fencing . Alot of Stone fencing. A very unique and private setting with great potential. This property also consists of three rental homes that are currently fully rented.
For sale
$998,000
825 Escondida Rd, Paris, KY 40361
4beds
5,027sqft
Single Family Residence
Built in 2017
44.72 Acres Lot
$638,200 Zestimate®
$199/sqft
$-- HOA
What's special
Stone fencingPlank and wire fencingUpper loftLarge half bath area
- 21 minutes
- 27
- 3
Zillow last checked:
Listing updated:
Listed by:
Sue Kelley 859-707-6544,
Thwaites Realtors LLC
Source: Imagine MLS,MLS#: 26029918
Facts & features
Interior
Bedrooms & bathrooms
- Bedrooms: 4
- Bathrooms: 3
- Full bathrooms: 3
Primary bedroom
- Level: First
Primary bedroom
- Level: First
Bedroom 1
- Level: First
Bedroom 2
- Level: Second
Bedroom 3
- Level: Second
Bathroom 1
- Level: First
Bathroom 2
- Level: First
Bathroom 3
- Level: Second
Kitchen
- Level: First
Living room
- Level: First
Heating
- Ceiling, Electric, Geothermal, Solar
Cooling
- Central Air, Ceiling Fan(s), Geothermal
Appliances
- Included: Dishwasher, Microwave, Refrigerator, Cooktop
- Laundry: Electric Dryer Hookup, Main Level, Washer Hookup
Features
- Breakfast Bar, Ceiling Fan(s)
- Windows: Blinds, Screens
- Basement: Full,Unfinished,Walk-Out Access
- Has fireplace: No
Interior area
- Total structure area: 5,027
- Total interior livable area: 5,027 sqft
- Finished area above ground: 3,041
- Finished area below ground: 1,986
Property
Parking
- Parking features: Basement, Driveway, Off Street
- Has uncovered spaces: Yes
Accessibility
- Accessibility features: Accessible Bedroom, Accessible Central Living Area, Accessible Full Bath
Features
- Levels: Two
- Exterior features: Fire Pit, Garden, Outdoor Grill, Other
- Fencing: Partial,Wood
Lot
- Size: 44.72 Acres
- Features: Secluded, Wooded, Many Trees
Details
- Additional structures: Barn(s), Guest House, Shed(s), Workshop
- Parcel number: 0380000023.01
- Horses can be raised: Yes
Construction
Type & style
- Home type: SingleFamily
- Property subtype: Single Family Residence
Materials
- Stone
- Foundation: Concrete Perimeter
Condition
- Year built: 2017
Utilities & green energy
- Sewer: Septic Tank
- Water: Public
- Utilities for property: Cable Available, Electricity Available, Water Available
Community & HOA
Community
- Subdivision: Rural
HOA
- Has HOA: No
Location
- Region: Paris
Financial & listing details
- Price per square foot: $199/sqft
- Tax assessed value: $342,700
- Annual tax amount: $4,489
- Date on market: 10/29/2026
Estimated market value
$638,200
$530,000 - $747,000
$1,697/mo
Price history
| Date | Event | Price |
|---|---|---|
| 10/29/2026 | Listed for sale | $998,000$199/sqft |
Source:  Imagine MLS #26029918 Report a problem | ||
Public tax history
| Year | Property taxes | Tax assessment |
|---|---|---|
| 2025 | $4,489 -1.6% | $342,700 |
| 2024 | $4,560 -0.9% | $342,700 -22.5% |
| 2023 | $4,602 +41.8% | $442,200 +36.3% |
| 2022 | $3,245 -7.4% | $324,504 |
| 2021 | $3,506 +94.7% | $324,504 +87% |
| 2018 | $1,800 | $173,500 -46.4% |
| 2017 | $1,800 +7.6% | $323,550 |
| 2016 | $1,673 | -- |
| 2015 | $1,673 +4.5% | $168,500 |
| 2014 | $1,601 | $168,500 |
Find assessor info on the county website
Monthly payment
Est. payment
Payment breakdown
Explore the cost of this home by adjusting the details. Changes won't be saved.Climate risks
Neighborhood: 40361
Nearby schools
Schools provided by the listing agent
- Elementary: Bourbon Central
- Middle: Bourbon Co
- High: Bourbon Co
Source: Imagine MLS. This data may not be complete. We recommend contacting the local school district to confirm school assignments for this home.

Similar homes
- $1,200,0006 bd5 ba4.6k sqft1530 Bethlehem Rd, Paris, KY 40361For Sale
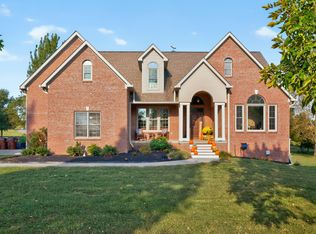
 MLS ID #26025650, Amy S Boone, Sweet Home KY Realty. Imagine MLS
- $839,0004 bd5 ba3.8k sqft701 Peacock Rd, Paris, KY 40361For Sale
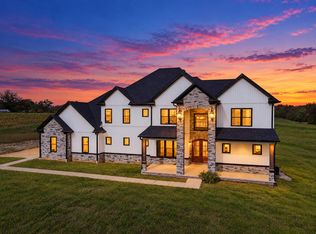 MLS ID #26023435, Shawn Ritchey, Switzer & Associates. Imagine MLS
- $699,0004 bd4 ba4.1k sqft1078 Cane Ridge Rd, Paris, KY 40361For Sale
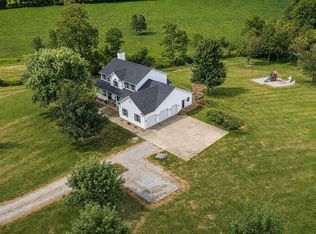 MLS ID #26024819, Donna A Thwaites, Thwaites Realtors LLC. Imagine MLS
- $850,0004 bd4 ba4.2k sqft3122 Georgetown Rd, Paris, KY 40361For Sale
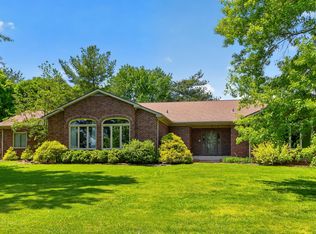 MLS ID #26019583, Erica Hunt, Bluegrass Home Group. Imagine MLS
- $1,290,0007 bd6 ba6.4k sqft170 E Main St, Paris, KY 40361For SaleMLS ID #26022319, Donna A Thwaites, Thwaites Realtors LLC. Imagine MLS
- $1,320,0005 bd4 ba3.8k sqft620 Stone Rd, Paris, KY 40361For SaleMLS ID #26021082, Bernie Utterback, RE/MAX Creative Realty. Imagine MLS
- $855,0003 bd3 ba2.8k sqft5960 Van Meter Rd, Winchester, KY 40391For SaleMLS ID #26024725, Brenda H Sipes, WEICHERT REALTORS - ABG Properties. Imagine MLS
- $1,450,0005 bd3 ba3k sqft493 Levy Rd, Paris, KY 40361For SaleMLS ID #26016939, Bethany Kraatz, eXp Realty, LLC. Imagine MLS
- $895,0004 bd3 ba3.1k sqft1039 Cole Rd, Winchester, KY 40391For SaleMLS ID #26026397, Amanda R McMillian, RE/MAX Elite Realty. Imagine MLS
- $589,0006 bd3 ba3.8k sqft1023 High St, Paris, KY 40361For SaleMLS ID #26022464, Peggy Baldridge, HomeFirst Real Estate. Imagine MLS
- $530,0006 bd4 ba4k sqft101 Westridge Ln, Paris, KY 40361For SaleMLS ID #26028371, Todd McConnell, McConnell Real Estate, Inc.. Imagine MLS
- $1,125,0003 bd4 ba3.6k sqft2100 Irvine Rd #40391, Winchester, KY 40391For SaleMLS ID #26026878, Lucy Martin Jenkins, United Real Estate Bluegrass. Imagine MLS
- $589,9003 bd3 ba2.8k sqft202 Wedgewood Cir, Paris, KY 40361For SaleMLS ID #26024000, Donna A Thwaites, Thwaites Realtors LLC. Imagine MLS
- $1,050,0003 bd4 ba4.4k sqft2399 Prewitt Pike, Mount Sterling, KY 40353For SaleMLS ID #26026593, Janna L Smith, United Real Estate Bluegrass. Imagine MLS
- $525,0006 bd5 ba5.5k sqft705 W Lexington Ave, Winchester, KY 40391For SaleMLS ID #26029637, Richard E Rogers, Rogers Realty, LLC. Imagine MLS
- $785,0005 bd3 ba4.6k sqft217 Wades Mill Rd, Winchester, KY 40391For SaleMLS ID #26019610, Michelle R Blackburn, RE/MAX Creative, Winchester. Imagine MLS
- $899,0004 bd4 ba2.8k sqft7175 Wades Mill Rd, Mount Sterling, KY 40353For SaleMLS ID #26027523, Megan McCoy, Keller Williams Legacy Group. Imagine MLS
- $749,9003 bd3 ba2.7k sqft2180 Big Stoner Rd, Winchester, KY 40391For SaleMLS ID #26017698, Ashley Barreto, Indigo & Co. Imagine MLS
- $569,0003 bd3 ba3.8k sqft5300 Stewart Rd, Lexington, KY 40516For SaleMLS ID #26026111, Towanda Lahor, Lifstyl Real Estate. Imagine MLS
