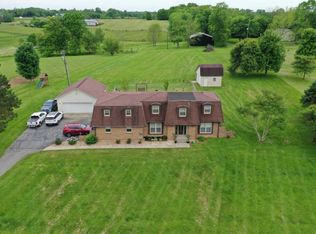

Looking for the perfect country living location within 10 minutes of the city ?!?! This is it! Perfectly situated on the Fayette/Bourbon County line, and right off the beautiful horse farms of-- Muir Station Rd. This beautiful property offers the ultimate blend of peaceful rural living and city convenience. Enjoy quiet country surroundings and expansive views while remaining just minutes from everything Lexington has to offer. Featuring a spacious layout with a main-level primary suite, cozy fireplace, full basement, 2 car attached garage, huge barn,—all set on 5 flat generous acres !!!!! Did I mention your very own private pond!! This home is also located within a very short drive to the local legendary Windy Corner Market & Restaurant !! A rare find combining space, tranquility, and an unbeatable location! A little TLC will go a long way** Don't let this one get away. Make your private showing today!! Motivated Sellers!!**
For sale
$599,000
5300 Stewart Rd, Lexington, KY 40516
3beds
3,854sqft
Single Family Residence
Built in ----
5.68 Acres Lot
$570,800 Zestimate®
$155/sqft
$-- HOA
What's special
Huge barnCozy fireplaceFull basementQuiet country surroundingsMain-level primary suiteSpacious layoutExpansive views
- 1 day
- 373
- 45
Likely to sell faster than
Zillow last checked:
Listing updated:
Listed by:
Towanda Lahor 859-699-7439,
Lifstyl Real Estate
Source: Imagine MLS,MLS#: 26026111
Facts & features
Interior
Bedrooms & bathrooms
- Bedrooms: 3
- Bathrooms: 3
- Full bathrooms: 2
- 1/2 bathrooms: 1
Primary bedroom
- Level: First
Kitchen
- Level: First
Heating
- Heat Pump
Cooling
- Central Air, Electric
Appliances
- Included: Dishwasher, Refrigerator, Range
- Laundry: Electric Dryer Hookup, Main Level, Washer Hookup
Features
- Breakfast Bar, Entrance Foyer, Eat-in Kitchen, Ceiling Fan(s)
- Flooring: Carpet, Hardwood, Laminate
- Basement: Finished,Full
- Number of fireplaces: 1
- Fireplace features: Family Room
Interior area
- Total structure area: 3,854
- Total interior livable area: 3,854 sqft
- Finished area above ground: 1,927
- Finished area below ground: 1,927
Property
Parking
- Total spaces: 2
- Parking features: Attached Garage, Driveway, Garage Faces Side
- Garage spaces: 2
- Has uncovered spaces: Yes
Features
- Levels: One
- Has view: Yes
- View description: Rural, Trees/Woods
Lot
- Size: 5.68 Acres
Details
- Additional structures: Barn(s), Shed(s)
- Parcel number: 0136001001.00
Construction
Type & style
- Home type: SingleFamily
- Architectural style: Ranch
- Property subtype: Single Family Residence
Materials
- Vinyl Siding, Solid Masonry
- Foundation: Block
- Roof: Shingle
Utilities & green energy
- Sewer: Public Sewer
- Water: Public
- Utilities for property: Electricity Connected, Sewer Connected, Water Connected
Community & HOA
Community
- Subdivision: Rural
HOA
- Has HOA: No
Location
- Region: Lexington
Financial & listing details
- Price per square foot: $155/sqft
- Tax assessed value: $355,300
- Annual tax amount: $3,048
- Date on market: 9/21/2026
Estimated market value
$570,800
$542,000 - $599,000
$2,259/mo
Price history
| Date | Event | Price |
|---|---|---|
| 9/21/2026 | Listed for sale | $599,000$155/sqft |
Source:  Imagine MLS #26026111 Report a problem Imagine MLS #26026111 Report a problem | ||
Public tax history
| Year | Property taxes | Tax assessment |
|---|---|---|
| 2025 | $3,048 +13.3% | $355,300 +14.5% |
| 2024 | $2,690 -0.9% | $310,300 |
| 2023 | $2,715 +63.4% | $310,300 +59.9% |
| 2022 | $1,662 -7.5% | $194,000 |
| 2021 | $1,796 +28.3% | $194,000 +12.5% |
| 2018 | $1,400 | $172,500 |
| 2017 | $1,400 +14.1% | $172,500 |
| 2016 | $1,227 | $172,500 +7.5% |
| 2015 | $1,227 +4.6% | $160,500 |
| 2014 | $1,173 | $160,500 +1.9% |
| 2011 | $1,173 | $157,500 |
| 2010 | -- | $157,500 |
Find assessor info on the county website
Monthly payment
Est. payment
Payment breakdown
Explore the cost of this home by adjusting the details. Changes won't be saved.Climate risks
Neighborhood: 40516
Nearby schools
Schools provided by the listing agent
- Elementary: Bourbon Central
- Middle: Bourbon Co
- High: Bourbon Co
Source: Imagine MLS. This data may not be complete. We recommend contacting the local school district to confirm school assignments for this home.
Similar homes
- $--3 bd3 ba3.2k sqft3087 N Cleveland Rd, Lexington, KY 40516Auction
 Xome
Xome - $575,0003 bd3 ba2.9k sqft4042 Whitemark Ct, Lexington, KY 40516For Sale
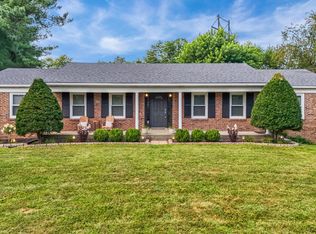
 MLS ID #26023509, Catherine Wilson, Indigo & Co. Imagine MLS
 - $675,0004 bd3 ba2.2k sqft2222 Clintonville Rd, Paris, KY 40361For Sale
 MLS ID #26025258, Amy S Boone, Sweet Home KY Realty. Imagine MLS
 - $649,0005 bd4 ba4.5k sqft913 Belmere Dr, Lexington, KY 40509For Sale
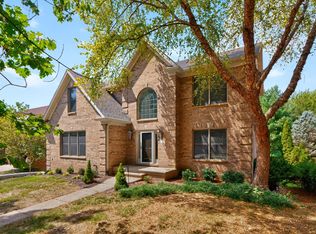 MLS ID #26026168, Carla A Brown, The Brokerage. Imagine MLS
 - $575,0004 bd3 ba2.5k sqft1675 Snow Goose Cir, Lexington, KY 40511For SaleMLS ID #26025710, Elizabeth L Herrington, Bluegrass Sotheby's International Realty. Imagine MLS
- $575,0003 bd2 ba3.5k sqft4861 Winchester Rd, Lexington, KY 40509For SaleMLS ID #26013171, Rex Hall, United Real Estate Bluegrass. Imagine MLS
- $629,9004 bd4 ba3.7k sqft2124 Rutledge Ave, Lexington, KY 40509For SaleMLS ID #26025351, Chris Schuetz, The Brokerage. Imagine MLS
- $599,0004 bd4 ba4.2k sqft3613 Polo Club Blvd, Lexington, KY 40509For SaleMLS ID #26024484, Nora G Williams, Keller Williams Commonwealth. Imagine MLS
- $400,0003 bd2 ba3.1k sqft2524 Bethlehem Rd, Paris, KY 40361For SaleMLS ID #26020763, Todd McConnell, McConnell Real Estate, Inc.. Imagine MLS
- $650,0004 bd4 ba4k sqft3241 Cherry Meadow Path, Lexington, KY 40509For SaleMLS ID #26024825, Nicholas Ratliff, Real Broker, LLC - Lexington. Imagine MLS
- $599,9003 bd3 ba2.8k sqft202 Wedgewood Cir, Paris, KY 40361For SaleMLS ID #26024000, Donna A Thwaites, Thwaites Realtors LLC. Imagine MLS
- $595,0005 bd3 ba3.5k sqft2973 Constantine Ave, Lexington, KY 40509For SaleMLS ID #26019536, Crystal Nichols, RE/MAX Elite Lexington. Imagine MLS
- $599,9004 bd3 ba3.3k sqft3128 Althorp Way, Lexington, KY 40509For SaleMLS ID #26021355, Ryan Lemond, Colwell Realty Professionals, Inc.. Imagine MLS
- $445,0003 bd3 ba2.2k sqft1325 Silver Springs Dr, Lexington, KY 40511For SaleMLS ID #26025629, Rusty Underwood, Christies International Real Estate Bluegrass. Imagine MLS
- $589,0004 bd3 ba3.4k sqft1124 Grimball Trce, Lexington, KY 40509For SaleMLS ID #26019662, Roger Browning, Four Seasons Realty. Imagine MLS
- $424,0004 bd3 ba2.2k sqft143 Cross Creek Rd, Paris, KY 40361For SaleMLS ID #26026162, Wayne Currans, Currans Real Estate. Imagine MLS
- $655,0004 bd4 ba3.4k sqft2589 Pascoli Pl, Lexington, KY 40509For SaleMLS ID #26019318, Terra Long, Keller Williams Commonwealth. Imagine MLS
- $425,0004 bd2 ba2k sqft3089 Polo Club Blvd, Lexington, KY 40509For SaleMLS ID #26026020, Richard E Rogers, Rogers Realty, LLC. Imagine MLS
- $599,9004 bd3 ba2.4k sqft1309 Rabbit Warren Flt, Lexington, KY 40509For SaleMLS ID #26025740, Colby W Davis, ERA Select Real Estate. Imagine MLS
- $519,9003 bd2 ba2k sqft3676 Bay Springs Park, Lexington, KY 40509For SaleMLS ID #26024873, Torrey Smith, Torrey Smith Realty Co, LLC. Imagine MLS
