Rare opportunity to enjoy country living on 10.799 beautiful acres at 2222 Clintonville Road! This spacious one-level home offers a split-bedroom floor plan with the primary suite privately situated on one end of the home and additional bedrooms on the opposite side. The home features 3 bedrooms plus a smaller 4th bedroom with a closet that could also serve as a home office or flex space, 2.5 baths, a separate dining room, dedicated laundry room, and inviting front and back porches. Outside, the property is highlighted by an impressive 36' x 48' metal workshop with concrete floors and its own separate electric meter--ideal for hobbies, equipment, storage, or agricultural endeavors. Additional features include an asphalt driveway, whole-house Generac generator, and a tall crawlspace with walk-under access. Conveniently located in the Paris/Clintonville area with easy access to Paris, Winchester, and Lexington, this property offers the space, versatility, and peaceful setting that are increasingly hard to find. PLEASE NOTE: Contents of the home will be sold by Blue Moon Estate Sales on September 19th & 20th. Listing photos will be updated following the estate sale, at which time the property will become Active and available for showings.
For sale
$675,000
2222 Clintonville Rd, Paris, KY 40361
4beds
2,200sqft
Single Family Residence
Built in 1997
10.8 Acres Lot
$638,300 Zestimate®
$307/sqft
$-- HOA
What's special
Spacious one-level homeAsphalt drivewaySplit-bedroom floor planDedicated laundry roomSeparate dining room
- 6 hours
- 144
- 12
Zillow last checked:
Listing updated:
Listed by:
Amy S Boone 859-494-7954,
Sweet Home KY Realty
Source: Imagine MLS,MLS#: 26025258
Facts & features
Interior
Bedrooms & bathrooms
- Bedrooms: 4
- Bathrooms: 3
- Full bathrooms: 2
- 1/2 bathrooms: 1
Primary bedroom
- Level: First
Kitchen
- Level: First
Heating
- Forced Air, Natural Gas
Cooling
- Central Air
Appliances
- Included: Dryer, Dishwasher, Washer, Range
- Laundry: Main Level
Features
- Flooring: Carpet, Vinyl
- Has basement: No
- Number of fireplaces: 1
- Fireplace features: Dining Room
Interior area
- Total structure area: 2,200
- Total interior livable area: 2,200 sqft
- Finished area above ground: 2,200
- Finished area below ground: 0
Property
Parking
- Total spaces: 2
- Parking features: Attached Garage, Driveway, Garage Door Opener, Garage Faces Side
- Garage spaces: 2
- Has uncovered spaces: Yes
Features
- Levels: One
- Has view: Yes
- View description: Farm
Lot
- Size: 10.8 Acres
Details
- Additional structures: Workshop
- Parcel number: 0290000019.00
- Horses can be raised: Yes
Construction
Type & style
- Home type: SingleFamily
- Property subtype: Single Family Residence
Materials
- Vinyl Siding
- Foundation: Block
Condition
- Year built: 1997
Utilities & green energy
- Sewer: Septic Tank
- Water: Public
Community & HOA
HOA
- Has HOA: No
Location
- Region: Paris
Financial & listing details
- Price per square foot: $307/sqft
- Tax assessed value: $298,500
- Annual tax amount: $2,561
- Date on market: 9/22/2026
Estimated market value
$638,300
$606,000 - $670,000
$2,668/mo
Price history
| Date | Event | Price |
|---|---|---|
| 9/22/2026 | Listed for sale | $675,000$307/sqft |
Source:  Imagine MLS #26025258 Report a problem Imagine MLS #26025258 Report a problem | ||
Public tax history
| Year | Property taxes | Tax assessment |
|---|---|---|
| 2025 | $2,561 +23.9% | $298,500 +25.2% |
| 2024 | $2,067 -0.9% | $238,500 -34.7% |
| 2023 | $2,086 +68.8% | $365,000 +44.7% |
| 2022 | $1,236 -7.4% | $252,200 |
| 2021 | $1,335 +2.4% | $252,200 +54.5% |
| 2018 | $1,303 | $163,200 -47.4% |
| 2017 | $1,303 +8.2% | $310,000 |
| 2016 | $1,204 | -- |
| 2015 | $1,204 +2.1% | $158,200 |
| 2014 | $1,180 | $158,200 |
| 2011 | $1,180 | $158,200 |
Find assessor info on the county website
Monthly payment
Est. payment
Payment breakdown
Explore the cost of this home by adjusting the details. Changes won't be saved.Climate risks
Neighborhood: 40361
Nearby schools
Schools provided by the listing agent
- Elementary: Bourbon Central
- Middle: Bourbon Co
- High: Bourbon Co
Source: Imagine MLS. This data may not be complete. We recommend contacting the local school district to confirm school assignments for this home.
Similar homes
- $629,9004 bd4 ba2.1k sqft2590 Peacock Rd, Paris, KY 40361For Sale
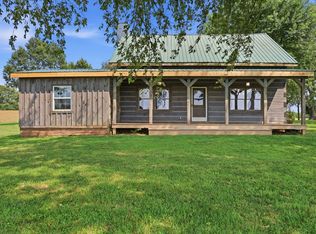
 MLS ID #26022226, David C Sparks, The Real Estate Co.. Imagine MLS
 - $350,0004 bd3 ba1.9k sqft900 N Meadowhill Rd, Paris, KY 40361For Sale
 MLS ID #26023856, Donna A Thwaites, Thwaites Realtors LLC. Imagine MLS
 - $649,9004 bd2 ba2.6k sqft2722 New Lair Rd, Cynthiana, KY 41031For Sale
 MLS ID #26013167, Shannon Allison, Allison Realty & Auction Group. Imagine MLS
 - $749,9003 bd3 ba2.7k sqft2180 Big Stoner Rd, Winchester, KY 40391For Sale
 MLS ID #26017698, Ashley Barreto, Indigo & Co. Imagine MLS
 - $369,9003 bd2 ba1.6k sqft803 Clintonville Rd, Paris, KY 40361For SaleMLS ID #25507497, Amy S Boone, Sweet Home KY Realty. Imagine MLS
- $649,0003 bd2 ba2.2k sqft2846 State Highway 1842 N, Cynthiana, KY 41031For SaleMLS ID #26023266, Marcy Kelley, RE/MAX Creative Realty. Imagine MLS
- $549,5003 bd3 ba2.6k sqft2790 Van Thompson Rd, Mt Sterling, KY 40353For SaleMLS ID #26015430, Shelly Sutton, Kentucky Realty Group, LLC. Imagine MLS
- $549,0003 bd2 ba1.8k sqft1569 Newtown Pike, Georgetown, KY 40324For SaleMLS ID #26010122, Kane F Johnston, Realty Headquarters LLC. Imagine MLS
- $750,0003 bd2 ba2.1k sqft7897 Old Richmond Rd, Lexington, KY 40515For SaleMLS ID #25505525, Bob Sophiea, eXp Realty, LLC. Imagine MLS
- $699,0002 bd3 ba2.3k sqft455 Davis Ln, Winchester, KY 40391For SaleMLS ID #25507944, Dale Hatton, Dream Maker Realty, LLC. Imagine MLS
- $499,0004 bd3 ba2.3k sqft2322 Patchen Wilkes Dr, Lexington, KY 40509For SaleMLS ID #26025143, Nikki Trahan, Keller Williams Legacy Group. Imagine MLS
- $550,0003 bd3 ba1.9k sqft116 Walking Horse Way, Sharpsburg, KY 40374For SaleMLS ID #26016645, Rebakah R Goodpaster, Keller Williams Legacy Group. Imagine MLS
- $570,0004 bd2 ba2.1k sqft121 Sunningdale Dr, Georgetown, KY 40324For SaleMLS ID #26024934, Kristine Cassata, Indigo & Co. Imagine MLS
- $455,0004 bd3 ba2.3k sqft1016 Marco Ln, Lexington, KY 40509For SaleMLS ID #26025472, Q Kevin Huang, Kevin Huang Realty. Imagine MLS
- $536,0004 bd3 ba2.7k sqft267 Runnymeade Dr, Winchester, KY 40391For SaleMLS ID #26019672, Jason Caudill, RE/MAX Creative Realty. Imagine MLS
- $515,0003 bd2 ba2.5k sqft935 Stoner Ephesus Rd, Winchester, KY 40391For SaleMLS ID #26009385, Timothy Saylor, Threshold Real Estate Services. Imagine MLS
- $445,0003 bd3 ba2.2k sqft1325 Silver Springs Dr, Lexington, KY 40511For SaleMLS ID #26025629, Rusty Underwood, Christies International Real Estate Bluegrass. Imagine MLS
- $490,0005 bd3 ba3.1k sqft110 White Conkwright Rd, Winchester, KY 40391For SaleMLS ID #26007022, Philip PJ Elder, Omega Real Estate Brokerage LLC. Imagine MLS
- $875,0003 bd2 ba2k sqft945 Veterans Memorial Hwy, Sharpsburg, KY 40374For SaleMLS ID #26023799, Susan B Wilburn, Century 21 Advantage Realty - Georgetown. Imagine MLS
- $535,0004 bd3 ba2.7k sqft1147 Athenia Dr, Lexington, KY 40504For SaleMLS ID #26017388, Bob Sophiea, eXp Realty, LLC. Imagine MLS
