Welcome home to this beautifully updated 3-bedroom, 2.5-bath brick ranch situated on a spacious 1.44-acre lot, conveniently located less than 10 minutes from Hamburg in Lexington, KY. Offering the perfect combination of classic charm, modern updates, and plenty of space, this move-in-ready home has been thoughtfully updated throughout. Recent improvements include new white oak flooring, fresh interior paint, a beautifully renovated primary suite, brand-new fence, new HVAC, new appliances, newer roof, updated light fixtures and ceiling fans, and more. The fully fenced backyard provides plenty of room to relax, entertain, and enjoy the privacy of the expansive lot. The renovated primary suite creates a comfortable private retreat, while the finished basement offers versatile additional living space ideal for a family room, home office, fitness area, playroom, or entertaining. The classic brick exterior and spacious lot add timeless appeal, while the extensive updates provide the modern comfort today's buyers are looking for. Enjoy the best of both worlds—peaceful acreage and privacy while remaining just minutes from shopping, dining, entertainment, and everyday conveniences in the Hamburg area. As an added bonus, an Exmark zero-turn riding mower is included at no additional charge with an acceptable offer. With its extensive updates, flexible living spaces, desirable location, and generous lot, this turnkey home is ready for its next owner. Don't miss the opportunity to make it yours! Accepted contract with 48hr KO in place.
For sale
$575,000
4042 Whitemark Ct, Lexington, KY 40516
3beds
2,930sqft
Single Family Residence
Built in 1977
1.45 Acres Lot
$548,900 Zestimate®
$196/sqft
$-- HOA
What's special
Brand-new fenceNewer roofFresh interior paintNew hvacClassic brick exteriorPeaceful acreage and privacyNew appliances
- 36 days
- 1,569
- 86
Zillow last checked:
Listing updated:
Listed by:
Catherine Wilson 502-514-1209,
Indigo & Co
Source: Imagine MLS,MLS#: 26023509
Facts & features
Interior
Bedrooms & bathrooms
- Bedrooms: 3
- Bathrooms: 3
- Full bathrooms: 2
- 1/2 bathrooms: 1
Primary bedroom
- Level: First
Bedroom 1
- Level: First
Bathroom 1
- Level: First
Bathroom 2
- Level: First
Bathroom 3
- Description: Half
- Level: Lower
Bonus room
- Level: Lower
Dining room
- Level: First
Family room
- Level: Lower
Great room
- Level: Lower
Kitchen
- Level: First
Living room
- Level: First
Heating
- Electric, Heat Pump
Cooling
- Electric, Heat Pump
Appliances
- Included: Disposal, Dishwasher, Microwave, Refrigerator, Range, Vented Exhaust Fan
- Laundry: Electric Dryer Hookup, Washer Hookup
Features
- Entrance Foyer, Walk-In Closet(s), Ceiling Fan(s)
- Flooring: Tile, Wood
- Basement: Full,Partially Finished,Sump Pump,Walk-Out Access
- Number of fireplaces: 1
- Fireplace features: Basement
Interior area
- Total structure area: 2,930
- Total interior livable area: 2,930 sqft
- Finished area above ground: 2,021
- Finished area below ground: 909
Property
Parking
- Total spaces: 2
- Parking features: Attached Garage, Basement, Driveway, Garage Door Opener, Garage Faces Side
- Garage spaces: 2
- Has uncovered spaces: Yes
Features
- Levels: One
- Exterior features: Fire Pit
- Fencing: Wood,Wire
Lot
- Size: 1.45 Acres
- Features: Landscaped, Many Trees
Details
- Parcel number: 26520621
Construction
Type & style
- Home type: SingleFamily
- Architectural style: Ranch
- Property subtype: Single Family Residence
Materials
- Brick Veneer
- Foundation: Block
- Roof: Shingle
Condition
- Year built: 1977
Utilities & green energy
- Sewer: Septic Tank
- Water: Public
- Utilities for property: Electricity Connected, Water Connected
Community & HOA
Community
- Subdivision: Eastpoint
HOA
- Has HOA: No
Location
- Region: Lexington
Financial & listing details
- Price per square foot: $196/sqft
- Tax assessed value: $325,000
- Annual tax amount: $3,473
- Date on market: 8/27/2026
Estimated market value
$548,900
$521,000 - $576,000
$2,738/mo
Price history
| Date | Event | Price |
|---|---|---|
| 8/27/2026 | Listed for sale | $575,000$196/sqft |
Source:  Imagine MLS #26023509 Report a problem Imagine MLS #26023509 Report a problem | ||
| 8/27/2026 | Listing removed | $575,000$196/sqft |
Source: Imagine MLS #26019896 Report a problem | ||
| 8/2/2026 | Price change | $575,000-2.5%$196/sqft |
Source: Imagine MLS #26019896 Report a problem | ||
| 7/27/2026 | Listed for sale | $589,900+81.5%$201/sqft |
Source: Imagine MLS #26019896 Report a problem | ||
| 3/19/2021 | Sold | $325,000$111/sqft |
Source: Imagine MLS #20021362 Report a problem | ||
| 2/8/2021 | Pending sale | $325,000$111/sqft |
Source: Imagine MLS #20021362 Report a problem | ||
| 12/5/2020 | Price change | $325,000-3%$111/sqft |
Source: Lifstyl Real Estate #20021362 Report a problem | ||
| 11/17/2020 | Price change | $335,000-1.2%$114/sqft |
Source: Lifstyl Real Estate #20021362 Report a problem | ||
| 10/30/2020 | Pending sale | $339,000$116/sqft |
Source: Lifstyl Real Estate #20021362 Report a problem | ||
| 10/23/2020 | Price change | $339,000-1.7%$116/sqft |
Source: Lifstyl Real Estate #20021362 Report a problem | ||
| 10/14/2020 | Listed for sale | $345,000+82.6%$118/sqft |
Source: Lifstyl Real Estate #20021362 Report a problem | ||
| 10/31/2012 | Sold | $188,900$64/sqft |
Source: Public Record Report a problem | ||
| 6/20/2012 | Sold | $188,900-0.5%$64/sqft |
Source: Imagine MLS #1111674 Report a problem | ||
| 3/4/2012 | Price change | $189,900-2.6%$65/sqft |
Source: Commonwealth Real Estate Professionals #1111674 Report a problem | ||
| 12/7/2011 | Listed for sale | $194,900$67/sqft |
Source: Commonwealth Real Estate Professionals #1111674 Report a problem | ||
Public tax history
| Year | Property taxes | Tax assessment |
|---|---|---|
| 2025 | $3,473 | $325,000 |
| 2024 | $3,473 | $325,000 |
| 2023 | $3,473 -3.2% | $325,000 |
| 2022 | $3,588 +18.8% | $325,000 +18.8% |
| 2021 | $3,020 | $273,500 |
| 2020 | $3,020 | $273,500 |
| 2019 | $3,020 +7.3% | $273,500 +7.3% |
| 2018 | $2,815 +5.7% | $255,000 |
| 2017 | $2,662 +52.2% | $255,000 +35% |
| 2015 | $1,749 | $188,900 |
| 2014 | $1,749 | $188,900 +2.1% |
| 2012 | $1,749 | $185,000 |
| 2011 | -- | -- |
| 2010 | -- | -- |
| 2009 | -- | -- |
| 2008 | -- | $185,000 |
| 2006 | -- | -- |
| 2005 | -- | -- |
| 2004 | -- | -- |
Find assessor info on the county website
Monthly payment
Est. payment
Payment breakdown
Explore the cost of this home by adjusting the details. Changes won't be saved.Climate risks
Neighborhood: 40516
Nearby schools
Schools provided by the listing agent
- Elementary: Dixie Magnet
- Middle: Crawford
- High: Frederick Douglass
Source: Imagine MLS. This data may not be complete. We recommend contacting the local school district to confirm school assignments for this home.

Similar homes
- $575,0004 bd3 ba2.9k sqft3422 Brandon Dr, Lexington, KY 40502For Sale
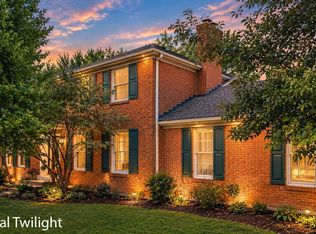
 MLS ID #26026398, Morgan Withrow, The Brokerage. Imagine MLS
 - $569,9004 bd3 ba2.5k sqft3225 Toll Gate Rd, Lexington, KY 40509For Sale
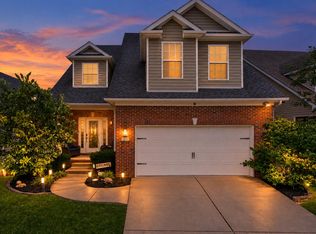 MLS ID #26021906, Lura K Justice, Rector Hayden Realtors. Imagine MLS
 - $589,0004 bd3 ba2.5k sqft5072 Middleton Pl, Lexington, KY 40515For Sale
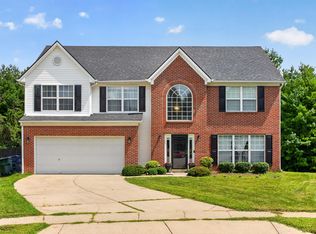 MLS ID #26020640, Karolina D Baker, The Local Agents. Imagine MLS
 - $499,0003 bd2 ba2.6k sqft3504 Cheddington Ln, Lexington, KY 40502For Sale
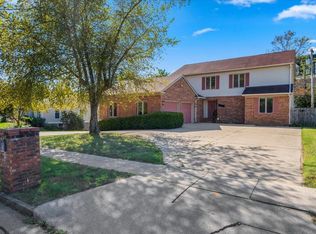 MLS ID #26027085, Susie Basham, The Agency. Imagine MLS
 - $559,9953 bd3 ba2.3k sqft428 Henry Clay Blvd, Lexington, KY 40502For SaleMLS ID #26024222, Elizabeth Rice, Keller Williams Legacy Group. Imagine MLS
- $499,9004 bd4 ba3k sqft1005 Crimson Creek Dr, Lexington, KY 40509For SaleMLS ID #26023680, Mahmoud Thabteh, Tru Life Real Estate. Imagine MLS
- $629,9004 bd4 ba3.7k sqft2124 Rutledge Ave, Lexington, KY 40509For SaleMLS ID #26025351, Chris Schuetz, The Brokerage. Imagine MLS
- $539,9004 bd4 ba3.3k sqft2441 Doubletree Ct, Lexington, KY 40514For SaleMLS ID #26021657, Maggie C Taylor, RE/MAX Creative Realty. Imagine MLS
- $480,0004 bd4 ba3.2k sqft717 Maple Ridge Ln, Lexington, KY 40509For SaleMLS ID #26024657, Sherri Miller, Keller Williams Legacy Group. Imagine MLS
- $590,0004 bd4 ba4.2k sqft389 Hays Blvd, Lexington, KY 40509For SaleMLS ID #26021423, Walker Sabourin, The Local Agents. Imagine MLS
- $549,9004 bd4 ba3k sqft47 Woodbriar Ct, Nicholasville, KY 40356For SaleMLS ID #26019258, Brandon L Hedinger, Keller Williams Bluegrass Realty. Imagine MLS
- $515,0004 bd4 ba3.8k sqft3889 Barnard Dr, Lexington, KY 40509For SaleMLS ID #26025781, Sheldon Parrott, Bluegrass Properties Group. Imagine MLS
- $485,0004 bd3 ba2.5k sqft1521 Hayfield Flt, Lexington, KY 40509For SaleMLS ID #26025337, Lauren P Back, The Brokerage. Imagine MLS
- $469,9003 bd3 ba2k sqft3436 Lannette Ln, Lexington, KY 40503For SaleMLS ID #26026634, Whitney Baxter, The Brokerage. Imagine MLS
- $559,9003 bd3 ba1.9k sqft109 N Ashland Ave, Lexington, KY 40502For SaleMLS ID #26019969, Jessica Johnson, Pinnacle Real Estate Group. Imagine MLS
- $625,0004 bd4 ba3.7k sqft704 Autumn Ct, Richmond, KY 40475For SaleMLS ID #26023689, Monica Marcum, Century 21 Pinnacle. Imagine MLS
- $549,9006 bd5 ba3.2k sqft2024 Indigo Dr, Richmond, KY 40475For SaleMLS ID #26021658, Elizabeth Rice, Keller Williams Legacy Group. Imagine MLS
- $529,9004 bd4 ba3.1k sqft525 Woodstream Ct, Lexington, KY 40515For SaleMLS ID #26022348, Mark Musgove, The Brokerage. Imagine MLS
- $648,5004 bd3 ba2.7k sqft3716 Park Ridge Ln, Lexington, KY 40509For SaleMLS ID #26019465, Paula Elder, Christies International Real Estate Bluegrass. Imagine MLS
- $635,0004 bd3 ba3.7k sqft2051 Moss Creek Ct, Richmond, KY 40475For SaleMLS ID #26024749, Jacqueline R Riley, Southern Legacy Realty. Imagine MLS
