Nestled in the heart of Stonewall, this classic ranch with a mid-century modern edge is waiting for you to come home. Thoughtfully designed and beautifully maintained, this 3-bedroom, 2.5-bath home offers the space, character, and details that make everyday living feel special. From the moment you step inside, the combination of warm hardwood floors, custom moldings, and built-in shelving creates a sense of quality and craftsmanship. The home offers a comfortable, well-planned layout with space and storage solutions that feel both welcoming and functional. Classic architectural details blend seamlessly with important modern upgrades, including updated plumbing, 5-inch gutters, and a beautiful garage door, while the new cedar shake-style roof and cedar exterior accents add distinctive character and timeless curb appeal. A screened porch creates the perfect spot to relax, entertain, or simply enjoy the serenity of the large yard. From the purposeful layout to the carefully considered finishes, every element reflects thoughtful design and livability. A home with character, comfort, and room to enjoy it all. This home is being offered as-is and home inspection report is available upon request. Dining Room chandelier does not convey.
Pending
$469,900
3436 Lannette Ln, Lexington, KY 40503
3beds
2,040sqft
Single Family Residence
Built in 1965
0.51 Acres Lot
$469,400 Zestimate®
$230/sqft
$2/mo HOA
What's special
New cedar shake-style roofCedar exterior accentsBuilt-in shelvingScreened porchBeautiful garage doorComfortable well-planned layoutSpace and storage solutions
- 18 days
- 1,814
- 133
Zillow last checked:
Listing updated:
Listed by:
Whitney Baxter 859-619-7829,
The Brokerage
Source: Imagine MLS,MLS#: 26026634
Facts & features
Interior
Bedrooms & bathrooms
- Bedrooms: 3
- Bathrooms: 3
- Full bathrooms: 2
- 1/2 bathrooms: 1
Primary bedroom
- Level: First
Bedroom 2
- Level: First
Bedroom 3
- Level: First
Bathroom 1
- Level: First
Bathroom 2
- Level: First
Bathroom 3
- Level: First
Den
- Level: First
Dining room
- Level: First
Kitchen
- Level: First
Living room
- Level: First
Heating
- Electric, Forced Air, Heat Pump, Natural Gas, Dual Fuel
Cooling
- Ceiling Fan(s), Electric
Appliances
- Included: Dryer, Disposal, Microwave, Refrigerator, Washer, Oven, Range
- Laundry: Electric Dryer Hookup, Main Level, Washer Hookup
Features
- Breakfast Bar, Entrance Foyer, Eat-in Kitchen, Ceiling Fan(s)
- Flooring: Carpet, Hardwood, Tile, Vinyl, Wood
- Windows: Insulated Windows, Window Treatments, Blinds, Screens
- Basement: Crawl Space
- Number of fireplaces: 2
- Fireplace features: Electric, Gas Log, Insert, Living Room, Ventless, Den
Interior area
- Total structure area: 2,040
- Total interior livable area: 2,040 sqft
- Finished area above ground: 2,040
- Finished area below ground: 0
Property
Parking
- Total spaces: 2
- Parking features: Attached Garage, Driveway, Garage Door Opener, Off Street, Garage Faces Front
- Garage spaces: 2
- Has uncovered spaces: Yes
Features
- Levels: One
- Fencing: Chain Link,Partial,Wood
Lot
- Size: 0.51 Acres
- Features: Landscaped, Many Trees
Details
- Additional structures: Shed(s)
- Parcel number: 22703500
Construction
Type & style
- Home type: SingleFamily
- Architectural style: Ranch
- Property subtype: Single Family Residence
Materials
- Wood Siding, Brick
- Foundation: Block
- Roof: Composition,Other,Shingle
Condition
- Year built: 1965
Utilities & green energy
- Sewer: Public Sewer
- Water: Public
- Utilities for property: Cable Available, Electricity Connected, Natural Gas Connected, Phone Available, Sewer Connected, Water Connected
Community & HOA
Community
- Features: Park
HOA
- Has HOA: Yes
- Amenities included: None
- Services included: Maintenance Grounds
- HOA fee: $25 annually
Location
- Region: Lexington
Financial & listing details
- Price per square foot: $230/sqft
- Tax assessed value: $334,900
- Annual tax amount: $3,111
- Date on market: 10/1/2026
Estimated market value
$469,400
$446,000 - $493,000
$2,387/mo
Price history
| Date | Event | Price |
|---|---|---|
| 10/4/2026 | Pending sale | $469,900$230/sqft |
Source:  Imagine MLS #26026634 Report a problem Imagine MLS #26026634 Report a problem | ||
| 10/1/2026 | Listed for sale | $469,900$230/sqft |
Source: Imagine MLS #26026634 Report a problem | ||
| 9/27/2026 | Contingent | $469,900$230/sqft |
Source: Imagine MLS #26026634 Report a problem | ||
| 9/26/2026 | Listed for sale | $469,900$230/sqft |
Source: Imagine MLS #26026634 Report a problem | ||
| 9/24/2026 | Listing removed | $469,900$230/sqft |
Source: Imagine MLS #26022634 Report a problem | ||
| 8/22/2026 | Pending sale | $469,900$230/sqft |
Source: Imagine MLS #26022634 Report a problem | ||
| 8/20/2026 | Listed for sale | $469,900$230/sqft |
Source: Imagine MLS #26022634 Report a problem | ||
Public tax history
| Year | Property taxes | Tax assessment |
|---|---|---|
| 2025 | $3,111 -0.9% | $334,900 |
| 2024 | $3,141 | $334,900 |
| 2023 | $3,141 -5.2% | $334,900 |
| 2022 | $3,312 +38.7% | $334,900 +32.5% |
| 2021 | $2,389 -0.6% | $252,800 |
| 2020 | $2,402 | $252,800 |
| 2019 | $2,402 -0.8% | $252,800 |
| 2018 | $2,421 +21.3% | $252,800 +12.4% |
| 2017 | $1,996 +8.1% | $225,000 |
| 2015 | $1,846 | $225,000 +19% |
| 2014 | $1,846 | $189,000 -16% |
| 2012 | $1,846 | $225,000 |
| 2011 | -- | -- |
| 2010 | -- | -- |
| 2009 | -- | -- |
| 2008 | -- | $193,600 |
| 2006 | -- | -- |
| 2005 | -- | -- |
| 2004 | -- | -- |
Find assessor info on the county website
Monthly payment
Est. payment
Payment breakdown
Explore the cost of this home by adjusting the details. Changes won't be saved.Climate risks
Neighborhood: Stonewall
Nearby schools
Schools provided by the listing agent
- Elementary: Stonewall
- Middle: Jessie Clark
- High: Lafayette
Source: Imagine MLS. This data may not be complete. We recommend contacting the local school district to confirm school assignments for this home.
Similar homes
- $499,5003 bd3 ba2k sqft933 Witthuhn Way, Lexington, KY 40503For Sale
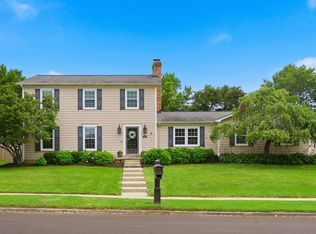
 MLS ID #26018631, D Tyler Oatts, Realiant. Imagine MLS
 - $599,9003 bd3 ba2.6k sqft3272 Saxon Dr, Lexington, KY 40503For Sale
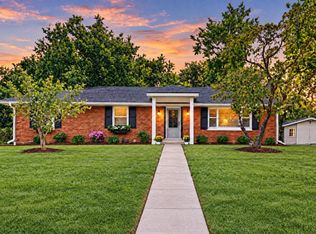 MLS ID #26026570, Dawn Wheeler-Fitzpatrick, United Real Estate Bluegrass. Imagine MLS
 - $417,9004 bd3 ba2k sqft1109 Meridian Dr, Lexington, KY 40504For Sale
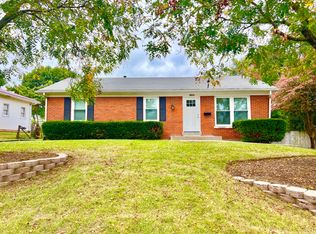 MLS ID #26028124, Kyu Choe, United Real Estate Bluegrass. Imagine MLS
 - $419,9003 bd3 ba2.3k sqft1009 Castleton Way, Lexington, KY 40517For Sale
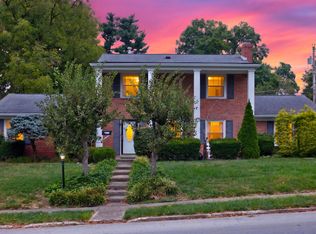 MLS ID #26027719, Jennifer C Jackson, Lifstyl Real Estate. Imagine MLS
 - $447,3004 bd2 ba2.2k sqft2029 Dellwood Dr, Lexington, KY 40503For SaleMLS ID #26014234, Heather Justice, Rector Hayden Realtors. Imagine MLS
- $427,0004 bd2 ba1.7k sqft2415 Heather Way, Lexington, KY 40503For SaleMLS ID #26025754, Lisa Rehmel, eXp Realty, LLC. Imagine MLS
- $350,0004 bd2 ba1.8k sqft2909 Clays Mill Rd, Lexington, KY 40503For SaleMLS ID #26026860, Rana Thompson, SimpliHOM. Imagine MLS
- $489,9903 bd3 ba2.7k sqft343 Manitoba Ln, Lexington, KY 40515For SaleMLS ID #26027899, John Black, The Brokerage. Imagine MLS
- $389,9003 bd3 ba2.1k sqft1046 Elmendorf Dr, Lexington, KY 40517For SaleMLS ID #26027723, Christy R Stout, Bluegrass Property Exchange. Imagine MLS
- $474,9004 bd3 ba2.4k sqft4560 Clubhouse Dr, Lexington, KY 40514For SaleMLS ID #26024804, Gwenda Mathews, Bluegrass Sotheby's International Realty. Imagine MLS
- $459,9004 bd3 ba2.2k sqft708 Sunny Slope Trce, Lexington, KY 40514For SaleMLS ID #26024192, K Todd Taylor, United Real Estate Bluegrass. Imagine MLS
- $388,0003 bd2 ba2.3k sqft348 Whitfield Dr, Lexington, KY 40515For SaleMLS ID #26027472, K Lyndi Huddleston, Lifstyl Real Estate. Imagine MLS
- $499,0003 bd2 ba2.6k sqft3504 Cheddington Ln, Lexington, KY 40502For SaleMLS ID #26027085, Susie Basham, The Agency. Imagine MLS
- $375,0004 bd3 ba1.9k sqft3909 Gladman Way, Lexington, KY 40514For SaleMLS ID #26025091, Elizabeth Hodge, Lifstyl Real Estate. Imagine MLS
- $409,9003 bd2 ba1.5k sqft2233 Gulfstream Dr, Lexington, KY 40504For SaleMLS ID #26025524, Christina Payne, United Real Estate Bluegrass. Imagine MLS
- $469,5004 bd3 ba2.5k sqft520 Ridgewater Ct, Lexington, KY 40515For SaleMLS ID #26013102, Markus Cross, McCallie Real Estate. Imagine MLS
- $350,0003 bd3 ba2.1k sqft4368 Clemens Dr, Lexington, KY 40514For SaleMLS ID #26027345, Susan Kennedy, Bluegrass Sotheby's International Realty. Imagine MLS
- $493,9003 bd3 ba2.3k sqft493 Madison Point Dr, Lexington, KY 40515For SaleMLS ID #26014729, Caleb Speck, Bluegrass Home Group. Imagine MLS
- $469,9004 bd3 ba2.6k sqft385 Whitfield Dr, Lexington, KY 40515For SaleMLS ID #26019453, Ryan C Smith, Rector Hayden Realtors. Imagine MLS
