First time on the market and built by Mike Cravens! This well-loved home is conveniently located inside New Circle Road, just minutes from Chinoe Shopping Center, dining, and everyday conveniences. Featuring 3 bedrooms and 2 full baths, this home offers a functional and flexible layout. The main floor includes two bedrooms, a spacious kitchen with ample cabinet storage, and a light-filled sunroom perfect for relaxing year-round and a large family room with a fireplace. Upstairs, you'll find the primary bedroom retreat with a large adjoining bathroom. The full basement provides abundant unfinished space ideal for storage, a workshop, hobby area, or future expansion. Side-entry garage adds convenience and curb appeal. A rare opportunity in a prime location.
For sale
Price cut: $4.1K (7/21)
$534,900
3504 Cheddington Ln, Lexington, KY 40502
3beds
2,828sqft
:
Get pre-qualified$3,453/mo
Single Family Residence
Built in 1987
10,585 Square Feet Lot
$514,600 Zestimate®
$189/sqft
$-- HOA
What's special
Functional and flexible layout
- 92 days |
- 1,163 |
- 38 |
Zillow last checked:
Listing updated:
Listed by:
Tisha Monte 859-227-4394,
Bluegrass Properties Group
Source: Imagine MLS,MLS#: 26008969
Facts & features
Interior
Bedrooms & bathrooms
- Bedrooms: 3
- Bathrooms: 2
- Full bathrooms: 2
Primary bedroom
- Level: Second
Bedroom 1
- Level: First
Bedroom 2
- Level: First
Primary bathroom
- Level: Second
Bathroom 1
- Level: First
Dining room
- Level: First
Family room
- Level: First
Foyer
- Level: First
Kitchen
- Level: First
Other
- Level: First
Heating
- Electric, Forced Air, Natural Gas
Cooling
- Central Air, Electric
Appliances
- Included: Dishwasher, Microwave, Refrigerator, Range
- Laundry: Electric Dryer Hookup, Washer Hookup, Upper Level
Features
- Breakfast Bar, Entrance Foyer, Eat-in Kitchen, Walk-In Closet(s), Soaking Tub
- Flooring: Carpet, Ceramic Tile
- Windows: Blinds
- Basement: Full,Partially Finished,Walk-Out Access
- Number of fireplaces: 1
- Fireplace features: Basement, Family Room
Interior area
- Total structure area: 2,828
- Total interior livable area: 2,828 sqft
- Finished area above ground: 2,492
- Finished area below ground: 336
Property
Parking
- Total spaces: 2
- Parking features: Attached Garage, Driveway, Garage Faces Side
- Garage spaces: 2
- Has uncovered spaces: Yes
Features
- Levels: One and One Half
- Fencing: Chain Link
Lot
- Size: 10,585 Square Feet
- Features: Few Trees
Details
- Parcel number: 24716502
Construction
Type & style
- Home type: SingleFamily
- Property subtype: Single Family Residence
Materials
- Brick Veneer, Vinyl Siding
- Foundation: Block
- Roof: Dimensional Style
Condition
- Year built: 1987
Utilities & green energy
- Sewer: Public Sewer
- Water: Public
Community & HOA
Community
- Security: Security System Owned
- Subdivision: Lans-Merik
HOA
- Has HOA: No
Location
- Region: Lexington
Financial & listing details
- Price per square foot: $189/sqft
- Tax assessed value: $363,600
- Annual tax amount: $3,923
- Date on market: 4/24/2026
Estimated market value
$514,600
$489,000 - $540,000
$3,225/mo
Price history
| Date | Event | Price |
|---|---|---|
| 7/21/2026 | Price change | $534,900-0.8%$189/sqft |
Source:  Imagine MLS #26008969 Report a problem Imagine MLS #26008969 Report a problem | ||
| 6/28/2026 | Price change | $539,000-1.1%$191/sqft |
Source: Imagine MLS #26008969 Report a problem | ||
| 5/29/2026 | Price change | $544,900-0.9%$193/sqft |
Source: Imagine MLS #26008969 Report a problem | ||
| 3/25/2026 | Price change | $549,900-4.4%$194/sqft |
Source: Imagine MLS #26003971 Report a problem | ||
| 3/3/2026 | Listed for sale | $575,000$203/sqft |
Source: Imagine MLS #26003971 Report a problem | ||
Public tax history
| Year | Property taxes | Tax assessment |
|---|---|---|
| 2024 | $3,923 +68.2% | $363,600 +54.7% |
| 2023 | $2,332 -6.1% | $235,000 |
| 2022 | $2,485 | $235,000 |
| 2021 | $2,485 -0.6% | $235,000 |
| 2020 | $2,500 | $235,000 |
| 2019 | $2,500 -0.9% | $235,000 |
| 2018 | $2,522 +4.9% | $235,000 |
| 2017 | $2,403 -8.6% | $235,000 |
| 2015 | $2,630 | $235,000 +18.1% |
| 2014 | $2,630 | $199,000 -15.3% |
| 2012 | $2,630 | $235,000 |
| 2011 | -- | -- |
| 2010 | -- | -- |
| 2009 | -- | -- |
| 2008 | -- | $235,000 |
| 2006 | -- | -- |
| 2005 | -- | -- |
| 2004 | -- | -- |
Find assessor info on the county website
Monthly payment
Est. payment
Payment breakdown
Explore the cost of this home by adjusting the details. Changes won't be saved.Climate risks
Neighborhood: Reservoir
Nearby schools
GreatSchools rating
- 6/10Julius Marks Elementary SchoolGrades: PK-5Distance: 0.6 mi
- 7/10Morton Middle SchoolGrades: 6-8Distance: 1.9 mi
- 7/10Henry Clay High SchoolGrades: 9-12Distance: 1.4 mi
Schools provided by the listing agent
- Elementary: Julius Marks
- Middle: Morton
- High: Henry Clay
Source: Imagine MLS. This data may not be complete. We recommend contacting the local school district to confirm school assignments for this home.
- $418,600-- bd2 ba1.7k sqft3508 Cheddington Ln, Lexington, KY 40502Off Market
- $587,2004 bd3 ba2.7k sqft3500 Cheddington Ln, Lexington, KY 40502Off Market
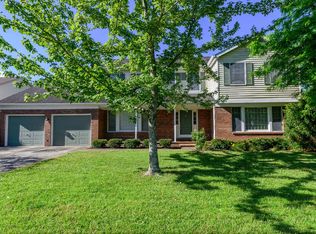
- $410,500-- bd2 ba1.7k sqft3512 Cheddington Ln, Lexington, KY 40502Off Market
- $557,300-- bd2 ba2.6k sqft3505 Cheddington Ln, Lexington, KY 40502Off Market
- $717,0004 bd4 ba3.6k sqft3509 Cheddington Ln, Lexington, KY 40502Off Market
- $472,7003 bd2 ba1.8k sqft1032 Chinoe Rd, Lexington, KY 40502Off Market
- $668,2004 bd4 ba4.1k sqft3513 Cheddington Ln, Lexington, KY 40502Off Market
- $519,2004 bd3 ba3k sqft3517 Cheddington Ln, Lexington, KY 40502Off Market
A local agent can set up tours, give advice and negotiate with sellers.
A local lender can help you make sure your offer is ready when you are.
Similar homes
- $635,0004 bd3 ba2.9k sqft3004 Island Dr, Lexington, KY 40502For Sale

 MLS ID #26019696, J. Richard Queen, Turf Town Properties. Imagine MLS
 - $579,0003 bd2 ba2.7k sqft3349 Hunter Rd, Lexington, KY 40502For Sale
 MLS ID #26017693, Melinda Duncan, RE/MAX Creative Realty. Imagine MLS
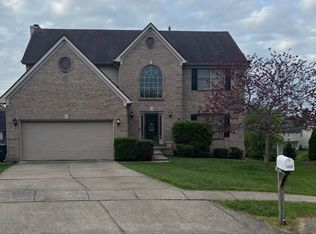
 - $530,0004 bd4 ba3.7k sqft1100 Seville Ct, Lexington, KY 40515For Sale
 MLS ID #26008204, Donna C. Slone-Crumbie, Wright Realty. Imagine MLS
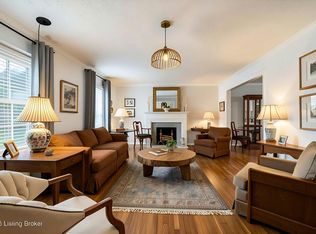
 - $525,0004 bd4 ba2.7k sqft3433 Lansdowne Dr, Lexington, KY 40517For Sale
 MLS ID #26018837, Slava Furs, 85W Real Estate. Imagine MLS
 - $579,9004 bd4 ba3k sqft47 Woodbriar Ct, Nicholasville, KY 40356For SaleMLS ID #26019258, Brandon L Hedinger, Keller Williams Bluegrass Realty. Imagine MLS
- $649,9004 bd4 ba2.7k sqft697 Cindy Blair Way, Lexington, KY 40503For SaleMLS ID #26019456, Barbara A Farrell, Bluegrass Sotheby's International Realty. Imagine MLS
- $484,9004 bd3 ba2.6k sqft385 Whitfield Dr, Lexington, KY 40515For SaleMLS ID #26019453, Ryan C Smith, Rector Hayden Realtors. Imagine MLS
- $519,0004 bd4 ba3.7k sqft1104 Seville Ct, Lexington, KY 40515For SaleMLS ID #26018944, S Alexander Lennon, Bluegrass Sotheby's International Realty. Imagine MLS
- $569,9004 bd4 ba3.3k sqft2441 Doubletree Ct, Lexington, KY 40514For SaleMLS ID #26019087, Maggie C Taylor, RE/MAX Creative Realty. Imagine MLS
- $549,0003 bd3 ba3k sqft453 Spencer Park, Lexington, KY 40515For SaleMLS ID #26017139, Robin Owens, Kirkpatrick & Company. Imagine MLS
- $620,0003 bd3 ba2k sqft229 Lincoln Ave, Lexington, KY 40502For SaleMLS ID #26016922, Erica Sardar, The Brokerage. Imagine MLS
- $799,0004 bd4 ba3.4k sqft333 Lakeshore Dr, Lexington, KY 40502For SaleMLS ID #26016219, Raya Rivera, The Brokerage. Imagine MLS
- $493,9003 bd3 ba2.3k sqft493 Madison Point Dr, Lexington, KY 40515For SaleMLS ID #26014729, Caleb Speck, Bluegrass Home Group. Imagine MLS
- $450,0004 bd3 ba3.1k sqft1156 Brick House Ln, Lexington, KY 40509For SaleMLS ID #26019625, The Prather Team - Michael Prather, Keller Williams Bluegrass Realty. Imagine MLS
- $469,9004 bd3 ba2.3k sqft3129 Comanche Trl, Lexington, KY 40503For SaleMLS ID #26015027, Diana L Nash, Bluegrass Home Group. Imagine MLS
- $469,5004 bd3 ba2.5k sqft520 Ridgewater Ct, Lexington, KY 40515For SaleMLS ID #26013102, Markus Cross, McCallie Real Estate. Imagine MLS
- $469,0004 bd3 ba2.3k sqft1016 Marco Ln, Lexington, KY 40509For SaleMLS ID #26013002, Q Kevin Huang, Kevin Huang Realty. Imagine MLS
- $653,9005 bd4 ba3.1k sqft352 Albany Rd, Lexington, KY 40503For SaleMLS ID #26015693, Andrew Klein, Bluegrass Sotheby's International Realty. Imagine MLS
- $435,0004 bd3 ba2.1k sqft3483 Lansdowne Dr, Lexington, KY 40517For SaleMLS ID #26014649, Andrea B Hage, Kentucky Properties Realty Group. Imagine MLS
- $495,0004 bd4 ba2.6k sqft2432 Gooseberry Cir, Lexington, KY 40509For SaleMLS ID #26015499, Bryan Little, Keller Williams Commonwealth. Imagine MLS
