Immaculate ranch on a finished walk out basement thats a WoW! This open concept home has a beautifully updated kitchen w/ breakfast room, designated dining room, living room w/ vaulted ceiling and wall of windows. Primary ensuite has coffered ceiling, large walk in closet, soaking tub, separate shower and double vanities. 2 more bedrooms and full bathroom, laundry room w/ utility sink and oversize 2 car garage finish out the main level. Walk downstairs to a beautifully custom crafted sliding doors hiding a generous storage closet, an optional 4th bedroom-now being used as an indoor play room, walk into the 10' ceiling flex room- complete with custom bar w ice maker and beverage cooler, specialty lighting. Pool table stays! At the far end, walk into 442 sq ft of storage space (currently used for golf simulator, podcast space and storage). Walk outside to the patio, fully privacy fenced back yard with new deck and stairs! The garage was exteded an extra 2 feet, so lots of storage there as well.
For sale
Price cut: $5K (8/17)
$539,000
453 Spencer Park, Lexington, KY 40515
3beds
3,050sqft
Single Family Residence
Built in 2010
6,664 Square Feet Lot
$528,100 Zestimate®
$177/sqft
$21/mo HOA
What's special
Pool table staysSeparate showerBeautifully updated kitchenFinished walk out basementNew deck and stairsOpen concept homeBreakfast room
- 38 days |
- 819 |
- 51 |
Zillow last checked:
Listing updated:
Listed by:
Robin Owens 615-838-5203,
Kirkpatrick & Company
Source: Imagine MLS,MLS#: 26017139
Facts & features
Interior
Bedrooms & bathrooms
- Bedrooms: 3
- Bathrooms: 3
- Full bathrooms: 3
Primary bedroom
- Description: coffered ceiling, walk in closet, double vanity, soaking tub, shower
- Level: First
Bedroom 2
- Description: nice size
- Level: First
Bedroom 3
- Description: nice size
- Level: First
Bedroom 4
- Description: optional/ could be office
- Level: Lower
Bathroom 2
- Description: shared with bedroom 2 and 3
- Level: First
Bathroom 3
- Description: full bathroom
- Level: Lower
Family room
- Description: 10' ceilings, custom bar, pool table stays, LVP flooring
- Level: Lower
Kitchen
- Description: new marble island
- Level: First
Living room
- Description: bank of windows
- Level: First
Heating
- Electric
Cooling
- Electric
Appliances
- Included: Disposal, Dishwasher, Microwave, Refrigerator, Oven, Vented Exhaust Fan
- Laundry: Electric Dryer Hookup, Main Level, Washer Hookup
Features
- Breakfast Bar, Entrance Foyer, Eat-in Kitchen, Wet Bar, Walk-In Closet(s), Ceiling Fan(s), Soaking Tub
- Flooring: Carpet, Hardwood, Tile
- Windows: Blinds, Screens
- Basement: Exterior Entry,Finished,Full,Interior Entry,Walk-Out Access,Walk-Up Access
- Has fireplace: No
Interior area
- Total structure area: 3,050
- Total interior livable area: 3,050 sqft
- Finished area above ground: 1,782
- Finished area below ground: 1,268
Property
Parking
- Total spaces: 2
- Parking features: Attached Garage, Driveway, Garage Faces Front
- Garage spaces: 2
- Has uncovered spaces: Yes
Features
- Levels: One
- Fencing: Privacy,Wood
- Has view: Yes
- View description: Neighborhood
Lot
- Size: 6,664 Square Feet
- Features: Landscaped
Details
- Parcel number: 38228730
Construction
Type & style
- Home type: SingleFamily
- Architectural style: Ranch
- Property subtype: Single Family Residence
Materials
- Brick Veneer, Vinyl Siding
- Foundation: Concrete Perimeter
- Roof: Dimensional Style
Condition
- Year built: 2010
Utilities & green energy
- Sewer: Public Sewer
- Water: Public
- Utilities for property: Electricity Connected, Sewer Connected, Underground Utilities, Water Connected
Community & HOA
Community
- Features: Park
- Subdivision: Glasford
HOA
- Has HOA: Yes
- Amenities included: None
- Services included: Other
- HOA fee: $250 annually
Location
- Region: Lexington
Financial & listing details
- Price per square foot: $177/sqft
- Tax assessed value: $357,600
- Annual tax amount: $4,422
- Date on market: 7/11/2026
Estimated market value
$528,100
$502,000 - $555,000
$3,225/mo
Price history
| Date | Event | Price |
|---|---|---|
| 8/17/2026 | Price change | $539,000-0.9%$177/sqft |
Source:  Imagine MLS #26017139 Report a problem Imagine MLS #26017139 Report a problem | ||
| 8/7/2026 | Price change | $544,000-0.9%$178/sqft |
Source: Imagine MLS #26017139 Report a problem | ||
| 7/18/2026 | Price change | $549,000-3.5%$180/sqft |
Source: Imagine MLS #26017139 Report a problem | ||
| 7/11/2026 | Listed for sale | $569,000+74.5%$187/sqft |
Source: Imagine MLS #26017139 Report a problem | ||
| 4/23/2020 | Sold | $326,000+0.3%$107/sqft |
Source: Imagine MLS #20000287 Report a problem | ||
| 3/9/2020 | Pending sale | $324,900$107/sqft |
Source: The Agency #20000287 Report a problem | ||
| 2/13/2020 | Price change | $324,900-1.5%$107/sqft |
Source: The Agency #20000287 Report a problem | ||
| 1/29/2020 | Listed for sale | $329,900$108/sqft |
Source: The Agency #20000287 Report a problem | ||
| 1/14/2020 | Pending sale | $329,900$108/sqft |
Source: The Agency #20000287 Report a problem | ||
| 1/7/2020 | Listed for sale | $329,900+47.9%$108/sqft |
Source: The Agency #20000287 Report a problem | ||
| 6/2/2014 | Sold | $223,000-3%$73/sqft |
Source: Imagine MLS #1402953 Report a problem | ||
| 4/20/2014 | Price change | $229,900-4.2%$75/sqft |
Source: Berkshire Hathaway HomeServices de Movellan Properties #1402953 Report a problem | ||
| 4/2/2014 | Price change | $239,900-2%$79/sqft |
Source: Berkshire Hathaway HomeServices de Movellan Properties #1402953 Report a problem | ||
| 2/25/2014 | Price change | $244,900+2.1%$80/sqft |
Source: Prudential A.S. de Movellan #1402953 Report a problem | ||
| 5/15/2012 | Price change | $239,900-4%$79/sqft |
Source: Prudential A.S. de Movellan Real Estate #1207543 Report a problem | ||
| 4/24/2012 | Listed for sale | $249,999+1.1%$82/sqft |
Source: Prudential A.S. de Movellan Real Estate #1207543 Report a problem | ||
| 6/22/2010 | Sold | $247,294$81/sqft |
Source:  Imagine MLS #1005928 Report a problem Imagine MLS #1005928 Report a problem | ||
Public tax history
| Year | Property taxes | Tax assessment |
|---|---|---|
| 2025 | $4,422 +9.7% | $357,600 +9.7% |
| 2024 | $4,031 | $326,000 |
| 2023 | $4,031 -3.2% | $326,000 |
| 2022 | $4,164 | $326,000 |
| 2021 | $4,164 +26.2% | $326,000 +9.5% |
| 2020 | $3,300 | $297,600 |
| 2019 | $3,300 +22.8% | $297,600 +20% |
| 2018 | $2,688 +4.9% | $248,000 |
| 2017 | $2,561 -7.4% | $248,000 +11.2% |
| 2015 | $2,768 | $223,000 -9.8% |
| 2014 | $2,768 | $247,300 +0% |
| 2012 | $2,768 | $247,294 |
| 2011 | -- | -- |
| 2010 | -- | -- |
Find assessor info on the county website
Monthly payment
Est. payment
Payment breakdown
Explore the cost of this home by adjusting the details. Changes won't be saved.Climate risks
Neighborhood: 40515
Nearby schools
GreatSchools rating
- 5/10Southern Elementary SchoolGrades: PK-5Distance: 0.8 mi
- 7/10Southern Middle SchoolGrades: 6-8Distance: 0.8 mi
- 3/10Tates Creek High SchoolGrades: 9-12Distance: 2.4 mi
Schools provided by the listing agent
- Elementary: Southern
- Middle: Southern
- High: Tates Creek
Source: Imagine MLS. This data may not be complete. We recommend contacting the local school district to confirm school assignments for this home.
- $473,6003 bd2 ba2.2k sqft449 Spencer Park, Lexington, KY 40515Off Market
- $548,5003 bd3 ba2.3k sqft457 Spencer Park, Lexington, KY 40515Off Market

- $549,3004 bd2 ba3.3k sqft445 Spencer Park, Lexington, KY 40515Off Market
- $421,8003 bd2 ba2k sqft456 Madison Point Dr, Lexington, KY 40515Off Market

- $627,9004 bd5 ba4.3k sqft461 Spencer Park, Lexington, KY 40515Off Market
- $468,2004 bd2 ba2.7k sqft452 Madison Point Dr, Lexington, KY 40515Off Market
- $440,800-- bd2 ba2.3k sqft452 Madison Point Pl, Lexington, KY 40515Off Market
- $478,4004 bd3 ba2.6k sqft460 Madison Point Dr, Lexington, KY 40515Off Market
A local agent can set up tours, give advice and negotiate with sellers.
Similar homes
- $493,9003 bd3 ba2.3k sqft493 Madison Point Dr, Lexington, KY 40515For Sale
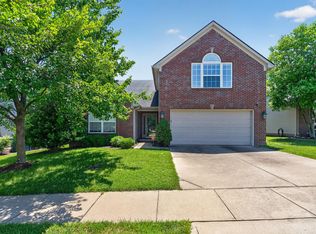
 MLS ID #26014729, Caleb Speck, Bluegrass Home Group. Imagine MLS
 - $590,0004 bd3 ba3.9k sqft688 Emmett Creek Ln, Lexington, KY 40515For Sale
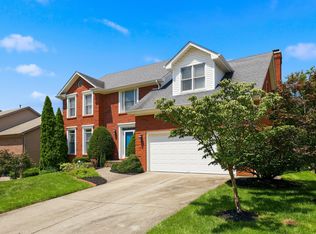 MLS ID #26021171, Chaney Riddell, Rector Hayden Realtors. Imagine MLS
 - $525,0004 bd4 ba3.7k sqft1100 Seville Ct, Lexington, KY 40515For Sale
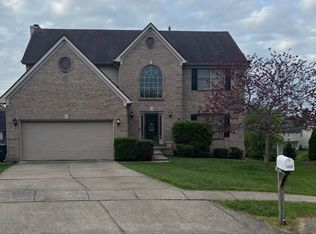 MLS ID #26008204, Donna C. Slone-Crumbie, Wright Realty. Imagine MLS
 - $474,9004 bd3 ba2.6k sqft385 Whitfield Dr, Lexington, KY 40515For Sale
 MLS ID #26019453, Ryan C Smith, Rector Hayden Realtors. Imagine MLS
 - $539,9004 bd4 ba3.3k sqft2441 Doubletree Ct, Lexington, KY 40514For SaleMLS ID #26021657, Maggie C Taylor, RE/MAX Creative Realty. Imagine MLS
- $419,0004 bd3 ba2.5k sqft473 Amberley Dr, Lexington, KY 40515For SaleMLS ID #26016152, Kristen Jones, The Brokerage. Imagine MLS
- $479,0005 bd4 ba3.6k sqft1116 Shagbark Ln, Lexington, KY 40515For SaleMLS ID #26019849, Brent L Frederick, United Real Estate Bluegrass. Imagine MLS
- $400,0003 bd2 ba1.8k sqft560 Southpoint Dr, Lexington, KY 40515For SaleMLS ID #26019885, Missy Ward, Rector Hayden Realtors. Imagine MLS
- $570,0004 bd3 ba2.6k sqft201 Blue Ridge Dr, Nicholasville, KY 40356For SaleMLS ID #26020677, Ivan Timoshchuk, Lifstyl Real Estate. Imagine MLS
- $650,0004 bd4 ba3.6k sqft3632 Timberwood Ln, Lexington, KY 40515For SaleMLS ID #26020924, Michael Martin, The Brokerage. Imagine MLS
- $379,9003 bd3 ba2.2k sqft3917 Crosby Dr, Lexington, KY 40515For SaleMLS ID #26011761, Eric Chumley, Christies International Real Estate Bluegrass. Imagine MLS
- $500,0003 bd3 ba2.3k sqft553 Brannon Meadow Way, Nicholasville, KY 40356For SaleMLS ID #26020493, Sheridan A Sims, Keller Williams Commonwealth. Imagine MLS
- $375,0004 bd2 ba1.6k sqft888 Lauderdale Dr, Lexington, KY 40515For SaleMLS ID #26021596, Sarah B Espinosa, RE/MAX Creative Realty. Imagine MLS
- $574,9004 bd3 ba2.5k sqft3225 Toll Gate Rd, Lexington, KY 40509For SaleMLS ID #26021906, Lura K Justice, Rector Hayden Realtors. Imagine MLS
- $485,0003 bd2 ba1.9k sqft116 Patmore Ln, Nicholasville, KY 40356For SaleMLS ID #26015795, Rick D Zander, The Brokerage. Imagine MLS
- $579,9004 bd4 ba3k sqft47 Woodbriar Ct, Nicholasville, KY 40356For SaleMLS ID #26019258, Brandon L Hedinger, Keller Williams Bluegrass Realty. Imagine MLS
- $659,9004 bd4 ba3.6k sqft2509 Sungale Ct, Lexington, KY 40513For SaleMLS ID #26021760, Ben Allen, The Brokerage. Imagine MLS
- $505,0004 bd4 ba3.1k sqft717 Maple Ridge Ln, Lexington, KY 40509For SaleMLS ID #26018234, Sherri Miller, Keller Williams Legacy Group. Imagine MLS
- $514,9004 bd3 ba2.2k sqft1333 Angus Trl, Lexington, KY 40509For SaleMLS ID #26021865, Troy E Ballard, Lifstyl Real Estate. Imagine MLS
- $389,9003 bd2 ba1.5k sqft4700 Orlando Ct, Lexington, KY 40515For SaleMLS ID #11659543, Todd A Tyler, Kentucky Real Estate Group. My State MLS
