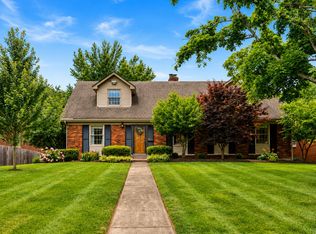
Enjoy the perfect home, near schools, right in the heart of Glendover! This spacious two-story house has 5 bedrooms and 4 full bathrooms. The large eat-in kitchen with high end appliances and a spacious pantry is truly the heart of the house. The den area off the kitchen makes for a perfect family room, and with a closet and full bathroom, could easily be converted into a 6th bedroom and in-law suite. Upstairs you'll find 3 large bedrooms, including a recently updated primary suite with 2 closets. The sunroom and back patio are perfect for relaxing and hosting guests, and the fully fenced back yard with an electric driveway gate gives peace of mind for letting kids and pets play freely. A two-car detached garage with a workshop area and attic storage provides additional convenience. Recent updates include a top-of-the-line tankless water heater, poured concrete front porch, and electrical upgrades to support a whole-home backup generator. Walk to UK Football games or the Arboretum and enjoy living in one of Lexington's most charming and convenient neighborhoods.
For sale
Price cut: $14K (8/19)
$639,900
352 Albany Rd, Lexington, KY 40503
5beds
3,114sqft
Single Family Residence
Built in 1959
0.29 Acres Lot
$611,500 Zestimate®
$205/sqft
$-- HOA
What's special
- 24 days
- 1,469
- 48
Likely to sell faster than
Zillow last checked:
Listing updated:
Listed by:
Andrew Klein 859-621-7683,
Bluegrass Sotheby's International Realty,
Steve Klein 859-983-3468,
Bluegrass Sotheby's International Realty
Source: Imagine MLS,MLS#: 26022519
Facts & features
Interior
Bedrooms & bathrooms
- Bedrooms: 5
- Bathrooms: 4
- Full bathrooms: 4
Primary bedroom
- Level: Second
Bedroom 2
- Level: First
Bedroom 3
- Level: First
Bedroom 4
- Level: Second
Bedroom 5
- Level: Second
Bathroom 1
- Level: First
Bathroom 2
- Level: First
Bathroom 3
- Level: Second
Bathroom 4
- Level: Second
Kitchen
- Level: First
Living room
- Level: First
Heating
- Forced Air, Natural Gas
Cooling
- Electric
Appliances
- Included: Dishwasher, Microwave, Refrigerator, Range
- Laundry: Electric Dryer Hookup, Gas Dryer Hookup, Main Level
Features
- Eat-in Kitchen, Ceiling Fan(s)
- Flooring: Carpet, Hardwood, Tile
- Basement: Crawl Space
- Number of fireplaces: 1
- Fireplace features: Gas Log, Living Room
Interior area
- Total structure area: 3,114
- Total interior livable area: 3,114 sqft
- Finished area above ground: 3,114
- Finished area below ground: 0
Property
Parking
- Total spaces: 2
- Parking features: Detached Garage, Driveway
- Garage spaces: 2
- Has uncovered spaces: Yes
Features
- Levels: Two
- Has view: Yes
- View description: Neighborhood
Lot
- Size: 0.29 Acres
- Features: Landscaped, Many Trees
Details
- Parcel number: 26702200
Construction
Type & style
- Home type: SingleFamily
- Property subtype: Single Family Residence
Materials
- Brick Veneer, HardiPlank Type, Vinyl Siding
- Foundation: Block
- Roof: Rubber,Dimensional Style,Shingle
Condition
- Year built: 1959
Utilities & green energy
- Sewer: Public Sewer
- Water: Public
- Utilities for property: Electricity Connected, Natural Gas Connected, Sewer Connected, Water Connected
Community & HOA
Community
- Features: Park, Tennis Court(s)
- Subdivision: Glendover
HOA
- Has HOA: No
Location
- Region: Lexington
Financial & listing details
- Price per square foot: $205/sqft
- Tax assessed value: $572,300
- Annual tax amount: $7,026
- Date on market: 8/19/2026
Estimated market value
$611,500
$581,000 - $642,000
$3,234/mo
Price history
| Date | Event | Price |
|---|---|---|
| 8/19/2026 | Price change | $639,900-2.1%$205/sqft |
Source:  Imagine MLS #26022519 Report a problem Imagine MLS #26022519 Report a problem | ||
| 7/1/2026 | Price change | $653,900-1.5%$210/sqft |
Source: Imagine MLS #26015693 Report a problem | ||
| 5/26/2026 | Price change | $663,900-1.6%$213/sqft |
Source: Imagine MLS #26009393 Report a problem | ||
| 5/15/2026 | Price change | $674,900-1.8%$217/sqft |
Source: Imagine MLS #26009393 Report a problem | ||
| 4/29/2026 | Listed for sale | $687,500+83.3%$221/sqft |
Source: Imagine MLS #26009393 Report a problem | ||
| 10/26/2017 | Sold | $375,000-1.2%$120/sqft |
Source: Imagine MLS #1717081 Report a problem | ||
| 8/25/2017 | Pending sale | $379,500$122/sqft |
Source: Turf Town Properties #1717081 Report a problem | ||
| 7/25/2017 | Price change | $379,500-1.4%$122/sqft |
Source: Turf Town Properties #1717081 Report a problem | ||
| 6/30/2017 | Price change | $385,000-3.7%$124/sqft |
Source: Turf Town Properties #1702015 Report a problem | ||
| 4/20/2017 | Price change | $399,900-2.3%$128/sqft |
Source: Turf Town Properties #1702015 Report a problem | ||
| 2/28/2017 | Price change | $409,500-3.5%$132/sqft |
Source: Turf Town Properties #1702015 Report a problem | ||
| 2/1/2017 | Listed for sale | $424,500+51.1%$136/sqft |
Source: Turf Town Properties #1702015 Report a problem | ||
| 8/16/2010 | Sold | $281,000-0.5%$90/sqft |
Source: Public Record Report a problem | ||
| 6/13/2010 | Price change | $282,500-4.2%$91/sqft |
Source: Milton and Associates Real Estate #1009313 Report a problem | ||
| 5/12/2010 | Price change | $295,000-4.8%$95/sqft |
Source: Milton and Associates Real Estate #1009313 Report a problem | ||
| 5/1/2010 | Listed for sale | $310,000$100/sqft |
Source: Milton and Associates Real Estate #1009313 Report a problem | ||
Public tax history
| Year | Property taxes | Tax assessment |
|---|---|---|
| 2025 | $7,026 | $572,300 |
| 2024 | $7,026 +44.4% | $572,300 +44.4% |
| 2023 | $4,865 -3.2% | $396,300 |
| 2022 | $5,024 | $396,300 |
| 2021 | $5,024 | $396,300 |
| 2020 | $5,024 | $396,300 |
| 2019 | $5,024 +5.7% | $396,300 +5.7% |
| 2018 | $4,754 +27% | $375,000 +21% |
| 2017 | $3,744 +37.8% | $310,000 |
| 2015 | $2,716 | $310,000 +10.3% |
| 2014 | $2,716 | $281,000 |
| 2012 | $2,716 | $281,000 |
| 2011 | -- | -- |
| 2010 | -- | -- |
| 2009 | -- | -- |
| 2008 | -- | $230,000 |
| 2006 | -- | -- |
| 2005 | -- | -- |
| 2004 | -- | -- |
Find assessor info on the county website
Monthly payment
Est. payment
Payment breakdown
Explore the cost of this home by adjusting the details. Changes won't be saved.Climate risks
Neighborhood: Crestwood-Hinda Heights
Nearby schools
Schools provided by the listing agent
- Elementary: Glendover
- Middle: Morton
- High: Henry Clay
Source: Imagine MLS. This data may not be complete. We recommend contacting the local school district to confirm school assignments for this home.
Similar homes
- $749,0004 bd4 ba3.4k sqft333 Lakeshore Dr, Lexington, KY 40502For Sale
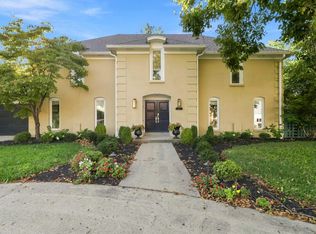
 MLS ID #26025089, Raya Rivera, The Brokerage. Imagine MLS
 - $674,9004 bd4 ba3.2k sqft972 Edgewater Dr, Lexington, KY 40502For Sale
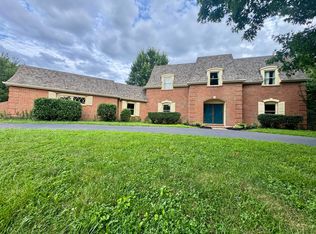 MLS ID #26019858, Bradley Warford, Century 21 Pinnacle. Imagine MLS
 - $549,9004 bd2 ba3k sqft328 Leawood Dr, Lexington, KY 40502For Sale
 MLS ID #26023707, M Scott Peace, Lifstyl Real Estate. Imagine MLS
 - $725,0003 bd3 ba2.3k sqft111 Edgemoor Dr, Lexington, KY 40503For Sale
 MLS ID #26013142, Brenda Rue, Keller Williams Bluegrass Realty. Imagine MLS
 - $447,3004 bd2 ba2.2k sqft2029 Dellwood Dr, Lexington, KY 40503For SaleMLS ID #26014234, Heather Justice, Rector Hayden Realtors. Imagine MLS
- $645,0004 bd3 ba2.5k sqft2608 Lyter Ct, Lexington, KY 40513For SaleMLS ID #26023884, Eric C Bumm, The Brokerage. Imagine MLS
- $699,0004 bd4 ba4.2k sqft3120 Grantham Way, Lexington, KY 40509For SaleMLS ID #26024926, Destiny Darby, Keller Williams Commonwealth. Imagine MLS
- $589,0004 bd3 ba2.5k sqft5072 Middleton Pl, Lexington, KY 40515For SaleMLS ID #26020640, Karolina D Baker, The Local Agents. Imagine MLS
- $799,0004 bd4 ba4.4k sqft2197 Taborlake Cir, Lexington, KY 40502For SaleMLS ID #26025042, Kristin Milam, The Brokerage. Imagine MLS
- $689,0005 bd4 ba4.3k sqft3216 Darlington Cir, Lexington, KY 40509For SaleMLS ID #26022571, Whitney Pannell, Team Pannell Real Estate. Imagine MLS
- $659,9004 bd4 ba3.6k sqft2509 Sungale Ct, Lexington, KY 40513For SaleMLS ID #26021760, Ben Allen, The Brokerage. Imagine MLS
- $449,9004 bd3 ba2.2k sqft3129 Comanche Trl, Lexington, KY 40503For SaleMLS ID #26024388, Kendell L Seaton, Rector Hayden Realtors. Imagine MLS
- $480,0004 bd4 ba3.2k sqft717 Maple Ridge Ln, Lexington, KY 40509For SaleMLS ID #26024657, Sherri Miller, Keller Williams Legacy Group. Imagine MLS
- $739,0006 bd4 ba3.7k sqft4132 John Alden Ln, Lexington, KY 40504For SaleMLS ID #26022865, Jason R Scolf, The Brokerage. Imagine MLS
- $529,9004 bd4 ba3.1k sqft525 Woodstream Ct, Lexington, KY 40515For SaleMLS ID #26022348, Mark Musgove, The Brokerage. Imagine MLS
- $754,9004 bd4 ba3.5k sqft2213 Wilmington Ln, Lexington, KY 40513For SaleMLS ID #26023664, Joy C Doyle, United Real Estate Bluegrass. Imagine MLS
- $569,0003 bd3 ba2.3k sqft428 Henry Clay Blvd, Lexington, KY 40502For SaleMLS ID #26024222, Elizabeth Rice, Keller Williams Legacy Group. Imagine MLS
- $510,0003 bd3 ba2k sqft933 Witthuhn Way, Lexington, KY 40503For SaleMLS ID #26018631, D Tyler Oatts, Realiant. Imagine MLS
- $725,0005 bd4 ba3.5k sqft1080 Chetford Dr, Lexington, KY 40509For SaleMLS ID #26014994, Scott Ackerman, Keller Williams Bluegrass Realty. Imagine MLS
- $576,0004 bd3 ba3.9k sqft688 Emmett Creek Ln, Lexington, KY 40515For SaleMLS ID #26021171, Chaney Riddell, Rector Hayden Realtors. Imagine MLS
