A rare find in Fayette County - 1 acre lot in a beautiful neighborhood off Winchester Road. 5 minutes from Hamburg and I-75. Easy access to I-64 and Winchester. The house was built in 1973 and has only had 2 owners - current owner has lived there since 1977. This home has been meticulously maintained, inside and out. Bathrooms have been updated. 3 bedrooms on the main floor and 2 full baths. Basement has a bedroom with a full bath, an office and a family room. Could make a great in-law suite. Beautiful covered deck (30x16) on the back of the house, overlooking the large yard. House has radiant heat and is very well insulated, making those utility bills less. No HOA. Country living, close to town. Just needs some cosmetic updates.
Contingent
Price cut: $10.9K (6/8)
$529,000
4027 Whitemark Ct, Lexington, KY 40516
4beds
2,940sqft
:
Get pre-qualified$3,415/mo
Single Family Residence
Built in 1973
1.02 Acres Lot
$510,700 Zestimate®
$180/sqft
$-- HOA
What's special
Very well insulatedOverlooking the large yardRadiant heat
- 108 days |
- 110 |
- 3 |
Zillow last checked:
Listing updated:
Listed by:
Peggy Baldridge 859-327-8395,
HomeFirst Real Estate
Source: Imagine MLS,MLS#: 26007482
Facts & features
Interior
Bedrooms & bathrooms
- Bedrooms: 4
- Bathrooms: 3
- Full bathrooms: 3
Primary bedroom
- Level: First
- Area: 27648 Square Feet
- Dimensions: 192 x 144
Bedroom 2
- Level: First
- Area: 14098 Square Feet
- Dimensions: 133 x 106
Bedroom 3
- Level: First
- Area: 15688 Square Feet
- Dimensions: 148 x 106
Bedroom 4
- Level: Lower
- Area: 1695 Square Feet
- Dimensions: 15 x 113
Dining room
- Level: First
- Area: 165 Square Feet
- Dimensions: 15 x 11
Family room
- Level: Lower
- Area: 67968 Square Feet
- Dimensions: 236 x 288
Kitchen
- Level: First
- Area: 2205 Square Feet
- Dimensions: 15 x 147
Living room
- Level: First
- Area: 294 Square Feet
- Dimensions: 21 x 14
Office
- Level: Lower
- Area: 9968 Square Feet
- Dimensions: 112 x 89
Utility room
- Level: Lower
- Area: 3496 Square Feet
- Dimensions: 76 x 46
Heating
- Radiant
Cooling
- Attic Fan, Ceiling Fan(s), Electric
Appliances
- Included: Dryer, Double Oven, Dishwasher, Microwave, Refrigerator, Washer, Cooktop, Self Cleaning Oven, Vented Exhaust Fan
- Laundry: Electric Dryer Hookup, Washer Hookup, Lower Level
Features
- Eat-in Kitchen, Wet Bar, Walk-In Closet(s), Ceiling Fan(s)
- Flooring: Carpet, Ceramic Tile
- Windows: Insulated Windows, Window Treatments, Screens
- Basement: Partially Finished,Walk-Out Access
- Number of fireplaces: 1
- Fireplace features: Basement, Gas Log
Interior area
- Total structure area: 2,940
- Total interior livable area: 2,940 sqft
- Finished area above ground: 1,800
- Finished area below ground: 1,140
Property
Parking
- Total spaces: 2
- Parking features: Basement, Garage Door Opener, Off Street, Garage Faces Rear
- Garage spaces: 2
- Has uncovered spaces: Yes
Features
- Levels: Multi/Split
- Fencing: Other,Privacy
- Has view: Yes
- View description: Rural, Neighborhood
Lot
- Size: 1.02 Acres
- Features: Landscaped
Details
- Parcel number: 24198100
Construction
Type & style
- Home type: SingleFamily
- Architectural style: Split Level
- Property subtype: Single Family Residence
Materials
- Brick Veneer
- Foundation: Block
- Roof: Shingle
Condition
- Year built: 1973
Utilities & green energy
- Sewer: Septic Tank
- Water: Public
- Utilities for property: Cable Connected, Electricity Connected, Natural Gas Available, Propane
Community & HOA
Community
- Subdivision: Eastpoint
HOA
- Has HOA: No
Location
- Region: Lexington
Financial & listing details
- Price per square foot: $180/sqft
- Tax assessed value: $280,000
- Annual tax amount: $2,496
- Date on market: 4/9/2026
Estimated market value
$510,700
$485,000 - $536,000
$3,036/mo
Price history
| Date | Event | Price |
|---|---|---|
| 6/27/2026 | Contingent | $529,000$180/sqft |
Source:  Imagine MLS #26007482 Report a problem Imagine MLS #26007482 Report a problem | ||
| 6/8/2026 | Price change | $529,000-2%$180/sqft |
Source: Imagine MLS #26007482 Report a problem | ||
| 4/28/2026 | Price change | $539,900-1.8%$184/sqft |
Source: Imagine MLS #26007482 Report a problem | ||
| 4/9/2026 | Listed for sale | $549,900+643.1%$187/sqft |
Source: Imagine MLS #26007482 Report a problem | ||
| 5/3/1977 | Sold | $74,000$25/sqft |
Source: Agent Provided Report a problem | ||
Public tax history
| Year | Property taxes | Tax assessment |
|---|---|---|
| 2024 | $2,496 | $280,000 |
| 2023 | $2,496 +5.1% | $280,000 +9.5% |
| 2022 | $2,376 | $255,700 |
| 2021 | $2,376 -0.6% | $255,700 |
| 2020 | $2,389 | $255,700 |
| 2019 | $2,389 +13.8% | $255,700 +12.3% |
| 2018 | $2,099 +5.7% | $227,700 |
| 2017 | $1,985 +29.1% | $227,700 +15.8% |
| 2015 | $1,538 | $196,600 +22.4% |
| 2014 | $1,538 | $160,600 -18.3% |
| 2012 | $1,538 | $196,630 |
| 2011 | -- | -- |
| 2010 | -- | -- |
| 2009 | -- | -- |
| 2008 | -- | $165,200 |
| 2006 | -- | -- |
| 2005 | -- | -- |
| 2004 | -- | -- |
Find assessor info on the county website
Monthly payment
Est. payment
Payment breakdown
Explore the cost of this home by adjusting the details. Changes won't be saved.Climate risks
Neighborhood: 40516
Nearby schools
GreatSchools rating
- 5/10Dixie Elementary Magnet SchoolGrades: PK-5Distance: 6.2 mi
- 4/10Crawford Middle SchoolGrades: 6-8Distance: 5.8 mi
- 7/10Frederick Douglass High SchoolGrades: 9-12Distance: 5.9 mi
Schools provided by the listing agent
- Elementary: Dixie Magnet
- Middle: Crawford
- High: Frederick Douglass
Source: Imagine MLS. This data may not be complete. We recommend contacting the local school district to confirm school assignments for this home.
- $485,400-- bd2 ba2.7k sqft4035 Whitemark Ct, Lexington, KY 40516Off Market
- $365,100-- bd1 ba1.4k sqft4011 Whitemark Ct, Lexington, KY 40516Off Market
- $485,8005 bd3 ba2.9k sqft4018 Longford Ct, Lexington, KY 40516Off Market
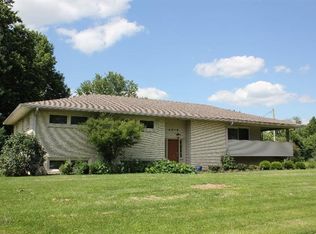
- $446,7004 bd3 ba2k sqft4010 Longford Ct, Lexington, KY 40516Off Market
- $637,7003 bd3 ba2.4k sqft4026 Whitemark Ct, Lexington, KY 40516Off Market
- $350,100-- bd2 ba1.4k sqft4026 Longford Ct, Lexington, KY 40516Off Market
- $402,900-- bd2 ba1.8k sqft4018 Whitemark Ct, Lexington, KY 40516Off Market
- $543,5003 bd4 ba2.3k sqft2536 Eastpoint Dr, Lexington, KY 40516Off Market
A local agent can set up tours, give advice and negotiate with sellers.
A local lender can help you make sure your offer is ready when you are.
Similar homes
- $495,0003 bd4 ba3.3k sqft393 Shoreside Dr, Lexington, KY 40515For Sale
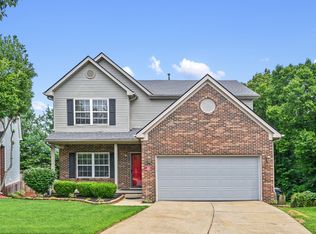
 MLS ID #26019674, Chad Bowman, The Brokerage. Imagine MLS
 - $534,9004 bd3 ba2.6k sqft712 Maple Ridge Ln, Lexington, KY 40509For Sale
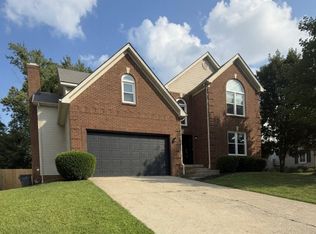 MLS ID #26017266, Teresa Canter, Charlene Clark & Associates, LLC. Imagine MLS
 - $549,9004 bd3 ba3.2k sqft826 Glendover Cv, Lexington, KY 40502For Sale
 MLS ID #26018198, Deuce Kirk, eXp Realty, LLC. Imagine MLS
 - $529,0004 bd3 ba2.7k sqft3304 Bellefonte Dr, Lexington, KY 40502For Sale
 MLS ID #26012207, Ned Werling, United Real Estate Bluegrass. Imagine MLS
 - $479,0004 bd3 ba2.6k sqft3416 Pinas Bay Dr, Lexington, KY 40502For SaleMLS ID #26008376, Brianna R Jonkers, Plum Tree Realty. Imagine MLS
- $524,9003 bd3 ba2.5k sqft275 Runnymeade Dr, Winchester, KY 40391For SaleMLS ID #26018460, Craig R Bridgewater, Bridgewater Real Estate. Imagine MLS
- $539,0003 bd2 ba2.2k sqft3101 Trinity Rd, Lexington, KY 40503For SaleMLS ID #26012879, Kendra Moore, Aloha Bluegrass Realty & Auction. Imagine MLS
- $505,0003 bd3 ba2.3k sqft1668 Linstead Dr, Lexington, KY 40504For Sale By Owner
- $525,0004 bd3 ba2.2k sqft729 Hambrick Ave, Lexington, KY 40508For SaleMLS ID #26007423, Michael H McNeill, Bluegrass Sotheby's International Realty. Imagine MLS
- $649,9004 bd4 ba2.7k sqft697 Cindy Blair Way, Lexington, KY 40503For SaleMLS ID #26019456, Barbara A Farrell, Bluegrass Sotheby's International Realty. Imagine MLS
- $475,0005 bd4 ba2.9k sqft3124 Roundway Down Ln, Lexington, KY 40509For SaleMLS ID #26015367, Shevawn Akers, Firefly Realty & Investments. Imagine MLS
- $699,0004 bd3 ba3.3k sqft3128 Althorp Way, Lexington, KY 40509For SaleMLS ID #26019132, Ryan Lemond, Colwell Realty Professionals, Inc.. Imagine MLS
- $475,0004 bd3 ba2k sqft2276 Stone Garden Ln, Lexington, KY 40513For SaleMLS ID #26019064, Shevawn Akers, Firefly Realty & Investments. Imagine MLS
- $549,0003 bd3 ba2k sqft838 Tremont Ave, Lexington, KY 40502For Sale By Owner
- $475,0004 bd3 ba2.6k sqft428 Amberley Dr, Lexington, KY 40515For SaleMLS ID #26014410, Matthew R Cross, Threshold Real Estate Services. Imagine MLS
- $549,0005 bd4 ba2.5k sqft113 Pine Valley Dr, Georgetown, KY 40324For SaleMLS ID #26019427, Darrell Lewis, DIYFlatFee.com. Imagine MLS
- $299,9003 bd2 ba2k sqft1304 Canonero Dr, Lexington, KY 40517For SaleMLS ID #26019937, Aaron Kendall, Lifstyl Real Estate. Imagine MLS
- $469,5004 bd3 ba2.5k sqft520 Ridgewater Ct, Lexington, KY 40515For SaleMLS ID #26013102, Markus Cross, McCallie Real Estate. Imagine MLS
- $415,0004 bd3 ba1.9k sqft1165 Iron Lace Ct, Lexington, KY 40509For SaleMLS ID #26018602, Ned Werling, United Real Estate Bluegrass. Imagine MLS
- $482,0005 bd3 ba2.9k sqft2724 Trailwood Ln, Lexington, KY 40511For SaleMLS ID #26015344, Brian Raisler, Mayca Property Solutions. Imagine MLS
